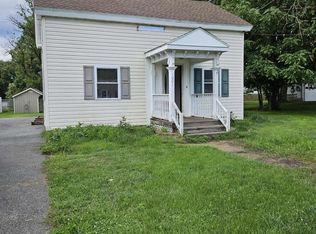
Beautifully updated village home on a spacious lot!
This charming four- bedroom, two- bath home offers the perfect blend of character and modern updates. Set an a large village lot, the home features hardwood floors throughout much of the living space, a spacious double living room, a formal dining room with built-ins, and a well appointed kitchen, with brand new gas cooktop(just installed).
Enjoy peace of mind knowing major mechanicals have already been taken care of. The home was completely gutted, insulated, and sheet rock in 1988. Recent improvements include a new on-demand hot water heater(2023), furnace, central air conditioning and electrical service entrance(2024).
Relax on the covered front porch, entertain on the side deck, and enjoy the generous yard with plenty of room for gardening, recreation, or future outdoor projects. This move-in ready home, combines timeless charm with today's essential updates, making an exceptional opportunity.
Closed
$269,000
1009 State Route 196, Hudson Falls, NY 12839
4beds
1,862sqft
Single Family Residence, Residential
Built in 1900
0.29 Acres Lot
$270,200 Zestimate®
$144/sqft
$2,308 Estimated rent
Home value
$270,200
$235,000 - $311,000
$2,308/mo
Zestimate® history
Owner options
List your home for rent
$2,308/mo
Rent Zestimate®
Find your next renter with Zillow Rental Manager. Plus, with online applications, you can quickly screen prospective tenants – for free.
$2,308/mo
Rent Zestimate®
Refinance and save
$2,013/mo
Est. payment
Refinancing to a lower rate could help reduce your monthly payments and save thousands over the life of the loan.
$2,013/mo
Est. payment
Explore your selling options
Work with a Zillow partner agent
Leverage their expertise and Zillow's premium Showcase listings to get your home seen by more buyers.
Get startedList with your own agent
Get your home in front of millions of buyers by listing it on Zillow.
Learn how to do itSell it yourself
Take full control of how buyers see your home on Zillow by listing For Sale by Owner (FSBO).
List your homeWhat's special
Side deckCovered front porchSpacious lotBrand new gas cooktopWell appointed kitchen
Zillow last checked:
Listing updated:
Listed by:
Brenda St Louis 518-260-6909,
Coldwell Banker Prime Properties
Bought with:
Nancy Helenek, 10401359531
eXp Realty
Source: Global MLS,MLS#: 202619956
Facts & features
Interior
Bedrooms & bathrooms
- Bedrooms: 4
- Bathrooms: 2
- Full bathrooms: 2
Primary bedroom
- Level: First
Bedroom
- Level: Second
Bedroom
- Level: Second
Bedroom
- Level: Second
Dining room
- Level: First
Entry
- Level: First
Kitchen
- Level: First
Living room
- Level: First
Office
- Level: First
Heating
- Forced Air, Natural Gas
Cooling
- Central Air
Appliances
- Included: Built-In Electric Oven, Dishwasher, Tankless Water Heater, Washer/Dryer
- Laundry: Upper Level
Features
- High Speed Internet, Built-in Features
- Flooring: Tile, Carpet, Hardwood, Linoleum
- Basement: Full,Interior Entry,Unfinished
Interior area
- Total structure area: 1,862
- Total interior livable area: 1,862 sqft
- Finished area above ground: 1,862
- Finished area below ground: 0
Property
Parking
- Total spaces: 6
- Parking features: Paved, Detached, Driveway, Garage Door Opener
- Garage spaces: 1
- Has uncovered spaces: Yes
Features
- Entry location: First
- Patio & porch: Rear Porch, Covered, Deck, Front Porch
Lot
- Size: 0.29 Acres
- Features: Level, Road Frontage, Cleared
Details
- Additional structures: Garage(s)
- Parcel number: 154.11510
- Zoning description: Single Residence
- Special conditions: Standard
Construction
Type & style
- Home type: SingleFamily
- Architectural style: Old Style
- Property subtype: Single Family Residence, Residential
Materials
- Wood Siding
- Foundation: Combination, Stone
- Roof: Slate
Condition
- New construction: No
- Year built: 1900
Utilities & green energy
- Electric: 150 Amp Service
- Sewer: Septic Tank
- Water: Public
- Utilities for property: Cable Connected
Community & HOA
HOA
- Has HOA: No
Location
- Region: Hudson Falls
Financial & listing details
- Price per square foot: $144/sqft
- Tax assessed value: $243,400
- Annual tax amount: $3,232
- Date on market: 6/18/2026
Price history
| Date | Event | Price |
|---|---|---|
| 9/11/2026 | Sold | $269,000-3.9%$144/sqft |
Source:  Global MLS #202619956 Report a problem Global MLS #202619956 Report a problem | ||
| 7/21/2026 | Pending sale | $279,900$150/sqft |
Source: Global MLS #202619956 Report a problem | ||
| 6/18/2026 | Listed for sale | $279,900$150/sqft |
Source: Global MLS #202619956 Report a problem | ||
Public tax history
| Year | Property taxes | Tax assessment |
|---|---|---|
| 2025 | -- | $243,400 +29.8% |
| 2024 | -- | $187,500 +14% |
| 2023 | -- | $164,500 +6% |
| 2022 | -- | $155,200 +4.2% |
| 2021 | -- | $148,900 |
| 2020 | -- | $148,900 |
| 2019 | -- | $148,900 +6.4% |
| 2018 | -- | $140,000 +25% |
| 2017 | $2,000 | $112,000 +10.8% |
| 2016 | -- | $101,100 +2% |
| 2015 | -- | $99,100 +1% |
| 2014 | -- | $98,100 +27.7% |
| 2013 | -- | $76,800 |
| 2012 | -- | $76,800 |
| 2011 | -- | $76,800 -5% |
| 2010 | -- | $80,800 |
| 2009 | -- | $80,800 |
| 2008 | -- | $80,800 +8% |
| 2007 | -- | $74,800 +10% |
| 2006 | -- | $68,000 |
| 2005 | -- | $68,000 |
| 2004 | -- | $68,000 +7.9% |
| 2003 | -- | $63,000 |
| 2002 | -- | $63,000 |
| 2001 | -- | $63,000 |
| 2000 | -- | $63,000 |
Find assessor info on the county website
Neighborhood: 12839
Nearby homes
- $200,4003 bd1 ba1.2k sqft1013 State Route 196, Hudson Falls, NY 12839Off Market
- $136,8003 bd2 ba1.3k sqft1001 State Route 196, Hudson Falls, NY 12839Sold
- $25,0002 bd1 ba830 sqft7 Bly Ave, Hudson Falls, NY 12839Sold
- $23,7001 bd1 ba464 sqft9 Bly Ave, Hudson Falls, NY 12839Off Market
- $285,8003 bd2 ba1.1k sqft22 Spruce St, Hudson Falls, NY 12839Off Market
- $189,0002 bd2 ba1.1k sqft11 Bly Ave, Hudson Falls, NY 12839Pending
- $174,7003 bd1 ba1.2k sqft1019 State Route 196, Hudson Falls, NY 12839Off Market
- $261,1003 bd2 ba1.9k sqft147 Maple St, Hudson Falls, NY 12839Off Market
Nearby schools
GreatSchools rating
- 5/10Hudson Falls Intermediate SchoolGrades: 4-5Distance: 0.1 mi
- 3/10Hudson Falls Middle SchoolGrades: 6-8Distance: 0.4 mi
- 3/10Hudson Falls High SchoolGrades: 9-12Distance: 0.5 mi
Schools provided by the listing agent
- High: Hudson Falls
Source: Global MLS. This data may not be complete. We recommend contacting the local school district to confirm school assignments for this home.
- New York
- Washington County
- Hudson Falls
- 12839
- 1009 State Route 196
