PRISTINE POOL HOME Your Own Tropical Oasis! Welcome to this stunning 3361 sq ft home, offering the perfect blend of luxury and comfort. As you enter, you're greeted by breathtaking views of the sparkling saltwater pool and exquisite Carrara tile floors that flow seamlessly throughout the main living spaces.
This gorgeous home is situated on an large 12397sq ft lot and features 5 spacious bedrooms and 4 full bathrooms, including a convenient bedroom and bath downstairs, ideal for guests or privacy. The heart of the home is the chef's kitchen, complete with a gas range, high-end appliances, and a large island that opens to both the family and dining areas, creating the perfect setting for entertaining or family gatherings.
Natural light floods the interior through impact glass doors and windows, enhancing the home's airy, open feel. The backyard is a private, fully fenced retreat, perfect for relaxing by the pool or hosting memorable gatherings.
Upstairs, you'll find an inviting loft, ideal for additional living space or a cozy retreat. The large Primary Suite offers serene views of the pool and lush greenery, providing a peaceful sanctuary. The three additional bedrooms are thoughtfully designed, one featuring an en-suite bath, while the other two share a well-appointed Jack and Jill bath. The roof is flat concrete tile.
The amenities of Arden are unmatched in the area with 24-hour manned gatehouse, two huge pools, cabanas, fitness center, kayaking, boat ramp, tennis & pickle ball, beach volleyball, fishing, 5 acre working organic farm with full time farm directors, event barn, 500 acres of HOA maintained open green space, 175 acres of lakes, 20 miles of walking/biking trails and luxurious lakeside clubhouse and lakeside pavilion allow for year round activities. An elementary school for the community is scheduled to be complete in 2026. This community is the perfect place to call home. Don't miss out on the opportunity to own this pristine pool home - schedule your showing today!
Sold for $910,000
$910,000
1009 Sterling Pine Place, Loxahatchee, FL 33470
5beds
3,361sqft
Single Family Residence
Built in 2018
0.28 Acres Lot
$929,400 Zestimate®
$271/sqft
$6,001 Estimated rent
Home value
$929,400
$827,000 - $1.04M
$6,001/mo
Zestimate® history
Owner options
List your home for rent
$6,001/mo
Rent Zestimate®
Find your next renter with Zillow Rental Manager. Plus, with online applications, you can quickly screen prospective tenants – for free.
$6,001/mo
Rent Zestimate®
Refinance and save
$6,435/mo
Est. payment
Refinancing to a lower rate could help reduce your monthly payments and save thousands over the life of the loan.
$6,435/mo
Est. payment
Explore your selling options
Work with a Zillow partner agent
Leverage their expertise and Zillow's premium Showcase listings to get your home seen by more buyers.
Get startedList with your own agent
Get your home in front of millions of buyers by listing it on Zillow.
Learn how to do itSell it yourself
Take full control of how buyers see your home on Zillow by listing For Sale by Owner (FSBO).
List your homeWhat's special
Zillow last checked:
Listing updated:
Listed by:
Pamela Faith Silverman 305-310-2145,
Lang Realty - Boynton Beach
Bought with:
Donna M Speciale, 415599
Coldwell Banker Realty
Source: BeachesMLS,MLS#: R11071548 Originating MLS: BeachesMLS
Originating MLS: BeachesMLSFacts & features
Interior
Bedrooms & bathrooms
- Bedrooms: 5
- Bathrooms: 4
- Full bathrooms: 4
- Main level bathrooms: 1
- Main level bedrooms: 1
Primary bedroom
- Description: Approximate
- Level: Second
- Area: 315
- Dimensions: 15 X 21
Primary bedroom
- Description: Approximate
- Level: Second
- Area: 315
- Dimensions: 15 X 21
Bedroom 2
- Level: Second
- Area: 121
- Dimensions: 11 X 11
Bedroom 2
- Level: Second
- Area: 121
- Dimensions: 11 X 11
Bedroom 3
- Level: Second
- Area: 143
- Dimensions: 13 X 11
Bedroom 3
- Level: Second
- Area: 143
- Dimensions: 13 X 11
Bedroom 4
- Area: 132
- Dimensions: 12 X 11
Bedroom 4
- Area: 132
- Dimensions: 12 X 11
Bedroom 5
- Description: Approximate
- Level: First
- Area: 180
- Dimensions: 12 X 15
Bedroom 5
- Description: Approximate
- Level: First
- Area: 180
- Dimensions: 12 X 15
Dining room
- Description: Approximate
- Level: First
- Area: 169
- Dimensions: 13 X 13
Dining room
- Description: Approximate
- Level: First
- Area: 169
- Dimensions: 13 X 13
Kitchen
- Description: Approximate
- Level: First
- Area: 192
- Dimensions: 16 X 12
Kitchen
- Description: Approximate
- Level: First
- Area: 192
- Dimensions: 16 X 12
Living room
- Description: Approximate
- Level: First
- Area: 357
- Dimensions: 17 X 21
Living room
- Description: Approximate
- Level: First
- Area: 357
- Dimensions: 17 X 21
Loft
- Level: Second
- Area: 132
- Dimensions: 11 X 12
Loft
- Level: Second
- Area: 132
- Dimensions: 11 X 12
Other
- Description: Flex space
- Level: First
- Area: 132
- Dimensions: 11 X 12
Other
- Description: Flex space
- Level: First
- Area: 132
- Dimensions: 11 X 12
Heating
- Central, Electric
Cooling
- Central Air, Ceiling Fan(s), Electric
Appliances
- Included: Dryer, Dishwasher, Disposal, Gas Range, Gas Water Heater, Microwave, Refrigerator, Water Heater, Washer
- Laundry: Inside, Laundry Tub
Features
- Built-in Features, Dual Sinks, Eat-in Kitchen, Family/Dining Room, Kitchen Island, Pantry, Upper Level Primary, Walk-In Closet(s)
- Flooring: Carpet
- Windows: Blinds, Drapes, Sliding
Interior area
- Total structure area: 4,547
- Total interior livable area: 3,361 sqft
Property
Parking
- Total spaces: 3
- Parking features: Attached, Garage, Garage Door Opener
- Attached garage spaces: 3
Features
- Levels: Two
- Stories: 2
- Entry location: Entry Level Living Area Y
- Patio & porch: Covered, Patio
- Exterior features: Outdoor Living Area
- Has private pool: Yes
- Pool features: Concrete, Heated, In Ground, Salt Water, Association
- Fencing: Fenced
- Has view: Yes
- View description: Garden, Pool
- Waterfront features: None
Lot
- Size: 0.28 Acres
- Features: 1/4 to 1/2 Acre Lot, Sprinklers Automatic, Sprinkler System
Details
- Parcel number: 00404328010001450
- Zoning: PUD/RESIDENTIAL
Construction
Type & style
- Home type: SingleFamily
- Architectural style: Colonial,Florida
- Property subtype: Single Family Residence
Materials
- Block, Concrete
- Roof: Concrete,Tile
Condition
- Resale
- New construction: No
- Year built: 2018
Details
- Builder model: Chelsea
- Builder name: Lennar
Utilities & green energy
- Electric: 3 Phase
- Sewer: Public Sewer
- Water: Public
- Utilities for property: Cable Available, Natural Gas Available, Sewer Available, Water Available
Community & HOA
Community
- Features: Home Owners Association, Boat Facilities, Gated, Property Manager On-Site
- Security: Closed Circuit Camera(s), Gated with Guard, Gated Community
- Subdivision: ARDEN PUD POD A EAST & POD B EAST
HOA
- Has HOA: Yes
- Amenities included: Boating, Clubhouse, Fitness Center, Picnic Area, Playground, Pickleball, Park, Pool, Restaurant, Spa/Hot Tub, Tennis Court(s), Trail(s)
- Services included: Common Areas, Recreation Facilities, Security
- HOA fee: $282 monthly
- HOA phone: 561-461-5501
Location
- Region: Loxahatchee
Financial & listing details
- Price per square foot: $271/sqft
- Tax assessed value: $681,901
- Annual tax amount: $11,625
- Date on market: 3/14/2025
- Cumulative days on market: 81 days
- Listing terms: Cash,Conventional,FHA,VA Loan
Price history
| Date | Event | Price |
|---|---|---|
| 7/11/2025 | Sold | $910,000-3.1%$271/sqft |
Source:  BeachesMLS #R11071548 Report a problem BeachesMLS #R11071548 Report a problem | ||
| 5/8/2025 | Price change | $939,500-1.1%$280/sqft |
Source: BeachesMLS #RX-11071548 Report a problem | ||
| 4/25/2025 | Price change | $950,000-2.6%$283/sqft |
Source: BeachesMLS #RX-11071548 Report a problem | ||
| 3/14/2025 | Listed for sale | $975,000-1.4%$290/sqft |
Source: BeachesMLS #RX-11071548 Report a problem | ||
| 2/10/2025 | Listing removed | $989,000$294/sqft |
Source: BeachesMLS #RX-11011355 Report a problem | ||
| 1/15/2025 | Price change | $989,000-6.7%$294/sqft |
Source: BeachesMLS #RX-11011355 Report a problem | ||
| 10/21/2024 | Price change | $1,060,000-3.2%$315/sqft |
Source: BeachesMLS #RX-11011355 Report a problem | ||
| 9/1/2024 | Price change | $1,095,000-6.8%$326/sqft |
Source: BeachesMLS #RX-11011355 Report a problem | ||
| 8/10/2024 | Listed for sale | $1,175,000+17.5%$350/sqft |
Source: BeachesMLS #RX-11011355 Report a problem | ||
| 7/9/2022 | Listing removed | -- |
Source: BeachesMLS #RX-10803623 Report a problem | ||
| 6/21/2022 | Price change | $999,900-4.8%$298/sqft |
Source: BeachesMLS #RX-10803623 Report a problem | ||
| 6/9/2022 | Price change | $1,050,000-8.7%$312/sqft |
Source: BeachesMLS #RX-10803623 Report a problem | ||
| 5/27/2022 | Listed for sale | $1,150,000+74.8%$342/sqft |
Source: BeachesMLS #RX-10803623 Report a problem | ||
| 6/16/2021 | Sold | $658,000+1.2%$196/sqft |
Source: BeachesMLS #R10699713 Report a problem | ||
| 3/15/2021 | Pending sale | $649,900$193/sqft |
Source: BeachesMLS #RX-10699713 Report a problem | ||
| 3/15/2021 | Listed for sale | $649,900+33.2%$193/sqft |
Source: BeachesMLS #RX-10699713 Report a problem | ||
| 10/31/2018 | Sold | $488,040-5.2%$145/sqft |
Source: Public Record Report a problem | ||
| 9/15/2018 | Price change | $515,040+3%$153/sqft |
Source: Lennar Report a problem | ||
| 9/5/2018 | Listed for sale | $500,040$149/sqft |
Source: Lennar Report a problem | ||
Public tax history
| Year | Property taxes | Tax assessment |
|---|---|---|
| 2025 | $12,057 +3.7% | $647,473 +2.9% |
| 2024 | $11,625 +2% | $629,225 +3% |
| 2023 | $11,393 -0.2% | $610,898 +3% |
| 2022 | $11,411 +35.9% | $593,105 +46.1% |
| 2021 | $8,396 +2.8% | $405,957 +1.4% |
| 2020 | $8,169 +7.4% | $400,352 +9.3% |
| 2019 | $7,609 | $366,424 +316.4% |
| 2018 | $7,609 +210.9% | $88,000 +79.6% |
| 2017 | $2,447 | $49,000 |
Find assessor info on the county website
Neighborhood: 33470
Nearby homes
- $686,6003 bd3 ba2.6k sqft1017 Sterling Pine Pl, Loxahatchee, FL 33470Off Market
- $671,0003 bd3 ba2.6k sqft19543 Split Rail Run, Loxahatchee, FL 33470Off Market
- $744,9005 bd4 ba3.3k sqft19535 Split Rail Run, Loxahatchee, FL 33470For Sale
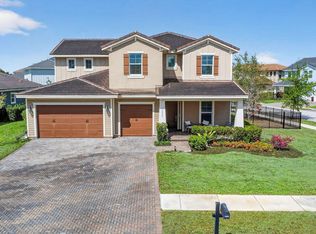
- $779,0005 bd4 ba3.3k sqft19551 Split Rail Run, Loxahatchee, FL 33470For Sale
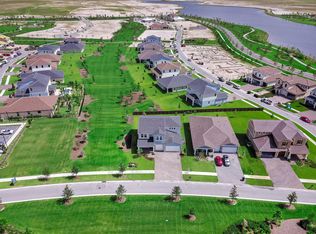
- $515,0003 bd2 ba1.9k sqft1389 Haywagon Trl, Loxahatchee, FL 33470Sold
- $480,0003 bd2 ba1.7k sqft1388 Haywagon Trl, Loxahatchee, FL 33470Sold
- $513,6003 bd2 ba1.9k sqft1393 Haywagon Trl, Loxahatchee, FL 33470Off Market
- $505,1953 bd2 ba1.7k sqft1405 Haywagon Trl, Loxahatchee, FL 33470Sold
Nearby schools
GreatSchools rating
- 10/10Binks Forest Elementary SchoolGrades: PK-5Distance: 4.5 mi
- 8/10Wellington Landings Middle SchoolGrades: 6-8Distance: 4.8 mi
- 6/10Wellington High SchoolGrades: 9-12Distance: 6.2 mi
Schools provided by the listing agent
- Elementary: Binks Forest
- Middle: Wellington Landings
- High: Wellington
Source: BeachesMLS. This data may not be complete. We recommend contacting the local school district to confirm school assignments for this home.
Get a cash offer in 3 minutes
Find out how much your home could sell for in as little as 3 minutes with a no-obligation cash offer.
Estimated market value
$929,400
Get a cash offer in 3 minutes
Find out how much your home could sell for in as little as 3 minutes with a no-obligation cash offer.
Estimated market value
$929,400
- Florida
- Palm Beach County
- Loxahatchee
- 33470
- 1009 Sterling Pine Place
Nearby cities
Nearby neighborhoods
Nearby zip codes
Other Loxahatchee Topics
