MULTIPLE OFFERS RECEIVED. HIGHEST AND BEST BY TUESDAY, AUG. 1ST AT 10AM. Such a great find!!! You will want to grab this one up quickly! Priced below market to sell!! This 4 bedroom, 2 bath home has a wide entry, formal dining area as well as a casual kitchen dining area. 4th bedroom would make a great office or craft room. Open concept dining and living area with a fireplace for those cold winter days and evenings! Great size back yard with plenty of space to add a pool or maybe even a garden. Large primary bedroom....primary bathroom has been remodeled and is ADA compliant. Great location....close to entertainment, shopping, dining, and a park. This property has LOTS of potential and won't last long! Needs new carpet and other flooring. Property sold AS IS. NO REPAIRS. New roof to be installed prior to closing. No survey available. Come check it out today!!!
Sold
Price Unknown
1009 Stockton Dr, Burleson, TX 76028
4beds
1,696sqft
Single Family Residence
Built in 2002
4,922 Square Feet Lot
$282,800 Zestimate®
$--/sqft
$2,089 Estimated rent
Home value
$282,800
$269,000 - $297,000
$2,089/mo
Zestimate® history
Owner options
List your home for rent
$2,089/mo
Rent Zestimate®
Find your next renter with Zillow Rental Manager. Plus, with online applications, you can quickly screen prospective tenants – for free.
$2,089/mo
Rent Zestimate®
Refinance and save
Refinancing to a lower rate could help reduce your monthly payments and save thousands over the life of the loan.
Explore your selling options
Work with a Zillow partner agent
Leverage their expertise and Zillow's premium Showcase listings to get your home seen by more buyers.
Get startedList with your own agent
Get your home in front of millions of buyers by listing it on Zillow.
Learn how to do itSell it yourself
Take full control of how buyers see your home on Zillow by listing For Sale by Owner (FSBO).
List your homeWhat's special
Close to entertainmentFormal dining areaCasual kitchen dining areaNew carpetNew roofOpen concept diningPrimary bathroom
Zillow last checked:
Listing updated:
Listed by:
Lorri Dyess 0670217 866-277-6005,
All City Real Estate, Ltd Co 866-277-6005
Bought with:
Non-Mls Member
NON MLS
Source: NTREIS,MLS#: 20391861
Facts & features
Interior
Bedrooms & bathrooms
- Bedrooms: 4
- Bathrooms: 2
- Full bathrooms: 2
Primary bedroom
- Features: Walk-In Closet(s)
- Level: First
- Dimensions: 15 x 13
Bedroom
- Features: Split Bedrooms
- Level: First
- Dimensions: 11 x 10
Bedroom
- Level: First
- Dimensions: 11 x 10
Primary bathroom
- Features: Granite Counters
- Level: First
- Dimensions: 9 x 9
Breakfast room nook
- Level: First
- Dimensions: 10 x 10
Dining room
- Level: First
- Dimensions: 15 x 10
Other
- Level: First
- Dimensions: 9 x 5
Kitchen
- Features: Built-in Features, Galley Kitchen, Pantry
- Level: First
- Dimensions: 13 x 10
Living room
- Features: Fireplace
- Level: First
- Dimensions: 17 x 16
Heating
- Central
Cooling
- Central Air
Appliances
- Included: Dishwasher, Electric Oven, Disposal
- Laundry: Washer Hookup, Electric Dryer Hookup, Laundry in Utility Room
Features
- Decorative/Designer Lighting Fixtures, Eat-in Kitchen, Walk-In Closet(s)
- Flooring: Carpet, Linoleum
- Windows: Window Coverings
- Has basement: No
- Number of fireplaces: 1
- Fireplace features: Wood Burning
Interior area
- Total interior livable area: 1,696 sqft
Property
Parking
- Total spaces: 2
- Parking features: Garage - Attached
- Attached garage spaces: 2
Accessibility
- Accessibility features: Accessible Full Bath
Features
- Levels: One
- Stories: 1
- Patio & porch: Front Porch
- Exterior features: Rain Gutters
- Pool features: None
- Fencing: Wood
Lot
- Size: 4,922 Square Feet
- Features: Interior Lot
- Residential vegetation: Grassed
Details
- Parcel number: 126256713100
Construction
Type & style
- Home type: SingleFamily
- Architectural style: Contemporary/Modern,Detached
- Property subtype: Single Family Residence
Materials
- Roof: Composition
Condition
- Year built: 2002
Utilities & green energy
- Sewer: Public Sewer
- Water: Public
- Utilities for property: Sewer Available, Water Available
Community & HOA
Community
- Security: Smoke Detector(s)
- Subdivision: Cedar Ridgesummercrest
HOA
- Has HOA: No
Location
- Region: Burleson
Financial & listing details
- Tax assessed value: $259,086
- Annual tax amount: $6,131
- Date on market: 7/28/2023
- Cumulative days on market: 4 days
- Listing terms: Cash,Conventional,FHA,VA Loan
- Exclusions: Minerals (not owned by owner)
Price history
| Date | Event | Price |
|---|---|---|
| 8/18/2023 | Sold | -- |
Source: NTREIS #20391861 Report a problem | ||
| 8/2/2023 | Pending sale | $265,000$156/sqft |
Source: NTREIS #20391861 Report a problem | ||
| 7/28/2023 | Listed for sale | $265,000$156/sqft |
Source: NTREIS #20391861 Report a problem | ||
Public tax history
| Year | Property taxes | Tax assessment |
|---|---|---|
| 2025 | $6,131 +3% | $259,086 |
| 2024 | $5,952 | $259,086 -9.8% |
| 2023 | -- | $287,091 |
| 2022 | -- | $287,091 +12.4% |
| 2021 | -- | $255,434 +16.3% |
| 2020 | $5,961 +5.5% | $219,673 +5.5% |
| 2019 | $5,651 -1.6% | $208,273 +4.3% |
| 2018 | $5,746 +12.7% | $199,721 +12.7% |
| 2017 | $5,096 +16.7% | $177,140 +11% |
| 2016 | $4,365 +23.8% | $159,631 +15.2% |
| 2015 | $3,526 | $138,567 +7.1% |
| 2014 | $3,526 | $129,406 |
| 2012 | -- | -- |
| 2011 | -- | -- |
| 2010 | -- | -- |
| 2009 | -- | -- |
| 2008 | -- | -- |
| 2007 | -- | -- |
| 2006 | -- | -- |
| 2005 | -- | -- |
| 2004 | -- | -- |
Find assessor info on the county website
Neighborhood: Cedar Ridge
Nearby homes
- $271,7003 bd2 ba1.5k sqft1007 Stockton Dr, Burleson, TX 76028Off Market
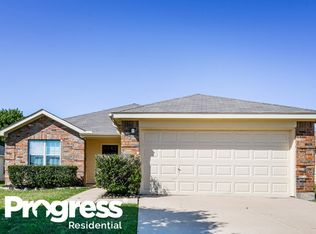
- $296,2004 bd2 ba1.8k sqft1013 Stockton Dr, Burleson, TX 76028Off Market
- $268,3003 bd2 ba1.5k sqft1017 Stockton Dr, Burleson, TX 76028Off Market
- $288,2003 bd2 ba1.8k sqft1008 McKavett Dr, Burleson, TX 76028Off Market
- $295,0003 bd2 ba1.8k sqft1005 Stockton Dr, Burleson, TX 76028Off Market
- $258,1003 bd2 ba1.3k sqft1012 McKavett Dr, Burleson, TX 76028Off Market
- $--4 bd2 ba1.6k sqft1004 McKavett Dr, Burleson, TX 76028Sold
- $264,9003 bd2 ba1.5k sqft1012 Stockton Dr, Burleson, TX 76028Off Market
Nearby schools
GreatSchools rating
- 7/10Frazier Elementary SchoolGrades: PK-5Distance: 0.2 mi
- 5/10Hughes Middle SchoolGrades: 6-8Distance: 1.1 mi
- 6/10Burleson High SchoolGrades: 9-12Distance: 1.3 mi
Schools provided by the listing agent
- Elementary: Frazier
- Middle: Hughes
- High: Burleson
- District: Burleson ISD
Source: NTREIS. This data may not be complete. We recommend contacting the local school district to confirm school assignments for this home.
Get a cash offer in 3 minutes
Find out how much your home could sell for in as little as 3 minutes with a no-obligation cash offer.
Estimated market value
$282,800
Get a cash offer in 3 minutes
Find out how much your home could sell for in as little as 3 minutes with a no-obligation cash offer.
Estimated market value
$282,800
- Texas
- Johnson County
- Burleson
- 76028
- Cedar Ridge
- 1009 Stockton Dr
Nearby cities
Nearby neighborhoods
Nearby zip codes
Other Burleson Topics
