MOVE IN READY Immediate Possession available on this Better than new built in 2024 where elegance, comfort and modern design converge in The Reserve at Farmington Woods. Situated in this upscale meticulously planned community in historic Lebanon and built by Eastland Construction, this home offers main-level living at its finest with thoughtful upgrades throughout. Experience an open concept floorplan with a gourmet kitchen, luxury quartz countertops, premium stainless appliances and designer finishes. The spacious Primary Suite is a true retreat boasting a luxurious bath with soaking tub, separate tile shower, gorgeous marble countertops and large walk-in closet with custom built-in shelving and drawers. Interior details include elevated trim work, warm wood beams and accent ceiling
treatments and premium lighting package that adds ambiance and sophistication throughout. Two additional main level bedrooms and 2nd bath. The second floor continue with an oversized bonus room with prewired surround sound perfect for movie nights and a large 4th bedroom and bath. Enjoy top tier features like tankless water heater, irrigation system & professional landscaping. Outdoor living is a dream with spacious covered porch and patio perfect for seasonal entertaining and a fully fenced backyard with stylish aluminum fencing for privacy and security. Live the lifestyle you deserve in the vibrant upscale community just minutes from shopping, dining and the best of Wilson of County.
Closed
$850,000
1009 Stone Creek Ln, Lebanon, TN 37087
4beds
3,104sqft
Single Family Residence, Residential
Built in 2024
0.37 Acres Lot
$828,700 Zestimate®
$274/sqft
$3,197 Estimated rent
Home value
$828,700
$771,000 - $887,000
$3,197/mo
Zestimate® history
Owner options
List your home for rent
$3,197/mo
Rent Zestimate®
Find your next renter with Zillow Rental Manager. Plus, with online applications, you can quickly screen prospective tenants – for free.
$3,197/mo
Rent Zestimate®
Refinance and save
$5,005/mo
Est. payment
Refinancing to a lower rate could help reduce your monthly payments and save thousands over the life of the loan.
$5,005/mo
Est. payment
Explore your selling options
Work with a Zillow partner agent
Leverage their expertise and Zillow's premium Showcase listings to get your home seen by more buyers.
Get startedList with your own agent
Get your home in front of millions of buyers by listing it on Zillow.
Learn how to do itSell it yourself
Take full control of how buyers see your home on Zillow by listing For Sale by Owner (FSBO).
List your homeWhat's special
Stylish aluminum fencingCustom built-in shelvingFully fenced backyardSeparate tile showerLuxurious bathFull lawn maintenanceDesigner finishes
Zillow last checked:
Listing updated:
Listed by:
Lynda C. Burge 615-485-8200,
RE/MAX Exceptional Properties,
Becky H Andrews 615-969-6751,
RE/MAX Exceptional Properties
Bought with:
Kevin Gaines, 325129
Cumberland Real Estate LLC
Source: RealTracs MLS as distributed by MLS GRID,MLS#: 2975577
Facts & features
Interior
Bedrooms & bathrooms
- Bedrooms: 4
- Bathrooms: 3
- Full bathrooms: 3
- Main level bedrooms: 3
Bedroom 1
- Features: Walk-In Closet(s)
- Level: Walk-In Closet(s)
- Area: 320 Square Feet
- Dimensions: 20x16
Bedroom 2
- Features: Walk-In Closet(s)
- Level: Walk-In Closet(s)
- Area: 132 Square Feet
- Dimensions: 12x11
Bedroom 3
- Features: Walk-In Closet(s)
- Level: Walk-In Closet(s)
- Area: 132 Square Feet
- Dimensions: 12x11
Bedroom 4
- Features: Extra Large Closet
- Level: Extra Large Closet
- Area: 168 Square Feet
- Dimensions: 14x12
Primary bathroom
- Features: Double Vanity
- Level: Double Vanity
Kitchen
- Features: Eat-in Kitchen
- Level: Eat-in Kitchen
- Area: 182 Square Feet
- Dimensions: 14x13
Living room
- Features: Great Room
- Level: Great Room
- Area: 289 Square Feet
- Dimensions: 17x17
Other
- Features: Utility Room
- Level: Utility Room
- Area: 42 Square Feet
- Dimensions: 7x6
Recreation room
- Features: Second Floor
- Level: Second Floor
- Area: 748 Square Feet
- Dimensions: 34x22
Heating
- Heat Pump, Natural Gas
Cooling
- Central Air
Appliances
- Included: Double Oven, Cooktop, Dishwasher, Microwave, Refrigerator, Stainless Steel Appliance(s)
- Laundry: Electric Dryer Hookup, Washer Hookup
Features
- Ceiling Fan(s), Entrance Foyer, Extra Closets, Open Floorplan, Pantry, High Speed Internet
- Flooring: Carpet, Wood, Tile
- Basement: None,Crawl Space
- Number of fireplaces: 1
- Fireplace features: Insert, Gas
Interior area
- Total structure area: 3,104
- Total interior livable area: 3,104 sqft
- Finished area above ground: 3,104
Property
Parking
- Total spaces: 3
- Parking features: Garage Door Opener, Garage Faces Side
- Garage spaces: 3
Features
- Levels: Two
- Stories: 2
- Patio & porch: Patio, Covered, Porch
- Fencing: Back Yard
Lot
- Size: 0.37 Acres
- Features: Corner Lot, Level
- Topography: Corner Lot,Level
Details
- Parcel number: 045H C 03100 000
- Special conditions: Standard
- Other equipment: Air Purifier
Construction
Type & style
- Home type: SingleFamily
- Property subtype: Single Family Residence, Residential
Materials
- Brick
- Roof: Shingle
Condition
- New construction: No
- Year built: 2024
Utilities & green energy
- Sewer: Public Sewer
- Water: Public
- Utilities for property: Natural Gas Available, Water Available, Cable Connected
Green energy
- Energy efficient items: Windows
Community & HOA
Community
- Subdivision: Reserve At Farmington Woods
HOA
- Has HOA: Yes
- HOA fee: $84 monthly
Location
- Region: Lebanon
Financial & listing details
- Price per square foot: $274/sqft
- Tax assessed value: $584,400
- Annual tax amount: $1
- Date on market: 8/24/2025
Price history
| Date | Event | Price |
|---|---|---|
| 12/29/2025 | Sold | $850,000-0.6%$274/sqft |
Source:  RealTracs MLS as distributed by MLS GRID #2975577 Report a problem RealTracs MLS as distributed by MLS GRID #2975577 Report a problem | ||
| 11/7/2025 | Contingent | $855,000$275/sqft |
Source: RealTracs MLS as distributed by MLS GRID #2975577 Report a problem | ||
| 11/1/2025 | Listed for sale | $855,000$275/sqft |
Source: RealTracs MLS as distributed by MLS GRID #2975577 Report a problem | ||
| 10/20/2025 | Contingent | $855,000$275/sqft |
Source: RealTracs MLS as distributed by MLS GRID #2975577 Report a problem | ||
| 10/10/2025 | Price change | $855,000-1.7%$275/sqft |
Source: RealTracs MLS as distributed by MLS GRID #2975577 Report a problem | ||
| 8/24/2025 | Listed for sale | $869,900-1.1%$280/sqft |
Source: RealTracs MLS as distributed by MLS GRID #2975577 Report a problem | ||
| 8/14/2025 | Listing removed | $879,900$283/sqft |
Source: RealTracs MLS as distributed by MLS GRID #2866284 Report a problem | ||
| 7/25/2025 | Price change | $879,900-1.7%$283/sqft |
Source: RealTracs MLS as distributed by MLS GRID #2866284 Report a problem | ||
| 5/9/2025 | Listed for sale | $894,900$288/sqft |
Source: RealTracs MLS as distributed by MLS GRID #2866284 Report a problem | ||
Public tax history
| Year | Property taxes | Tax assessment |
|---|---|---|
| 2025 | $4,225 +88.4% | $146,100 +88.4% |
| 2024 | $2,243 +310.9% | $77,550 +310.9% |
| 2023 | $546 | $18,875 |
Find assessor info on the county website
Neighborhood: 37087
Nearby homes
- $841,2004 bd3 ba3.1k sqft511 Carriage Ln #132-LOT 132, Lebanon, TN 37087Off Market
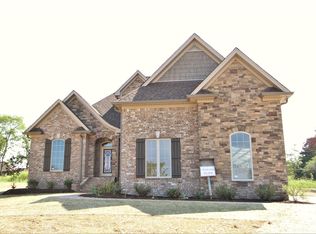
- $997,0004 bd4 ba3.7k sqft1008 Stone Crk LOT 203, Lebanon, TN 37087Sold
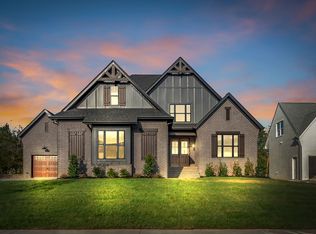
- $829,9004 bd3 ba2.9k sqft1104 Collin Dr #207, Lebanon, TN 37087Sold

- $997,000-- bd-- ba-- sqft1008 Stone Creek Ln, Lebanon, TN 37087Sold
- $899,9004 bd4 ba3.4k sqft1010 Stone Creek Ln, Lebanon, TN 37087For Sale
- $869,9004 bd4 ba3.1k sqft1005 Stone Creek Ln #220, Lebanon, TN 37087Sold
- $869,900-- bd3 ba2.5k sqft1101 Collin Dr, Lebanon, TN 37087Sold
- $1,125,9005 bd4 ba3.9k sqft1006 Stone Creek Ln LOT 202, Lebanon, TN 37087Sold
Nearby schools
GreatSchools rating
- 7/10Jones Brummett Elementary SchoolGrades: PK-5Distance: 1.3 mi
- 6/10Walter J. Baird Middle SchoolGrades: 6-8Distance: 2.5 mi
Schools provided by the listing agent
- Elementary: Jones Brummett Elementary School
- Middle: Walter J. Baird Middle School
- High: Lebanon High School
Source: RealTracs MLS as distributed by MLS GRID. This data may not be complete. We recommend contacting the local school district to confirm school assignments for this home.
Get a cash offer in 3 minutes
Find out how much your home could sell for in as little as 3 minutes with a no-obligation cash offer.
Estimated market value
$828,700
Get a cash offer in 3 minutes
Find out how much your home could sell for in as little as 3 minutes with a no-obligation cash offer.
Estimated market value
$828,700
- Tennessee
- Wilson County
- Lebanon
- 37087
- 1009 Stone Creek Ln
Nearby cities
Nearby neighborhoods
Nearby zip codes
Other Lebanon Topics
