Amazing Backyard! Welcome Home to this beautiful 3 Bedroom, 2 Bath plus Bonus in Stonehollow! From the moment you walk in, you are greeted by gorgeous hardwood floors, soaring ceilings, and plenty of natural light. The kitchen is ready for your daily routine with granite countertops, gas range, breakfast nook, and a separate dining area. All three bedrooms are on the main level, including a primary suite with a soaking tub, separate shower, and a walk-in closet with a custom organization system. The living room with gas fireplace is the perfect place to relax. Upstairs, a large bonus/rec room gives you the flexibility to make it your own with a home office, playroom, guest space, or second living area. Step outside to your covered back porch and spacious patio, with a large fenced backyard and room to breathe on nearly a quarter-acre lot. Fresh paint throughout, 2-car garage, new HVAC and water heater (both 2025), community pool, and greenway trails are just down the street. Conveniently located near Mt. Juliet High School and a short drive to shopping, dining, and I-40. Move-in ready and waiting for you to make it home!
Closed
Zillow last checked:
Listing updated:
Bought with:
Eddie Cox, 311833
Benchmark Realty, LLC
Source: RealTracs MLS as distributed by MLS GRID,MLS#: 3164292
Price history
| Date | Event | Price |
|---|---|---|
| 5/29/2026 | Sold | $483,900-1.2%$250/sqft |
Source:  RealTracs MLS as distributed by MLS GRID #3164292 Report a problem RealTracs MLS as distributed by MLS GRID #3164292 Report a problem | ||
| 5/6/2026 | Contingent | $489,900$253/sqft |
Source: RealTracs MLS as distributed by MLS GRID #3164292 Report a problem | ||
| 4/14/2026 | Price change | $489,900-1%$253/sqft |
Source: RealTracs MLS as distributed by MLS GRID #3164292 Report a problem | ||
| 3/28/2026 | Listed for sale | $494,900-43.4%$255/sqft |
Source: RealTracs MLS as distributed by MLS GRID #3164292 Report a problem | ||
| 9/12/2024 | Sold | $874,900+88.2%$452/sqft |
Source: Public Record Report a problem | ||
| 1/6/2023 | Listing removed | -- |
Source: Zillow Rentals Report a problem | ||
| 12/27/2022 | Listed for rent | $2,280+3.6%$1/sqft |
Source: Zillow Rentals Report a problem | ||
| 11/15/2021 | Listing removed | -- |
Source: Zillow Rental Network Premium Report a problem | ||
| 11/9/2021 | Listed for rent | $2,200$1/sqft |
Source: Zillow Rental Network Premium Report a problem | ||
| 10/8/2021 | Sold | $465,000+9.4%$240/sqft |
Source: RealTracs MLS as distributed by MLS GRID #2286011 Report a problem | ||
| 9/5/2021 | Contingent | $425,000$219/sqft |
Source: RealTracs MLS as distributed by MLS GRID #2286011 Report a problem | ||
| 9/1/2021 | Listed for sale | $425,000+112.6%$219/sqft |
Source: RealTracs MLS as distributed by MLS GRID #2286011 Report a problem | ||
| 10/3/2005 | Sold | $199,900$103/sqft |
Source: Public Record Report a problem | ||
Nearby homes
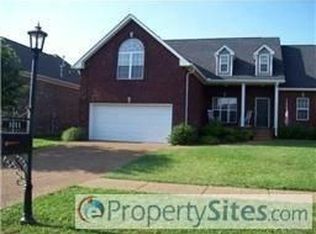
- $457,1003 bd2 ba1.9k sqft1011 Stonehollow Way, Mount Juliet, TN 37122Off Market
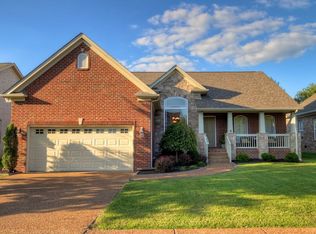
- $480,2003 bd2 ba2k sqft1007 Stonehollow Way, Mount Juliet, TN 37122Off Market
- $692,7004 bd3 ba2.5k sqft669 Sire Ave #316-LOT 316, Mount Juliet, TN 37122Off Market
- $496,0003 bd2 ba2k sqft1005 Stonehollow Way, Mount Juliet, TN 37122Off Market
Get a cash offer in 3 minutes
Find out how much your home could sell for in as little as 3 minutes with a no-obligation cash offer.
Estimated market value
$484,300
