Skip main navigation
Off market
  • $476,300

    1009 Strathmore Dr, Orlando, FL 32806

    3beds
    1,920sqft
    SingleFamily
    Built in 1958
    10,018 Square Feet Lot
    $476,300 Zestimate®
    $248/sqft
    $3,712 Estimated rent

    Home value

    $476,300

    $443,000 - $510,000

    $3,712/mo

    Zestimate® history
    Loading
    Loading...

    Owner options

    List your home for rent

    $3,712/mo

    Rent Zestimate®

    Find your next renter with Zillow Rental Manager. Plus, with online applications, you can quickly screen prospective tenants – for free.

    Learn more

    $3,712/mo

    Rent Zestimate®

    Refinance and save

    $3,398/mo

    Est. payment

    Refinancing to a lower rate could help reduce your monthly payments and save thousands over the life of the loan.

    See today's rates

    $3,398/mo

    Est. payment

    Explore your selling options

    Work with a Zillow partner agent

    Leverage their expertise and Zillow's premium Showcase listings to get your home seen by more buyers.

    Get started

    List with your own agent

    Get your home in front of millions of buyers by listing it on Zillow.

    Learn how to do it

    Sell it yourself

    Take full control of how buyers see your home on Zillow by listing For Sale by Owner (FSBO).

    List your home

    What's special

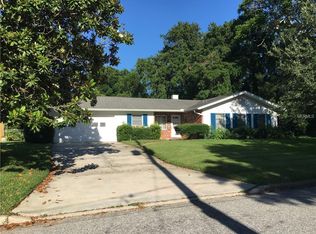
    LOCATION, LOCATION, LOCATION - you cannot let this gem pass you by! Only minutes to downtown Orlando - ride your bike to work or rideshare to downtown entertainment! Located in an established neighborhood of Dover Shores, this 3 bed + office, 2 bath home could be yours for under $300,000! As you pull into the driveway, the shady oak tree in the front yard and charming brick accents along the freshly painted exterior welcome you inside. From the foyer, you first notice the picturesque window shining natural light into the spacious living room. An office space is conveniently located off of the living room and has hardwood floors and French doors. The kitchen is a chef's dream with, what seems like, miles of counter space, 3 full-size ovens, and a kitchen island with space for barstools that overlooks the tiled dining room. Off the kitchen is the inside laundry room with storage space. The 3 bedrooms are down a private hallway, perfect to keep the little ones close by at nighttime. The master bathroom has a new vanity and light fixture and features a step-in shower. The guest bath has a newer vanity sink and light fixture and has a combination shower with tub. The whole house has been freshly painted and new carpet installed. The backyard is fully fenced and has a new wood deck, paver patio for grilling, and a shed. Although not brand new, these systems are not original: updated electric panel, plumbing, AC, and roof. You won't want to miss out on this one! Check out the 3D Virtual Tour and Aerial Video!

    This property is off market, which means it's not currently listed for sale or rent on Zillow. This may be different from what's available on other websites or public sources.

    Facts & features

    Interior

    Bedrooms & bathrooms
    • Bedrooms: 3
    • Bathrooms: 2
    • Full bathrooms: 2
    Heating
    • Forced air
    Cooling
    • Central
    Appliances
    • Included: Dryer, Refrigerator, Washer
    Features
    • Inside Utility
    • Flooring: Carpet, Hardwood
    Interior area
    • Total interior livable area: 1,920 sqft

    Property

    Features
    • Has view: Yes
    • View description: Water
    • Has water view: Yes
    • Water view: Water
    Lot
    • Size: 10,018 sqft
    Details
    • Parcel number: 302232216603050

    Construction

    Type & style
    • Home type: SingleFamily
    • Architectural style: Ranch
    Materials
    • masonry
    • Roof: Composition
    Condition
    • Year built: 1958

    Utilities & green energy

    • Utilities for property: Electric, Public Sewer, City Water

    Community & neighborhood

    Location
    • Region: Orlando

    Other

    Other facts
    • Additional Rooms: Den/Library/Office, Foyer, Inside Utility
    • Appliances Included: Hot Water Electric, Range Hood
    • Exterior Construction: Block
    • Exterior Features: Irrigation System, Utility Shed, Fenced, Oak Trees
    • Financing Available: Cash, Conventional, FHA, VA
    • Foundation: Slab
    • Heatingand Fuel: Central
    • Interior Features: Inside Utility
    • Interior Layout: Living Room/Great Room
    • Kitchen Features: Island, Breakfast Bar
    • Last Change Type: Back On Market
    • Listing Type: Exclusive Right to Sell
    • Location: Street Paved, In City Limits
    • Office Primary Board ID: Orlando Regional
    • Ownership: Fee Simple
    • Property Type: Residential
    • Roof: Shingle
    • Status: Active
    • Utilities: Electric, Public Sewer, City Water
    • Square Foot Source: Public Records
    • Property Style: Single Family Home
    • Special Listing Type: Variable Commission
    • Property Description: One Story
    • Architectural Style: Ranch
    • Last Status: Pending
    • Showing Time: Set Appointment
    • Master Bath Features: Shower No Tub
    • Front Exposure: West
    • Minimum Lease: 7 Months
    • Ownership: Fee Simple

    Price history

    DateEventPrice
    12/7/2017Sold$275,000-5.2%$143/sqft
    Source: Public Record Report a problem
    11/8/2017Pending sale$290,000$151/sqft
    Source: RE/MAX SELECT #O5533771 Report a problem
    10/17/2017Listed for sale$290,000$151/sqft
    Source: RE/MAX SELECT #O5533771 Report a problem
    10/17/2017Pending sale$290,000$151/sqft
    Source: RE/MAX SELECT #O5533771 Report a problem
    10/10/2017Pending sale$290,000$151/sqft
    Source: RE/MAX SELECT #O5533771 Report a problem
    9/27/2017Price change$290,000-3.3%$151/sqft
    Source: RE/MAX SELECT #O5533771 Report a problem
    9/1/2017Listed for sale$299,900+44.5%$156/sqft
    Source: RE/MAX SELECT #O5533771 Report a problem
    11/17/2004Sold$207,500+159.4%$108/sqft
    Source: Public Record Report a problem
    11/4/1999Sold$80,000$42/sqft
    Source: Public Record Report a problem

    Public tax history

    YearProperty taxesTax assessment
    2024$4,015 +5.4%$251,691 +3%
    2023$3,808 +3.2%$244,360 +3%
    2022$3,692 +1.8%$237,243 +3%
    2021$3,627 +0.9%$230,333 +1.4%
    2020$3,595 +1.2%$227,153 +2.3%
    2019$3,552 +1.1%$222,046 +1.9%
    2018$3,513 $217,906 +13.9%
    2017$3,513 -3.5%$191,340 +11%
    2016$3,641 +8%$172,378 +7.6%
    2015$3,372 +6.3%$160,246 +20.7%
    2014$3,173 +21.4%$132,817 +2.7%
    2013$2,614 -0.6%$129,321 0%
    2012$2,631 -6.9%$129,374 -6.9%
    2011$2,824 +0.2%$138,946 -2.8%
    2010$2,820 $142,904 -15.9%
    2009-- $169,988 -14.1%
    2008$3,704 -4.6%$197,855 -9%
    2007$3,881 -7%$217,402 +1.3%
    2006$4,173 +22.8%$214,558 +27.5%
    2005$3,398 +27.8%$168,304 +26.7%
    2004$2,659 +10%$132,886 +11.5%
    2003$2,416 +15.2%$119,157 +15.8%
    2002$2,097 +4.9%$102,935 +8%
    2001$2,000 +13%$95,295 +16.6%
    2000$1,769 $81,713

    Find assessor info on the county website

    Neighborhood: Dover Shores West

    Nearby schools

    GreatSchools rating
    Schools provided by the listing agent
    • Elementary: Dover Shores Elem
    • Middle: Howard Middle
    • High: Boone High

    Source: The MLS. This data may not be complete. We recommend contacting the local school district to confirm school assignments for this home.

    Get a cash offer in 3 minutes
    Find out how much your home could sell for in as little as 3 minutes with a no-obligation cash offer.
    Estimated market value
    $476,300
    Get a cash offer in 3 minutes
    Find out how much your home could sell for in as little as 3 minutes with a no-obligation cash offer.
    Estimated market value
    $476,300