Skip main navigation
Closed
  • Listing Provided by: Coldwell Banker Realty - Gundaker
    Bought with: Keller Williams Realty St. Louis
    Price Unknown

    1009 Summer Tree Dr, Ballwin, MO 63011

    4beds
    2,635sqft
    Single Family Residence
    Built in 1972
    8,049.89 Square Feet Lot
    $472,600 Zestimate®
    $--/sqft
    $3,000 Estimated rent

    Home value

    $472,600

    $440,000 - $506,000

    $3,000/mo

    Zestimate® history
    Loading
    Loading...

    Owner options

    List your home for rent

    $3,000/mo

    Rent Zestimate®

    Find your next renter with Zillow Rental Manager. Plus, with online applications, you can quickly screen prospective tenants – for free.

    Learn more

    $3,000/mo

    Rent Zestimate®

    Refinance and save

    $140/mo

    Est. payment

    Refinancing to a lower rate could help reduce your monthly payments and save thousands over the life of the loan.

    See today's rates

    $140/mo

    Est. payment

    Explore your selling options

    Work with a Zillow partner agent

    Leverage their expertise and Zillow's premium Showcase listings to get your home seen by more buyers.

    Get started

    List with your own agent

    Get your home in front of millions of buyers by listing it on Zillow.

    Learn how to do it

    Sell it yourself

    Take full control of how buyers see your home on Zillow by listing For Sale by Owner (FSBO).

    List your home

    What's special

    Fenced yardGleaming hardwood floorsGas grill hookupElegant crown moldingIncluded refrigeratorProfessional landscaping
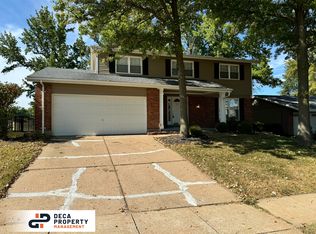
    Welcome to this inviting and meticulously cared-for, MOVE-IN READY ranch home, featuring a charming brick front patio with classic arches. Inside, gleaming hardwood floors bring warmth and durability to the main living areas, all accented with elegant crown molding. The formal living and dining rooms flow seamlessly into a relaxed family room with a gas fireplace and stylish shiplap surround. The bright, updated kitchen offers a center island, pantry, and included refrigerator, opening directly to the family room for easy everyday living. The expansive primary suite features an updated ensuite bath and walk-in closet, with a spacious laundry room conveniently located just steps away—washer and dryer included. Three additional bedrooms and an updated guest bath provide plenty of room for family or visitors. The lower level includes a partially finished recreation area for extra living space, plus an unfinished section ideal for storage or hobbies, complete with a workbench. Outdoor living shines on the stamped concrete patio beneath a modern pergola, surrounded by professional landscaping, a fenced yard, and a gas grill hookup. Additional highlights include a 2-car garage, HVAC (2021), newer water heater (2024), and a waterproofed basement. The roof was replaced approximately 10 years ago. Located in the desirable Parkway West school district, this home backs to Parkway South Middle School and sits within walking distance of Queeny Park’s trails, playgrounds, gardens, dog park, and ice arena. The Fox Glen subdivision also offers a nearby neighborhood park and easy access to shopping, dining, and major routes including 141 and Weideman Road. Located between 141 and Wiedeman Road (off Dutch Mill Road), this neighborhood is close to all sorts of shopping. This one will be a joy to come home to.

    Zillow last checked:

    Listing updated:

    Listing Provided by:

    Shah E Smith 314-960-6620,

    Coldwell Banker Realty - Gundaker,

    John E Smith 314-960-6621,

    Coldwell Banker Realty - Gundaker

    Bought with:

    Brueggemann Tadlock, 2011010667

    Keller Williams Realty St. Louis

    Source: MARIS,MLS#: 26005063MLS LogoOriginating MLS: St. Louis Association of REALTORS

    Facts & features

    Interior

    Bedrooms & bathrooms
    • Bedrooms: 4
    • Bathrooms: 2
    • Full bathrooms: 2
    • Main level bathrooms: 2
    • Main level bedrooms: 4
    Primary bedroom
    • Description: PLANTATION SHUTTERS, ENSUITE BATH, WI CLOSET, FAN/LIGHT
    • Features: Floor Covering: Wood
    • Level: First
    • Area: 168
    • Dimensions: 12x14
    Bedroom 2
    • Features: Floor Covering: Carpeting
    • Level: First
    • Area: 110
    • Dimensions: 10x11
    Bedroom 3
    • Description: CEILING FAN/LIGHT
    • Features: Floor Covering: Carpeting
    • Level: First
    • Area: 110
    • Dimensions: 10x11
    Bedroom 4
    • Features: Floor Covering: Carpeting
    • Level: First
    • Area: 144
    • Dimensions: 12x12
    Primary bathroom
    • Description: UPDATED, TILE WORK, WI SHOWER
    • Features: Floor Covering: Ceramic Tile
    • Level: First
    Dining room
    • Description: PLANTATION SHUTTERS,
    • Features: Floor Covering: Wood
    • Level: First
    • Area: 143
    • Dimensions: 13x11
    Family room
    • Description: GAS FP, SLIDING GLASS DOOR TO PATIO
    • Features: Floor Covering: Wood
    • Level: First
    • Area: 117
    • Dimensions: 9x13
    Family room
    • Features: Floor Covering: Carpeting
    • Level: Lower
    • Area: 572
    • Dimensions: 26x22
    Family room
    • Features: Floor Covering: Vinyl
    • Level: Lower
    • Area: 392
    • Dimensions: 28x14
    Kitchen
    • Description: UPDATED, ISLAND, INCLUDES REFRIGERATOR
    • Features: Floor Covering: Wood
    • Level: First
    • Area: 154
    • Dimensions: 11x14
    Laundry
    • Description: INC W/D
    • Features: Floor Covering: Luxury Vinyl Plank
    • Level: First
    • Area: 77
    • Dimensions: 7x11
    Living room
    • Description: PLANTATION SHUTTERS
    • Features: Floor Covering: Carpeting
    • Level: First
    • Area: 132
    • Dimensions: 11x12
    Other
    • Description: FOYER
    • Features: Floor Covering: Wood
    • Level: First
    • Area: 48
    • Dimensions: 8x6
    Heating
    • Forced Air, Natural Gas, Hot Water
    Cooling
    • Central Air
    Appliances
    • Included: Dishwasher, Disposal, Dryer, Ice Maker, Microwave, Free-Standing Gas Range, Refrigerator, Washer, Gas Water Heater
    • Laundry: Laundry Room, Main Level, Multiple Locations
    Features
    • Ceiling Fan(s), Crown Molding, Eat-in Kitchen, Entrance Foyer, Kitchen Island, Pantry, Separate Dining, Separate Shower, Storage, Tub, Walk-In Closet(s), Workshop/Hobby Area
    • Flooring: Carpet, Ceramic Tile, Hardwood, Luxury Vinyl, Plank
    • Number of fireplaces: 1
    • Fireplace features: Den, Gas Log, Gas Starter, Raised Hearth
    Interior area
    • Total structure area: 2,635
    • Total interior livable area: 2,635 sqft
    • Finished area above ground: 1,671
    • Finished area below ground: 964

    Property

    Parking
    • Total spaces: 2
    • Parking features: Garage
    • Garage spaces: 2
    Features
    • Levels: One
    • Patio & porch: Awning(s), Patio, Porch
    • Fencing: Back Yard,Gate
    Lot
    • Size: 8,049 sqft
    • Features: Adjoins Government Land, Back Yard, Garden, Landscaped
    Details
    • Parcel number: 21Q210246
    • Special conditions: Standard

    Construction

    Type & style
    • Home type: SingleFamily
    • Architectural style: Ranch
    • Property subtype: Single Family Residence
    Materials
    • Brick, Vinyl Siding
    • Foundation: Concrete Perimeter
    Condition
    • Year built: 1972

    Utilities & green energy

    • Electric: 220 Volts
    • Sewer: Public Sewer
    • Water: Public
    • Utilities for property: Cable Available

    Community & neighborhood

    Security
    • Security features: Security System Owned, Smoke Detector(s)
    Location
    • Region: Ballwin
    • Subdivision: Fox Glen 1

    HOA & financial

    HOA
    • Has HOA: Yes
    • HOA fee: $140 annually
    • Amenities included: None
    • Services included: Common Area Maintenance
    • Association name: FOX GLEN

    Other

    Other facts
    • Listing terms: Cash,Conventional,FHA,VA Loan

    Price history

    DateEventPrice
    3/5/2026Sold--
    Source: MARIS #26005063 Report a problem
    2/7/2026Pending sale$425,000$161/sqft
    Source: MARIS #26005063 Report a problem
    2/5/2026Listed for sale$425,000$161/sqft
    Source: MARIS #26005063 Report a problem
    12/15/2025Listing removed$425,000$161/sqft
    Source: MARIS #25074370 Report a problem
    11/13/2025Listed for sale$425,000+89%$161/sqft
    Source: MARIS #25074370 Report a problem
    5/27/2011Sold--
    Source: Public Record Report a problem
    4/16/2011Price change$224,900-2.2%$85/sqft
    Source: J. F. Meyer Realty #11009943 Report a problem
    3/5/2011Listed for sale$229,900$87/sqft
    Source: J. F. Meyer Realty #11009943 Report a problem
    3/10/2005Sold--
    Source: Public Record Report a problem

    Public tax history

    YearProperty taxesTax assessment
    2025$3,702 -1.5%$60,250 +4.2%
    2024$3,759 -0.9%$57,800
    2023$3,793 +10.7%$57,800 +20.8%
    2022$3,427 +0.6%$47,830
    2021$3,407 -1.2%$47,830 +3.3%
    2020$3,449 +9%$46,290
    2019$3,165 $46,290 +16.5%
    2018$3,165 $39,750
    2017$3,165 +1.2%$39,750 +13.8%
    2016$3,129 +7.8%$34,940
    2015$2,902 $34,940 +4.2%
    2014$2,902 +11%$33,540
    2013$2,614 $33,540 -12.3%
    2012-- $38,230
    2011-- $38,230 +10%
    2010$2,347 +7.3%$34,750
    2009$2,188 -11.8%$34,750 -12.8%
    2008$2,481 +21.9%$39,830
    2007$2,035 $39,830 +25.8%
    2006$2,035 -1.7%$31,670
    2005$2,069 +18%$31,670 +16.9%
    2003$1,753 +1.6%$27,100 +5.2%
    2002$1,725 +9.2%$25,750
    2001$1,580 $25,750

    Find assessor info on the county website

    Neighborhood: 63011

    Nearby schools

    GreatSchools rating
    Schools provided by the listing agent
    • Elementary: Pierremont Elem.
    • Middle: South Middle
    • High: Parkway West High

    Source: MARIS. This data may not be complete. We recommend contacting the local school district to confirm school assignments for this home.

    Get a cash offer in 3 minutes
    Find out how much your home could sell for in as little as 3 minutes with a no-obligation cash offer.
    Estimated market value
    $472,600
    Get a cash offer in 3 minutes
    Find out how much your home could sell for in as little as 3 minutes with a no-obligation cash offer.
    Estimated market value
    $472,600