Introducing 1009 Sunnyside Ave, a stunning colonial-style home located on the highly sought-after Sunnyside Woods private way. This meticulously maintained 4-bedroom, 2.5-bathroom residence offers a perfect blend of comfort and elegance. Upon entering, you are greeted by a formal dining room that can easily be transformed into a cozy den, providing versatile living space to suit your needs. The timeless kitchen offers stainless steel appliances, granite countertops, a convenient bar top, and a designated area for an eat-in table. For entertaining, there's a wet bar and a convenient half bathroom nearby. The spacious living room offers a seamless transition to the expansive deck, perfect for outdoor gatherings and relaxation. Upstairs, you'll find four generously sized bedrooms, providing ample space for the whole family. Both bathrooms have been recently upgraded, offering modern amenities and style. The interior of the home has been refreshed with almost the entire house being repainted, creating a bright and inviting atmosphere throughout. Outside, the property boasts a beautifully landscaped and fully fenced front yard, adding an element of privacy and security. The backyard is your own private oasis, complete with a large deck, gazebo, and a practical storage shed. Parking is a breeze with the inclusion of a 2-car garage. Conveniently situated in the desirable Methacton School District, this home offers easy access to the 422 for stress-free commuting. Additionally, it's just a stone's throw away from the Oaks shopping center and the recreational opportunities of Redtail Park. Don't miss the opportunity to make this exceptional property your new home sweet home. Schedule a showing today and experience the charm and convenience of 1009 Sunnyside Ave.
Sold for $600,000
$600,000
1009 Sunnyside Ave, Eagleville, PA 19403
4beds
2,515sqft
Single Family Residence
Built in 1977
0.92 Acres Lot
$674,700 Zestimate®
$239/sqft
$3,842 Estimated rent
Home value
$674,700
$641,000 - $708,000
$3,842/mo
Zestimate® history
Owner options
List your home for rent
$3,842/mo
Rent Zestimate®
Find your next renter with Zillow Rental Manager. Plus, with online applications, you can quickly screen prospective tenants – for free.
$3,842/mo
Rent Zestimate®
Refinance and save
$3,886/mo
Est. payment
Refinancing to a lower rate could help reduce your monthly payments and save thousands over the life of the loan.
$3,886/mo
Est. payment
Explore your selling options
Work with a Zillow partner agent
Leverage their expertise and Zillow's premium Showcase listings to get your home seen by more buyers.
Get startedList with your own agent
Get your home in front of millions of buyers by listing it on Zillow.
Learn how to do itSell it yourself
Take full control of how buyers see your home on Zillow by listing For Sale by Owner (FSBO).
List your homeWhat's special
Zillow last checked:
Listing updated:
Listed by:
Emily Rushton 610-955-5058,
Compass RE
Bought with:
John Child, RS289741
Springer Realty Group
Source: Bright MLS,MLS#: PAMC2108462
Facts & features
Interior
Bedrooms & bathrooms
- Bedrooms: 4
- Bathrooms: 3
- Full bathrooms: 2
- 1/2 bathrooms: 1
- Main level bathrooms: 1
Basement
- Area: 0
Heating
- Forced Air, Oil
Cooling
- Central Air, Electric
Appliances
- Included: Water Heater
Features
- Has basement: No
- Number of fireplaces: 1
Interior area
- Total structure area: 2,515
- Total interior livable area: 2,515 sqft
- Finished area above ground: 2,515
- Finished area below ground: 0
Property
Parking
- Total spaces: 2
- Parking features: Garage Faces Side, Driveway, Attached
- Attached garage spaces: 2
- Has uncovered spaces: Yes
Accessibility
- Accessibility features: None
Features
- Levels: Two
- Stories: 2
- Pool features: None
Lot
- Size: 0.92 Acres
- Dimensions: 171.00 x 0.00
Details
- Additional structures: Above Grade, Below Grade
- Parcel number: 430014056103
- Zoning: 1101 RES: 1 FAM
- Special conditions: Standard
Construction
Type & style
- Home type: SingleFamily
- Architectural style: Colonial
- Property subtype: Single Family Residence
Materials
- Vinyl Siding
- Foundation: Crawl Space, Slab
Condition
- New construction: No
- Year built: 1977
Utilities & green energy
- Sewer: Public Sewer
- Water: Well
Community & HOA
Community
- Subdivision: Sunnyside Farms
HOA
- Has HOA: No
Location
- Region: Eagleville
- Municipality: LOWER PROVIDENCE TWP
Financial & listing details
- Price per square foot: $239/sqft
- Tax assessed value: $193,370
- Annual tax amount: $7,986
- Date on market: 6/21/2024
- Listing agreement: Exclusive Right To Sell
- Inclusions: Washer, Dryer, Refrigerator
- Ownership: Fee Simple
Price history
| Date | Event | Price |
|---|---|---|
| 7/26/2024 | Sold | $600,000$239/sqft |
Source:  Bright MLS #PAMC2108462 Report a problem Bright MLS #PAMC2108462 Report a problem | ||
| 7/23/2024 | Pending sale | $600,000$239/sqft |
Source: Bright MLS #PAMC2108462 Report a problem | ||
| 6/26/2024 | Contingent | $600,000$239/sqft |
Source: Bright MLS #PAMC2108462 Report a problem | ||
| 6/21/2024 | Listed for sale | $600,000+33.3%$239/sqft |
Source: Bright MLS #PAMC2108462 Report a problem | ||
| 9/23/2021 | Sold | $450,000+141.3%$179/sqft |
Source: Public Record Report a problem | ||
| 4/30/1997 | Sold | $186,500$74/sqft |
Source: Public Record Report a problem | ||
Public tax history
| Year | Property taxes | Tax assessment |
|---|---|---|
| 2025 | $8,286 +6.5% | $193,370 |
| 2024 | $7,779 | $193,370 |
| 2023 | $7,779 +5.4% | $193,370 |
| 2022 | $7,380 +3.3% | $193,370 |
| 2021 | $7,147 +1.8% | $193,370 |
| 2020 | $7,022 +0.9% | $193,370 |
| 2019 | $6,957 +2.6% | $193,370 |
| 2018 | $6,782 +3.3% | $193,370 |
| 2017 | $6,568 +2.5% | $193,370 |
| 2016 | $6,406 +1.5% | $193,370 |
| 2015 | $6,313 +2% | $193,370 |
| 2014 | $6,187 +1.6% | $193,370 |
| 2013 | $6,090 +1.7% | $193,370 |
| 2012 | $5,991 +4% | $193,370 |
| 2011 | $5,759 +4.7% | $193,370 |
| 2010 | $5,500 +3.3% | $193,370 |
| 2009 | $5,324 +3.3% | $193,370 |
| 2008 | $5,154 +2.1% | -- |
| 2007 | $5,049 +1.8% | -- |
| 2006 | $4,962 +2.4% | -- |
| 2005 | $4,845 +4.1% | -- |
| 2004 | $4,654 +9.2% | -- |
| 2003 | $4,260 +5.3% | -- |
| 2002 | $4,044 +4% | -- |
| 2000 | $3,889 +2.1% | -- |
| 1999 | $3,809 | -- |
Find assessor info on the county website
Neighborhood: 19403
Nearby homes
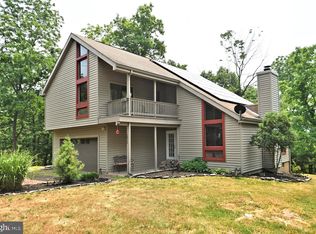
- $600,0004 bd2 ba2.1k sqft1011 Sunnyside Ave, Norristown, PA 19403Sold
- $548,8004 bd2 ba2.3k sqft2925 Eagleville Rd, Eagleville, PA 19403Off Market
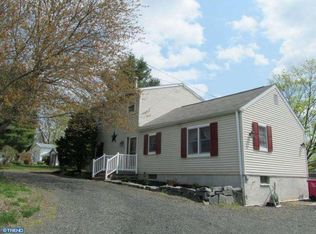
- $530,0003 bd2 ba2.4k sqft2919 Eagleville Rd, Norristown, PA 19403Sold
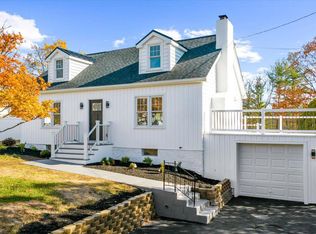
- $548,7003 bd2 ba2k sqft1007 Sunnyside Ave, Audubon, PA 19403Off Market
- $522,0003 bd2 ba1.3k sqft2913 Eagleville Rd, Eagleville, PA 19403Sold
- $824,5004 bd4 ba4.2k sqft2931 Eagleville Rd, Eagleville, PA 19403Off Market
- $383,7003 bd1 ba1.1k sqft2907 Eagleville Rd, Audubon, PA 19403Off Market
- $517,9004 bd2 ba1.9k sqft1006 Sunnyside Ave, Audubon, PA 19403Off Market
Nearby schools
GreatSchools rating
- 9/10Skyview Upper El SchoolGrades: 5-6Distance: 0.7 mi
- 8/10Arcola Intermediate SchoolGrades: 7-8Distance: 0.7 mi
- 9/10Methacton High SchoolGrades: 9-12Distance: 2.9 mi
Schools provided by the listing agent
- High: Methacton
- District: Methacton
Source: Bright MLS. This data may not be complete. We recommend contacting the local school district to confirm school assignments for this home.
Get a cash offer in 3 minutes
Find out how much your home could sell for in as little as 3 minutes with a no-obligation cash offer.
Estimated market value
$674,700
Get a cash offer in 3 minutes
Find out how much your home could sell for in as little as 3 minutes with a no-obligation cash offer.
Estimated market value
$674,700
- Pennsylvania
- Montgomery County
- Audubon
- 19403
- 1009 Sunnyside Ave
Nearby cities
Nearby zip codes
Other Audubon Topics
