Skip main navigation
Closed
  • $325,000

    1009 Sutton Dr, Crystal Lake, IL 60014

    3beds
    1,530sqft
    Single Family Residence
    Built in 1976
    10,585.08 Square Feet Lot
    $332,100 Zestimate®
    $212/sqft
    $2,639 Estimated rent

    Home value

    $332,100

    $306,000 - $362,000

    $2,639/mo

    Zestimate® history
    Loading
    Loading...

    Owner options

    List your home for rent

    $2,639/mo

    Rent Zestimate®

    Find your next renter with Zillow Rental Manager. Plus, with online applications, you can quickly screen prospective tenants – for free.

    Learn more

    $2,639/mo

    Rent Zestimate®

    Refinance and save

    $2,365/mo

    Est. payment

    Refinancing to a lower rate could help reduce your monthly payments and save thousands over the life of the loan.

    See today's rates

    $2,365/mo

    Est. payment

    Explore your selling options

    Work with a Zillow partner agent

    Leverage their expertise and Zillow's premium Showcase listings to get your home seen by more buyers.

    Get started

    List with your own agent

    Get your home in front of millions of buyers by listing it on Zillow.

    Learn how to do it

    Sell it yourself

    Take full control of how buyers see your home on Zillow by listing For Sale by Owner (FSBO).

    List your home

    What's special

    Fully fenced backyardThree welcoming bedroomsAttached two-car garageLarge three-season roomSunny open spaceBig front windowLarge laundry room
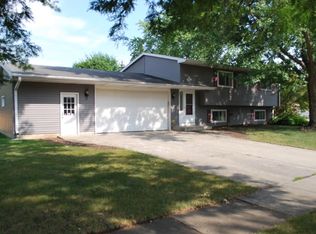
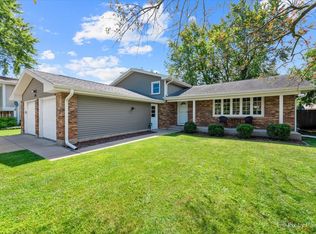
    Imagine waking up in a place that feels just right-where soft morning light pours through a big front window and the peaceful rhythm of a quiet, friendly neighborhood welcomes you each day. Welcome to 1009 Sutton Drive in Crystal Lake, a beautifully updated tri-level home designed for easy living, joyful gatherings, and everyday comfort. Step inside to discover fresh paint throughout and brand-new carpet underfoot, giving each room a clean, inviting feel from the moment you arrive. The bright living room offers a sunny, open space perfect for quiet mornings or cozy evenings, while the adjacent dining area sets the stage for everything from weeknight dinners to special celebrations. The kitchen, complete with stainless steel appliances, is cheerful and functional, ready to handle everything from busy breakfasts to weekend baking projects. Just off the dining area, sliding glass doors lead to a large three-season room-an ideal spot to enjoy the changing seasons in comfort, whether you're curled up with a book or entertaining guests. Upstairs, you'll find three welcoming bedrooms, all with fresh carpet and warm natural light, plus an updated full bathroom that adds both style and ease to your routine. The lower level features a spacious family room with a gas fireplace-the perfect setting for movie nights, game days, or relaxing by the fire. There's also a second full bathroom and a large laundry room, keeping daily tasks tucked away and simple. A partial English basement brings in natural light and offers even more flexible space for storage, hobbies, or a future home office. Step outside to a fully fenced backyard that feels like your own private retreat. There's a a patio for grilling and relaxing. The attached two-car garage adds convenience, while the prime location ties it all together. Situated in a quiet, welcoming neighborhood, you're just minutes from top-rated schools, shopping, dining, and entertainment. Enjoy nearby lakes for weekend fun, take peaceful strolls along scenic bike lanes, and appreciate the ease of access to everything you need. In addition to all the amenities of the home the furnace has been updated in 2022 and there is a brand new water heater. With thoughtful updates, modern comfort, and a location that supports an active and connected lifestyle, 1009 Sutton Drive offers more than just a home-it offers a better way of life. Come see it and picture the memories waiting to be made.

    Zillow last checked:

    Listing updated:

    Listing courtesy of:

    Pamela Raver (630)841-7117,

    eXp Realty - Geneva

    Bought with:

    Anh Vo

    Trandai Realty

    Source: MRED as distributed by MLS GRID,MLS#: 12523718MLS Logo

    Facts & features

    Interior

    Bedrooms & bathrooms
    • Bedrooms: 3
    • Bathrooms: 2
    • Full bathrooms: 2
    Primary bedroom
    • Features: Flooring (Carpet)
    • Level: Second
    • Area: 143 Square Feet
    • Dimensions: 13X11
    Bedroom 2
    • Features: Flooring (Carpet)
    • Level: Second
    • Area: 120 Square Feet
    • Dimensions: 12X10
    Bedroom 3
    • Features: Flooring (Carpet)
    • Level: Second
    • Area: 100 Square Feet
    • Dimensions: 10X10
    Dining room
    • Features: Flooring (Vinyl)
    • Level: Main
    • Area: 121 Square Feet
    • Dimensions: 11X11
    Family room
    • Features: Flooring (Carpet)
    • Level: Lower
    • Area: 216 Square Feet
    • Dimensions: 18X12
    Kitchen
    • Features: Flooring (Vinyl)
    • Level: Main
    • Area: 88 Square Feet
    • Dimensions: 11X8
    Laundry
    • Features: Flooring (Vinyl)
    • Level: Lower
    • Area: 100 Square Feet
    • Dimensions: 10X10
    Living room
    • Features: Flooring (Carpet)
    • Level: Main
    • Area: 228 Square Feet
    • Dimensions: 19X12
    Sun room
    • Features: Flooring (Carpet)
    • Level: Main
    • Area: 192 Square Feet
    • Dimensions: 12X16
    Heating
    • Natural Gas, Forced Air
    Cooling
    • Central Air
    Features
    • Windows: Screens
    • Basement: Finished,Partial,Daylight
    • Number of fireplaces: 1
    • Fireplace features: Family Room, Basement
    Interior area
    • Total structure area: 1,646
    • Total interior livable area: 1,530 sqft

    Property

    Parking
    • Total spaces: 2
    • Parking features: Concrete, Garage Door Opener, Yes, Garage Owned, Attached, Garage
    • Attached garage spaces: 2
    • Has uncovered spaces: Yes
    Accessibility
    • Accessibility features: No Disability Access
    Features
    • Levels: Tri-Level
    • Patio & porch: Patio, Porch, Screened
    Lot
    • Size: 10,585 sqft
    • Dimensions: 117X90X118X90
    Details
    • Parcel number: 1907379001
    • Special conditions: None

    Construction

    Type & style
    • Home type: SingleFamily
    • Property subtype: Single Family Residence
    Materials
    • Wood Siding
    • Foundation: Concrete Perimeter
    • Roof: Asphalt
    Condition
    • New construction: No
    • Year built: 1976

    Utilities & green energy

    • Sewer: Public Sewer
    • Water: Public

    Community & neighborhood

    Community
    • Community features: Park, Lake, Curbs, Sidewalks, Street Lights, Street Paved
    Location
    • Region: Crystal Lake

    HOA & financial

    HOA
    • Services included: None

    Other

    Other facts
    • Listing terms: Conventional
    • Ownership: Fee Simple

    Price history

    DateEventPrice
    2/5/2026Sold$325,000-7.1%$212/sqft
    Source: MRED as distributed by MLS GRID #12523718 Report a problem
    1/2/2026Contingent$350,000$229/sqft
    Source: MRED as distributed by MLS GRID #12523718 Report a problem
    11/26/2025Listed for sale$350,000+62.8%$229/sqft
    Source: MRED as distributed by MLS GRID #12523718 Report a problem
    1/15/2021Sold$215,000-3.8%$141/sqft
    Source: Public Record Report a problem
    1/6/2021Pending sale$223,500$146/sqft
    Source: Berkshire Hathaway HomeServices #MRD10936408 Report a problem
    12/31/2020Contingent$223,500$146/sqft
    Source: MRED as distributed by MLS GRID #10936408 Report a problem
    12/1/2020Pending sale$223,500$146/sqft
    Source: Berkshire Hathaway HomeServices Starck Real Estate #10936408 Report a problem
    11/18/2020Listed for sale$223,500+35.9%$146/sqft
    Source: Berkshire Hathaway HomeServices Starck Real Estate #10936408 Report a problem
    3/11/2015Sold$164,500$108/sqft
    Source: Public Record Report a problem
    1/29/2015Pending sale$164,500$108/sqft
    Source: RE/MAX Unlimited Northwest #08820015 Report a problem
    1/21/2015Listed for sale$164,500-11%$108/sqft
    Source: RE/MAX Unlimited Northwest #08820015 Report a problem
    4/2/2012Listing removed$184,900$121/sqft
    Source: Honig Realty, Inc. (dba. Coldwell Banker Honig-Bell) #07455244 Report a problem
    9/14/2010Price change$184,900-6.9%$121/sqft
    Source: Coldwell Banker Primus #07455244 Report a problem
    3/28/2010Price change$198,500-3.4%$130/sqft
    Source: Coldwell Banker Primus #07455244 Report a problem
    3/7/2010Listed for sale$205,500$134/sqft
    Source: Coldwell Banker Primus #07455244 Report a problem

    Public tax history

    YearProperty taxesTax assessment
    2024$7,804 +3.9%$100,184 +11.8%
    2023$7,514 +20.6%$89,602 +24.8%
    2022$6,230 +6%$71,768 +7.3%
    2021$5,878 +2.7%$66,861 +3.7%
    2020$5,723 $64,494 +4.5%
    2019-- $61,729 +8.9%
    2018$5,161 +0.9%$56,671 +6.2%
    2017$5,115 +2.9%$53,387 +6.6%
    2016$4,970 $50,072 -0.2%
    2013$4,970 $50,197 -14.7%
    2011-- $58,840 -6.4%
    2010-- $62,884 -9.4%
    2009-- $69,378
    2008-- $69,378 +8.2%
    2006-- $64,103 +4.9%
    2005$3,878 +6.7%$61,120 +7%
    2004$3,635 +3%$57,143 +9.9%
    2003$3,528 +10.3%$52,002 +7%
    2002$3,198 +4.2%$48,600 +5.7%
    2001$3,070 +4.8%$45,962 +7.3%
    2000$2,930 $42,825

    Find assessor info on the county website

    Neighborhood: 60014

    Nearby schools

    GreatSchools rating
    Schools provided by the listing agent
    • District: 47

    Source: MRED as distributed by MLS GRID. This data may not be complete. We recommend contacting the local school district to confirm school assignments for this home.

    Get a cash offer in 3 minutes
    Find out how much your home could sell for in as little as 3 minutes with a no-obligation cash offer.
    Estimated market value
    $332,100
    Get a cash offer in 3 minutes
    Find out how much your home could sell for in as little as 3 minutes with a no-obligation cash offer.
    Estimated market value
    $332,100