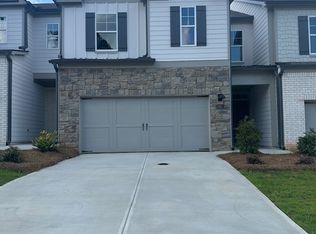
LOT 65. Welcome to Waverly at Buice Lake, Stanley Martin Master Planned Community in Acworth, GA! THE QUINN is spacious townhome that will suit all of your needs. The proximity of this neighborhood allows residents to enjoy Downtown Acworth, Downtown Canton and Downtown Woodstock. The amenities surmount anything in the surrounding area. Enjoy 3 levels of spacious living areas. Perfect for creating different spaces to work, play and entertain. Upon entering, the recreation space can be used for many different uses. It could be a study area for the kids, a craft or work area for you, or a spot to offer overnight guests. Continuing on to the main floor which provides an amazing entertaining space with a sit-down island in the kitchen, along with a walk-in pantry. The open architecture allows you to see all the way from the great room at the back of the house, through the kitchen, and into the dining room. On nice days, the outdoor covered deck off the great room is a great place to relax and enjoy the weather. The third level boasts an spacious owner's suite - a perfect retreat to to relax each night. The double sinks in the attached bath make sharing the space easy and the commode area with a door provides privacy. The oversized walk-in closets give you plenty of room for all your clothing and more. Two additional bedrooms are upstairs and a full bath. This floor also has a spacious laundry room, making it a convenient location. A few of the Smart Selected options in this home include two tone white and gray kitchen cabinets, quartz countertops in Arctic White, Kichler lighting, Kohler fixtures, and Shaw Polaris Plus hard surface flooring in Oyster Oak.
Listings identified with the FMLS IDX logo come from FMLS and are held by brokerage firms other than the owner of this website. The listing brokerage is identified in any listing details. Information is deemed reliable but is not guaranteed. 2026 First Multiple Listing Service, Inc.
Townhouse for rent
Townhouse
Available now
Cats, dogs OK
Air conditioner, central air
In unit laundry
2 Garage spaces parking
Central
What's special
Open architectureRecreation spaceSpacious townhomeAmazing entertaining spaceDining roomWalk-in pantryKohler fixtures
- 120 days |
- -- |
- -- |
Zillow last checked:
Listing updated:
Travel times
Facts & features
Interior
Bedrooms & bathrooms
- Bedrooms: 3
- Bathrooms: 4
- Full bathrooms: 2
- 1/2 bathrooms: 2
Heating
- Central
Cooling
- Air Conditioner, Central Air
Appliances
- Included: Dishwasher, Dryer, Energy Star Qualified Appliances, Gas Range, Microwave Oven, Refrigerator, Washer
- Laundry: In Unit, Upper Level
Features
- High Ceilings, High Ceilings 10 ft Lower, High Ceilings 10 ft Main, High Ceilings 9 ft Upper, Tray Ceiling(s), Walk-In Closet(s)
- Flooring: Carpet, Ceramic, Hardwood
- Has fireplace: Yes
Interior area
- Total interior livable area: 1,970 sqft
Video & virtual tour
Property
Parking
- Total spaces: 2
- Parking features: Driveway, Garage, Open
- Has garage: Yes
- Has uncovered spaces: Yes
- Details: Contact manager
Features
- Patio & porch: Patio
- Exterior features: Balcony, No Dock
- Pool features: Contact manager
Lot
- Features: Front Yard, Landscaped
Details
- Additional structures: Garage(s)
- Parcel number: 21N11M065
Construction
Type & style
- Home type: Townhouse
- Architectural style: Townhouse
- Property subtype: Townhouse
Materials
- Roof: Shake Shingle
Condition
- Year built: 2024
Building
Management
- Pets allowed: Yes
Community & HOA
Location
- Region: Acworth
Financial & listing details
- Lease term: 12 Months
Nearby apartments for rent



Price history
| Date | Event | Price |
|---|---|---|
| 9/21/2026 | Price change | $2,350-4.1%$1/sqft |
Source: FMLS GA #7713227 Report a problem | ||
| 6/15/2026 | Listed for rent | $2,450$1/sqft |
Source: FMLS GA #7713227 Report a problem | ||
| 6/1/2026 | Listing removed | $2,450$1/sqft |
Source: FMLS GA #7713227 Report a problem | ||
| 2/3/2026 | Listed for rent | $2,450$1/sqft |
Source: FMLS GA #7713227 Report a problem | ||
| 7/21/2024 | Listing removed | -- |
Source: FMLS GA #7385163 Report a problem | ||
| 5/23/2024 | Sold | $372,320$189/sqft |
Source: Public Record Report a problem | ||
| 5/11/2024 | Listed for rent | $2,450$1/sqft |
Source: FMLS GA #7385163 Report a problem | ||