Skip main navigation
Off market
  • $654,100

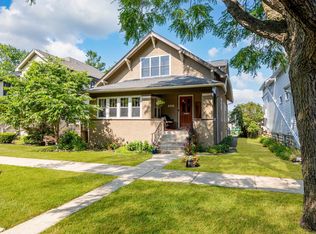
    1009 Thomas Ave, Forest Park, IL 60130

    3beds
    2,350sqft
    Single Family Residence
    Built in ----
    -- sqft lot
    $654,100 Zestimate®
    $278/sqft
    $6,296 Estimated rent

    Home value

    $654,100

    $615,000 - $693,000

    $6,296/mo

    Zestimate® history
    Loading
    Loading...

    Owner options

    List your home for rent

    $6,296/mo

    Rent Zestimate®

    Find your next renter with Zillow Rental Manager. Plus, with online applications, you can quickly screen prospective tenants – for free.

    Learn more

    $6,296/mo

    Rent Zestimate®

    Refinance and save

    $3,850/mo

    Est. payment

    Refinancing to a lower rate could help reduce your monthly payments and save thousands over the life of the loan.

    See today's rates

    $3,850/mo

    Est. payment

    Explore your selling options

    Work with a Zillow partner agent

    Leverage their expertise and Zillow's premium Showcase listings to get your home seen by more buyers.

    Get started

    List with your own agent

    Get your home in front of millions of buyers by listing it on Zillow.

    Learn how to do it

    Sell it yourself

    Take full control of how buyers see your home on Zillow by listing For Sale by Owner (FSBO).

    List your home

    What's special

    Ample storageAmple outletsSide-by-side sinkWiz lightingCurrent paystubsPartial insulationWhite shaker cabinets

    This bright and modern, recently gut-rehabbed home has everything it all. The living room features a bay window sitting area that enjoys sunlight in the morning, a bar station with 2 beverage fridges and ample space for a large sectional sofa. Uniting the first floor is an extra-wide hallway with access to a deep hall closet, the 4th bedroom or office/playroom, full bathroom with designer jungle-print wallpaper, the stairway down to the finished basement and finally the combined kitchen/dining rooms. The Kitchen is large and open featuring a 7' long island with quartz counters and white shaker cabinets has counter seating for 3 or 4 stools. This chef's kitchen has ample storage and stainless appliances, including a gas range with 2 oven compartments. The dining area can accommodate a long rectangular table. Smart home features, Simpli Safe security, Nest thermostat, & Wiz lighting in certain rooms. Connecting the interior and exterior living spaces are 2 large sliding patio doors leading out to the attached deck area. Keeping the deck cool overhead is a remote-controlled motorized retractable awning. The deck overlooks the huge fenced in, private grass yard nearly 25' wide and 100' deep. The 2.5 car garage has and attached sunroom greenhouse. Inside the garage you will find an (optional) electric car charging station as well as (optional) ample outlets and partial insulation for use as a workshop. Beside the garage are two 4x6' raised garden beds with excellent sun exposure. Back inside the home, the basement houses the new washer and dryer, as well as laundry sink, ample storage, and 2 carpeted flex rooms to use for a family room, play room, home office, or to host guests. Up to the second story, a wide stairway and hall reveal two bedrooms and another full bath, and lead to the large primary suite with enough room for 2 king sized beds, full bath with side-by-side sink, and 2 shower heads. The walk-in closet is generously sized. First, last month rent & Security deposit due prior to move in. Owner pays for village water service and garbage pick up. Tenant pays all utilities. No Smoking is permitted in the home or garage. Tenant is responsible for shoveling sidewalks and lawn care. Parking in 2 car garage is included. No painting or alterations to property are permitted. Minimum lease term is 12 months, with preferred lease term to end in May or June 2025. Renters are required to carry renter's insurance policy. All applicants will be screened based on background check, credit history, minimum credit score, employment history, current paystubs, tax records, previous rental history and references. All adults residing in the house must be on the lease.

    This property is off market, which means it's not currently listed for sale or rent on Zillow. This may be different from what's available on other websites or public sources.

    Zillow last checked:

    Listing updated:

    Source: Zillow Rentals

    Facts & features

    Interior

    Bedrooms & bathrooms
    • Bedrooms: 3
    • Bathrooms: 3
    • Full bathrooms: 3
    Rooms
    • Room types: SunRoom
    Heating
    • Forced Air
    Cooling
    • Central Air
    Appliances
    • Included: Dishwasher, Dryer, GarbageDisposal, Washer
    • Laundry: Shared, In Unit
    Features
    • Walk-In Closet(s)
    • Flooring: Hardwood
    • Has basement: Yes
    Interior area
    • Total interior livable area: 2,350 sqft

    Property

    Parking
    • Parking features: Detached
    • Details: Contact manager
    Features
    • Exterior features: Bar, Bicycle storage, Electric Car Charger, Garbage included in rent, Garden, Heating system: Forced Air, No Utilities included in rent, Water included in rent
    • Fencing: Fenced Yard
    Details
    • Parcel number: 1513418020

    Construction

    Type & style
    • Home type: SingleFamily
    • Property subtype: Single Family Residence

    Utilities & green energy

    • Utilities for property: Garbage, Water

    Community & HOA

    Community
    • Deposit fee: $12,600
    Location
    • Region: Forest Park

    Financial & listing details

    • Price per square foot: $278/sqft
    • Tax assessed value: $290,010
    • Date on market: 1/23/2024
    • Date available: 04/01/2024
    • Lease term: 1 Year

    Price history

    DateEventPrice
    10/14/2024Listing removed$4,200$2/sqft
    Source: Zillow Rentals Report a problem
    2/6/2024Listing removed--
    Source: Zillow Rentals Report a problem
    1/23/2024Listed for rent$4,200$2/sqft
    Source: Zillow Rentals Report a problem
    2/10/2021Sold$525,000$223/sqft
    Source: Public Record Report a problem
    9/23/2020Sold$525,000-2.6%$223/sqft
    Source: MRED as distributed by MLS GRID #10804311 Report a problem
    8/8/2020Pending sale$539,000$229/sqft
    Source: Gagliardo Realty Associates LLC #10804311 Report a problem
    8/3/2020Listed for sale$539,000+12.3%$229/sqft
    Source: Gagliardo Realty Associates LLC #10804311 Report a problem
    2/26/2018Sold$480,000-2%$204/sqft
    Source: MRED as distributed by MLS GRID #09772000 Report a problem
    1/25/2018Pending sale$489,900$208/sqft
    Source: Avenue 1 Realty Group #09772000 Report a problem
    10/7/2017Listed for sale$489,900+311.7%$208/sqft
    Source: Avenue 1 Realty Group #09772000 Report a problem
    7/28/2017Sold$119,000$51/sqft
    Source: Public Record Report a problem

    Public tax history

    YearProperty taxesTax assessment
    2024-- $29,001 +0%
    2023$7,714 -23.2%$28,999 -7.8%
    2022$10,048 -6.2%$31,456
    2021$10,709 +13.8%$31,456
    2020$9,406 +34.1%$31,456 +57.9%
    2019$7,015 +2.1%$19,924
    2018$6,871 +2.2%$19,924
    2017$6,720 +9.3%$19,924 +16.1%
    2016$6,149 +1.6%$17,160
    2015$6,053 +1.9%$17,160
    2014$5,939 -2.4%$17,160 -8.8%
    2013$6,088 +3.1%$18,823
    2012$5,904 +1.3%$18,823
    2011$5,828 -14.7%$18,823 -20.6%
    2010$6,836 +3.4%$23,709
    2009$6,612 +91.4%$23,709 -5%
    2008$3,454 -2.7%$24,957 +11.4%
    2007$3,551 +6.2%$22,395
    2006$3,343 +192%$22,395
    2005$1,145 -13.3%$22,395 +43.4%
    2004$1,320 -6.6%$15,622
    2003$1,414 +17.4%$15,622
    2002$1,205 -20.6%$15,622 +32.1%
    2001$1,517 +7.2%$11,827
    2000$1,415 $11,827
    1999$1,415 $11,827
    Find assessor info on the county website

    Neighborhood: 60130

    Nearby schools

    GreatSchools rating
    Get a cash offer in 3 minutes
    Find out how much your home could sell for in as little as 3 minutes with a no-obligation cash offer.
    Estimated market value
    $654,100
    Get a cash offer in 3 minutes
    Find out how much your home could sell for in as little as 3 minutes with a no-obligation cash offer.
    Estimated market value
    $654,100