Welcome home to comfort, space, and modern living—all at a price that makes homeownership possible! This beautifully designed 2023-built home in Wildcat Ranch offers nearly 2,000 square feet of functional space, perfect for those ready to stop renting and start building equity. From the inviting curb appeal to the covered front porch, the tone is set for what’s inside.
Step through the foyer into a bright, open-concept living area designed for both relaxing and entertaining. The heart of the home is the chef-inspired kitchen, featuring sleek cabinetry, stainless steel appliances, and a large island that makes meal prep and hosting effortless. Upstairs, the primary suite serves as a true retreat with plenty of room to unwind, a spacious en-suite bathroom, and a generous walk-in closet.
Life at Wildcat Ranch feels like a permanent vacation! You’re just a short distance from incredible resort-style amenities, including a sparkling community pool, a state-of-the-art fitness center, a dog park, and miles of scenic walking trails. This home checks every box: style, modern smart home features, and an unbeatable community lifestyle. Schedule your showing today!
Sold
Price Unknown
1009 Thornberry Dr, Crandall, TX 75114
4beds
1,979sqft
Single Family Residence
Built in 2023
5,793 Square Feet Lot
$269,300 Zestimate®
$--/sqft
$2,342 Estimated rent
Home value
$269,300
$248,000 - $291,000
$2,342/mo
Zestimate® history
Owner options
List your home for rent
$2,342/mo
Rent Zestimate®
Find your next renter with Zillow Rental Manager. Plus, with online applications, you can quickly screen prospective tenants – for free.
$2,342/mo
Rent Zestimate®
Refinance and save
$330/mo
Est. payment
Refinancing to a lower rate could help reduce your monthly payments and save thousands over the life of the loan.
$330/mo
Est. payment
Explore your selling options
Work with a Zillow partner agent
Leverage their expertise and Zillow's premium Showcase listings to get your home seen by more buyers.
Get startedList with your own agent
Get your home in front of millions of buyers by listing it on Zillow.
Learn how to do itSell it yourself
Take full control of how buyers see your home on Zillow by listing For Sale by Owner (FSBO).
List your homeWhat's special
Stainless steel appliancesInviting curb appealGenerous walk-in closetSpacious en-suite bathroomSleek cabinetryModern smart home featuresCovered front porch
Zillow last checked:
Listing updated:
Listed by:
Jarishia Jackson 0781531 855-450-0442,
Real Broker, LLC 855-450-0442
Bought with:
Maria Aguilera, 0722621
Decorative Real Estate
Source: NTREIS,MLS#: 21211984
Facts & features
Interior
Bedrooms & bathrooms
- Bedrooms: 4
- Bathrooms: 3
- Full bathrooms: 2
- 1/2 bathrooms: 1
Primary bedroom
- Features: Ceiling Fan(s), En Suite Bathroom, Linen Closet, Walk-In Closet(s)
- Level: Second
- Dimensions: 15 x 15
Living room
- Level: First
- Dimensions: 14 x 15
Heating
- Central
Cooling
- Central Air, Ceiling Fan(s), Electric
Appliances
- Included: Dryer, Dishwasher, Electric Oven, Electric Range, Disposal, Gas Water Heater, Ice Maker, Microwave, Refrigerator, Tankless Water Heater, Vented Exhaust Fan, Washer
- Laundry: Common Area, Washer Hookup, Dryer Hookup, ElectricDryer Hookup, Laundry in Utility Room
Features
- Eat-in Kitchen, High Speed Internet, Kitchen Island, Open Floorplan, Pantry, Cable TV, Walk-In Closet(s)
- Flooring: Carpet, Laminate
- Windows: Window Coverings
- Has basement: No
- Has fireplace: No
Interior area
- Total interior livable area: 1,979 sqft
Property
Parking
- Total spaces: 2
- Parking features: Door-Single, Driveway, Epoxy Flooring, Garage Faces Front, Garage, Garage Door Opener, Kitchen Level, Lighted, On Site, On Street
- Attached garage spaces: 2
Features
- Levels: Two
- Stories: 2
- Patio & porch: Covered
- Exterior features: Private Yard
- Pool features: None, Community
- Fencing: Back Yard,Wood
Lot
- Size: 5,793 Square Feet
- Features: Few Trees
- Residential vegetation: Grassed
Details
- Parcel number: 229121
Construction
Type & style
- Home type: SingleFamily
- Architectural style: Contemporary/Modern,Detached
- Property subtype: Single Family Residence
Materials
- Brick, Rock, Stone
- Foundation: Slab
- Roof: Composition
Condition
- Year built: 2023
Utilities & green energy
- Utilities for property: Electricity Available, Electricity Connected, Natural Gas Available, Municipal Utilities, Phone Available, Separate Meters, Water Available, Cable Available
Community & HOA
Community
- Features: Clubhouse, Playground, Park, Pool, Sidewalks
- Security: Security System Owned, Carbon Monoxide Detector(s)
- Subdivision: Wildcat Ranch
HOA
- Has HOA: Yes
- Services included: All Facilities, Association Management
- HOA fee: $330 semi-annually
- HOA name: Assoc Principal Management Group Of North Texas
- HOA phone: 214-368-4030
Location
- Region: Crandall
Financial & listing details
- Tax assessed value: $278,121
- Annual tax amount: $7,832
- Date on market: 4/3/2026
- Cumulative days on market: 14 days
- Listing terms: Cash,Conventional,FHA,VA Loan
- Exclusions: garage cabinetry and shelving system, all tvs and tv mounts
Price history
| Date | Event | Price |
|---|---|---|
| 5/19/2026 | Sold | -- |
Source: NTREIS #21211984 Report a problem | ||
| 4/22/2026 | Pending sale | $275,000$139/sqft |
Source: NTREIS #21211984 Report a problem | ||
| 4/17/2026 | Contingent | $275,000$139/sqft |
Source: NTREIS #21211984 Report a problem | ||
| 4/3/2026 | Listed for sale | $275,000$139/sqft |
Source: NTREIS #21211984 Report a problem | ||
Public tax history
| Year | Property taxes | Tax assessment |
|---|---|---|
| 2025 | $7,832 +132.7% | $278,121 +139.9% |
| 2024 | $3,366 | $115,937 |
Find assessor info on the county website
Neighborhood: 75114
Nearby homes
- $271,800-- bd-- ba2.2k sqft1011 Thornberry Dr, Crandall, TX 75114Off Market
- $268,300-- bd-- ba2.1k sqft1003 Thornberry Dr, Crandall, TX 75114Off Market
- $--3 bd2 ba1.5k sqft1031 Thornberry Dr, Crandall, TX 75114Sold

- $--3 bd2 ba1.5k sqft1033 Thornberry Dr, Crandall, TX 75114Sold
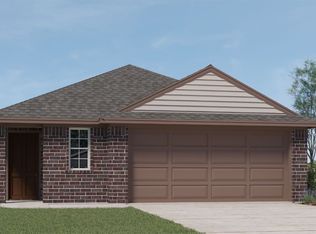
- $--3 bd2 ba1.3k sqft1032 Thornberry Dr, Crandall, TX 75114Sold
- $--4 bd3 ba2k sqft1034 Thornberry Dr, Crandall, TX 75114Sold
- $293,500-- bd-- ba2.5k sqft1306 Bonasus Ln, Crandall, TX 75114Off Market
- $229,500-- bd-- ba1.4k sqft1304 Bonasus Ln, Crandall, TX 75114Off Market
Nearby schools
GreatSchools rating
- 5/10Noble-Reed Elementary SchoolGrades: PK-6Distance: 0.9 mi
- 3/10Crandall Middle SchoolGrades: 7-8Distance: 1 mi
- 4/10Crandall High SchoolGrades: 9-12Distance: 2.8 mi
Schools provided by the listing agent
- Elementary: Noble Reed
- Middle: Heartland
- High: Crandall
- District: Crandall ISD
Source: NTREIS. This data may not be complete. We recommend contacting the local school district to confirm school assignments for this home.
Get a cash offer in 3 minutes
Find out how much your home could sell for in as little as 3 minutes with a no-obligation cash offer.
Estimated market value
$269,300
Get a cash offer in 3 minutes
Find out how much your home could sell for in as little as 3 minutes with a no-obligation cash offer.
Estimated market value
$269,300
- Texas
- Kaufman County
- Crandall
- 75114
- 1009 Thornberry Dr
