Skip main navigation
Closed
  • Listing Provided by: Keller Williams Realty St. Louis
    Bought with: Magnolia Real Estate
    Price Unknown

    1009 Treeshade Dr, Saint Peters, MO 63376

    5beds
    2,981sqft
    Single Family Residence
    Built in 1997
    0.27 Acres Lot
    $501,200 Zestimate®
    $--/sqft
    $3,185 Estimated rent

    Home value

    $501,200

    $476,000 - $526,000

    $3,185/mo

    Zestimate® history
    Loading
    Loading...

    Owner options

    List your home for rent

    $3,185/mo

    Rent Zestimate®

    Find your next renter with Zillow Rental Manager. Plus, with online applications, you can quickly screen prospective tenants – for free.

    Learn more

    $3,185/mo

    Rent Zestimate®

    Refinance and save

    Refinancing to a lower rate could help reduce your monthly payments and save thousands over the life of the loan.

    See today's rates

    Explore your selling options

    Work with a Zillow partner agent

    Leverage their expertise and Zillow's premium Showcase listings to get your home seen by more buyers.

    Get started

    List with your own agent

    Get your home in front of millions of buyers by listing it on Zillow.

    Learn how to do it

    Sell it yourself

    Take full control of how buyers see your home on Zillow by listing For Sale by Owner (FSBO).

    List your home

    What's special

    Flexible floor planSpacious bedroomsPrivate in-ground pool
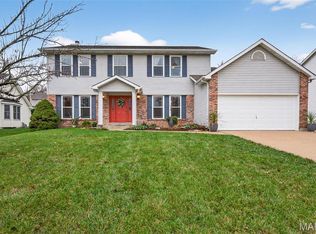
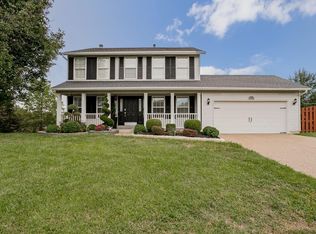
    MUST SEE!!! Spacious 5-bedroom, 4-bath home in the heart of St. Peters offering the perfect blend of comfort, functionality, and entertaining space. This well-maintained property features a flexible floor plan with generous living areas, spacious bedrooms, and room for everyone to spread out and gather with ease. Outside, enjoy an oversized driveway with an additional parking pad—ideal for guests, extra vehicles, or recreational parking—plus a large patio designed for hosting and relaxing all season long. The private in-ground pool creates your own backyard retreat, perfect for summer entertaining. The finished lower level offers incredible versatility with a basement apartment complete with its own kitchen, bedroom suite, and additional living space—ideal for multi-generational living, guests, or extended stays. Home has a partial home automatic generator to give peace of mind during those MO storms we experience. Conveniently located near parks, shopping, dining, and major commuter routes, this home offers space, lifestyle, and location all in one. Schedule your showing TODAY!

    Zillow last checked:

    Listing updated:

    Listing Provided by:

    Abbie Nadolny 414-803-7181,

    Keller Williams Realty St. Louis

    Bought with:

    Matthew F Becker, 2012027732

    Magnolia Real Estate

    Justin Radle, 2021028877

    Magnolia Real Estate

    Source: MARIS,MLS#: 26011330MLS LogoOriginating MLS: St. Louis Association of REALTORS

    Facts & features

    Interior

    Bedrooms & bathrooms
    • Bedrooms: 5
    • Bathrooms: 4
    • Full bathrooms: 3
    • 1/2 bathrooms: 1
    • Main level bathrooms: 1
    Primary bedroom
    • Features: Floor Covering: Carpeting
    • Level: Upper
    • Area: 216
    • Dimensions: 18x12
    Bedroom
    • Features: Floor Covering: Carpeting
    • Level: Upper
    • Area: 110
    • Dimensions: 11x10
    Bedroom
    • Features: Floor Covering: Carpeting
    • Level: Upper
    • Area: 121
    • Dimensions: 11x11
    Bedroom
    • Features: Floor Covering: Carpeting
    • Level: Upper
    • Area: 120
    • Dimensions: 12x10
    Breakfast room
    • Features: Floor Covering: Ceramic Tile
    • Level: Main
    • Area: 120
    • Dimensions: 12x10
    Dining room
    • Features: Floor Covering: Ceramic Tile
    • Level: Main
    • Area: 132
    • Dimensions: 12x11
    Family room
    • Features: Floor Covering: Laminate
    • Level: Main
    • Area: 270
    • Dimensions: 18x15
    Kitchen
    • Features: Floor Covering: Ceramic Tile
    • Level: Main
    • Area: 156
    • Dimensions: 13x12
    Laundry
    • Features: Floor Covering: Ceramic Tile
    • Level: Main
    • Area: 60
    • Dimensions: 12x5
    Living room
    • Features: Floor Covering: Laminate
    • Level: Main
    • Area: 165
    • Dimensions: 15x11
    Heating
    • Forced Air, Natural Gas
    Cooling
    • Central Air, Electric
    Appliances
    • Included: Dishwasher, Microwave, Electric Oven, Electric Range, Refrigerator, Gas Water Heater
    • Laundry: Main Level
    Features
    • Flooring: Carpet
    • Basement: Full
    • Has fireplace: No
    Interior area
    • Total structure area: 2,981
    • Total interior livable area: 2,981 sqft
    • Finished area above ground: 2,117
    • Finished area below ground: 864

    Property

    Parking
    • Total spaces: 2
    • Parking features: Attached, Garage
    • Attached garage spaces: 2
    Features
    • Levels: Two
    • Has private pool: Yes
    • Pool features: In Ground, Private
    • Fencing: Back Yard,Fenced,Vinyl
    Lot
    • Size: 0.27 Acres
    • Features: Level
    Details
    • Parcel number: 201247239000203.0000000
    • Special conditions: Standard

    Construction

    Type & style
    • Home type: SingleFamily
    • Architectural style: Contemporary,Other
    • Property subtype: Single Family Residence
    Materials
    • Vinyl Siding
    Condition
    • Year built: 1997

    Utilities & green energy

    • Electric: Other
    • Sewer: Public Sewer
    • Water: Public

    Community & neighborhood

    Location
    • Region: Saint Peters
    • Subdivision: Country Crossing

    HOA & financial

    HOA
    • Has HOA: No
    • HOA fee: $150 monthly
    • Services included: Common Area Maintenance, Other
    • Association name: County Crossing

    Other

    Other facts
    • Listing terms: Cash,Conventional,FHA,VA Loan

    Price history

    DateEventPrice
    6/1/2026Sold--
    Source: MARIS #26011330 Report a problem
    5/10/2026Pending sale$500,000$168/sqft
    Source: MARIS #26011330 Report a problem
    5/8/2026Listed for sale$500,000$168/sqft
    Source: MARIS #26011330 Report a problem
    5/2/2026Pending sale$500,000$168/sqft
    Source: MARIS #26011330 Report a problem
    4/30/2026Listed for sale$500,000+78.6%$168/sqft
    Source: MARIS #26011330 Report a problem
    12/2/2016Sold--
    Source: MARIS #16068790 Report a problem
    11/1/2016Pending sale$279,900$94/sqft
    Source: Chapa Realty #16068790 Report a problem
    10/26/2016Price change$279,900-1.7%$94/sqft
    Source: Chapa Realty #16068790 Report a problem
    10/16/2016Price change$284,8000%$96/sqft
    Source: Chapa Realty #16068790 Report a problem
    10/13/2016Price change$284,900-1.7%$96/sqft
    Source: Chapa Realty #16068790 Report a problem
    9/30/2016Listed for sale$289,900+110.8%$97/sqft
    Source: Chapa Realty #16068790 Report a problem
    5/13/2015Listing removed$137,500$46/sqft
    Source: Real Home Service & Solutions #15006927 Report a problem
    4/18/2015Price change$137,500-6.8%$46/sqft
    Source: REALHome Services and Solutions #15006927 Report a problem
    3/21/2015Price change$147,500-6.3%$49/sqft
    Source: REALHome Services and Solutions #15006927 Report a problem
    2/11/2015Price change$157,500-6%$53/sqft
    Source: REALHome Services and Solutions #15006927 Report a problem
    2/8/2015Listed for sale$167,500$56/sqft
    Source: REALHome Services and Solutions #15006927 Report a problem
    12/22/2014Listing removed$167,500$56/sqft
    Source: REALHome Services and Solutions #14064890 Report a problem
    12/2/2014Listed for sale$167,500$56/sqft
    Source: REALHome Services and Solutions #14064890 Report a problem
    10/10/2014Sold--
    Source: Public Record Report a problem
    9/5/2006Sold--
    Source: Public Record Report a problem

    Public tax history

    YearProperty taxesTax assessment
    2025$4,819 +9.5%$70,163 +10.1%
    2024$4,399 $63,704
    2023$4,399 +10.1%$63,704 +17.1%
    2022$3,997 $54,383
    2021-- $54,383 +10.1%
    2020-- $49,381
    2019$3,344 $49,381 +17%
    2018$3,344 +0.7%$42,203
    2017$3,320 +72.1%$42,203 +80.1%
    2016$1,930 +6.7%$23,428
    2015$1,808 -53%$23,428 -36.3%
    2014$3,848 $36,794
    2013-- $36,794 -10.1%
    2012-- $40,930 -2.2%
    2011-- $41,850
    2010-- $41,850
    2009-- $41,850 -9.5%
    2008-- $46,240 -79.1%
    2007-- $221,630
    2006-- $221,630
    2005-- $221,630 +16.2%
    2004-- $190,710
    2003-- $190,710
    2002-- --
    2001-- --

    Find assessor info on the county website

    Neighborhood: 63376

    Nearby schools

    GreatSchools rating
    Schools provided by the listing agent
    • Elementary: Mid Rivers Elem.
    • Middle: Dubray Middle
    • High: Ft. Zumwalt East High

    Source: MARIS. This data may not be complete. We recommend contacting the local school district to confirm school assignments for this home.

    Get a cash offer in 3 minutes
    Find out how much your home could sell for in as little as 3 minutes with a no-obligation cash offer.
    Estimated market value
    $501,200
    Get a cash offer in 3 minutes
    Find out how much your home could sell for in as little as 3 minutes with a no-obligation cash offer.
    Estimated market value
    $501,200