One or more photo(s) has been virtually staged. Welcome to 1009 Tulane Terrace in Inverness! This well-maintained 3-bedroom, 2-bathroom home with a 2-car garage offers 1,681 square feet of living space and a comfortable open floor plan designed for easy everyday living and entertaining. Inside, you’ll find durable vinyl plank flooring throughout the main living areas and bedrooms, with tile flooring in the kitchen and bathrooms for easy maintenance.
Major updates add extra value and peace of mind, including a 2020 roof, 2024 A/C, and a whole-house generator installed in 2025, a highly desirable feature for Florida living. The open layout provides a spacious feel with plenty of room to gather, while the fenced backyard offers outdoor space to relax, garden, entertain, or make your own.
Enjoy the laid-back Nature Coast lifestyle with convenient access to historic Downtown Inverness, local shopping, dining, parks, lakes, boating, fishing, and outdoor recreation. Inverness is home to the popular Withlacoochee State Trail, one of Florida’s longest paved rail-trails, offering miles of opportunities for biking, walking, running, and enjoying the outdoors. Nearby downtown attractions include waterfront parks, the Depot District, Lake Henderson, and Cooter Pond Park, with its scenic boardwalk, fishing, and nature trails.
With an open floor plan, newer major systems, whole-house generator, fenced backyard, low-maintenance flooring, 2-car garage, and convenient Inverness location, this home is ready for its next owner to make it their own. Schedule your showing today!
Pending
$250,000
1009 Tulane Ter, Inverness, FL 34450
3beds
1,681sqft
Single Family Residence
Built in 2000
9,583 Square Feet Lot
$-- Zestimate®
$149/sqft
$-- HOA
What's special
Low-maintenance flooring
- 47 days
- 58
- 3
Zillow last checked:
Listing updated:
Listed by:
Elizabeth Piedra 352-573-4443,
Horizon Palm Realty Group
Source: Realtors Association of Citrus County,MLS#: 857013 Originating MLS: Realtors Association of Citrus County
Originating MLS: Realtors Association of Citrus CountyFacts & features
Interior
Bedrooms & bathrooms
- Bedrooms: 3
- Bathrooms: 2
- Full bathrooms: 2
Primary bedroom
- Features: Primary Suite
- Dimensions: 12.00 x 14.00
Kitchen
- Dimensions: 11.00 x 18.00
Living room
- Dimensions: 14.00 x 32.00
Heating
- Central, Electric
Cooling
- Central Air
Appliances
- Included: Dishwasher, Electric Oven, Electric Range, Microwave, Refrigerator
Features
- Flooring: Tile, Vinyl
Interior area
- Total structure area: 2,137
- Total interior livable area: 1,681 sqft
Video & virtual tour
Property
Parking
- Total spaces: 2
- Parking features: Attached, Concrete, Driveway, Garage
- Attached garage spaces: 2
- Has uncovered spaces: Yes
Features
- Levels: One
- Stories: 1
- Exterior features: Concrete Driveway
- Pool features: None
Lot
- Size: 9,583 Square Feet
- Features: Trees
Details
- Parcel number: 1787874
- Zoning: CLR
- Special conditions: Standard
Construction
Type & style
- Home type: SingleFamily
- Architectural style: One Story
- Property subtype: Single Family Residence
Materials
- Stucco
- Foundation: Block
- Roof: Asphalt,Shingle
Condition
- New construction: No
- Year built: 2000
Utilities & green energy
- Sewer: Public Sewer
- Water: Public
Community & HOA
Community
- Subdivision: Inverness Highlands South
HOA
- Has HOA: No
Location
- Region: Inverness
Financial & listing details
- Price per square foot: $149/sqft
- Tax assessed value: $243,528
- Annual tax amount: $846
- Date on market: 8/11/2026
- Cumulative days on market: 48 days
- Listing terms: Cash,Conventional,FHA,VA Loan
- Road surface type: Paved
Estimated market value
Not available
Estimated sales range
Not available
Not available
Price history
| Date | Event | Price |
|---|---|---|
| 8/24/2026 | Pending sale | $250,000$149/sqft |
Source:  Realtors Association of Citrus County #857013 Report a problem Realtors Association of Citrus County #857013 Report a problem | ||
| 8/11/2026 | Listed for sale | $250,000+194.1%$149/sqft |
Source:  HCMLS #2260540 Report a problem HCMLS #2260540 Report a problem | ||
| 7/19/2013 | Sold | $85,000-5.5%$51/sqft |
Source: Realtors Association of Citrus County #702906 Report a problem | ||
| 5/12/2013 | Listed for sale | $89,900$53/sqft |
Source: RE/MAX Realty One #702906 Report a problem | ||
Public tax history
| Year | Property taxes | Tax assessment |
|---|---|---|
| 2025 | $846 +11.4% | $89,284 +3.7% |
| 2024 | $760 +16.1% | $86,115 +3% |
| 2023 | $654 -11.3% | $83,607 +3% |
| 2022 | $738 +4.4% | $81,172 +3% |
| 2021 | $707 +10.4% | $78,808 +1.4% |
| 2020 | $641 +2.5% | $77,720 +2.3% |
| 2019 | $625 +4.8% | $75,973 +1.9% |
| 2018 | $597 | $74,556 +2.1% |
| 2017 | $597 -0.7% | $73,023 +2.1% |
| 2016 | $601 -2% | $71,521 +0.7% |
| 2015 | $613 -1.1% | $71,024 +0.8% |
| 2014 | $620 +3.2% | $70,460 -0.5% |
| 2013 | $601 +7.2% | $70,795 +1.7% |
| 2012 | $560 -24.3% | $69,612 -16.2% |
| 2011 | $741 -4.8% | $83,051 -3.9% |
| 2010 | $778 +1.3% | $86,445 +2.6% |
| 2009 | $768 +1.4% | $84,235 +0.1% |
| 2008 | $757 -16.6% | $84,151 +3% |
| 2007 | $908 -0.5% | $81,700 +2.4% |
| 2006 | $912 -5% | $79,800 +3% |
| 2005 | $960 -0.1% | $77,500 +2.9% |
| 2004 | $961 +6.1% | $75,300 +1.9% |
| 2003 | $906 +4.9% | $73,900 +2.4% |
| 2002 | $863 +1325% | $72,200 +2087.9% |
| 2000 | $61 | $3,300 |
Find assessor info on the county website
Monthly payment
Est. payment
Payment breakdown
Explore the cost of this home by adjusting the details. Changes won't be saved.Climate risks
Neighborhood: 34450
Nearby schools
Schools provided by the listing agent
- Elementary: Inverness Primary
- Middle: Inverness Middle
- High: Citrus High
Source: Realtors Association of Citrus County. This data may not be complete. We recommend contacting the local school district to confirm school assignments for this home.
Similar homes
- $259,0003 bd2 ba1.6k sqft1010 S Bel Air Dr, Inverness, FL 34450For Sale
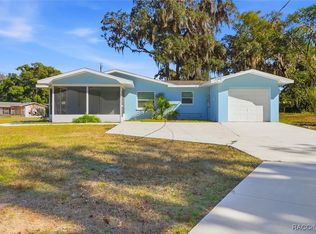 MLS ID #851266, Joseph Panyko Jr, Southern Realty Associates. Realtors Association of Citrus County
 - $277,9003 bd2 ba1.5k sqft1830 S Mandarin Ter, Inverness, FL 34450For Sale
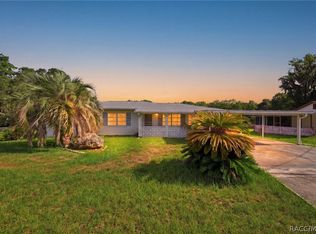 MLS ID #855161, Ross Hardy, REMAX Marketing Specialists. Realtors Association of Citrus County
 - $259,0003 bd2 ba1.2k sqft6093 E MALVERNE STREET, INVERNESS, FL 34452For Sale

 MLS ID #W7889174, Dyan Hudson, SANDPEAK REALTY. Stellar MLS
 - $315,0003 bd3 ba1.9k sqft3422 S Stroud Ter, Inverness, FL 34450For Sale
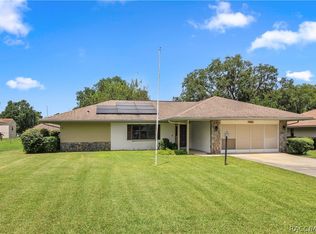 MLS ID #856893, Samuel Bowman V, Keller Williams Realty - Elite Partners II. Realtors Association of Citrus County
 - $250,0003 bd2 ba2k sqft818 MARION OAKS MANOR, OCALA, FL 34473For SaleMLS ID #G5115597, Paul Lemieux II, PA, KELLER WILLIAMS CORNERSTONE RE. Stellar MLS
- $244,9003 bd2 ba984 sqft4723 SHERMAN STREET, COLEMAN, FL 33521For SaleMLS ID #OM723848, Randy Dorsey, LOKATION. Stellar MLS
- $247,9003 bd2 ba1.3k sqft1160 W GENEVA PLACE, CITRUS SPRINGS, FL 34434For SaleMLS ID #OM729046, Eric Nathanson, TRANS GLOBAL REALTY, INC. Stellar MLS
- $245,0003 bd2 ba1.1k sqft417 W HUNT AVENUE, BUSHNELL, FL 33513For SaleMLS ID #G5117198, Connie Mahan, CONNIE MAHAN REAL ESTATE GROUP. Stellar MLS
- $257,7003 bd2 ba1.3k sqft1213 W SORRENTO DRIVE, CITRUS SPRINGS, FL 34434For SaleMLS ID #OM729056, Eric Nathanson, TRANS GLOBAL REALTY, INC. Stellar MLS
- $240,0002 bd2 ba1.6k sqft11492 SW 82ND COURT ROAD, OCALA, FL 34481For SaleMLS ID #OM732214, Mercy Reyes-Rubin, RE/MAX FOXFIRE - HWY200/103 S. Stellar MLS
- $254,9003 bd2 ba1.6k sqft8121 SW 128TH LOOP, OCALA, FL 34473For SaleMLS ID #OM721340, Carlos Gonzalez, CENTURY 21 AFFILIATES. Stellar MLS
- $215,9003 bd2 ba1.1k sqft3817 SW 147TH STREET, OCALA, FL 34473For SaleMLS ID #R4912061, Isabella Uran, OLLEB PROPERTIES, LLC. Stellar MLS
