
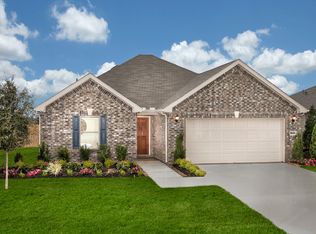
Spacious 2,480sqft 4-bedroom, 2.5-bath home built in 2021 featuring an open-concept layout, generous living spaces, and a private primary suite. Conveniently located with easy access to I-45, shopping, dining, and Galveston. Schedule your showing today!
Auction
Est. $299,500
1009 Valley Crest Ln, La Marque, TX 77568
4beds
2,480sqft
Single Family Residence
Built in 2021
9,117 Square Feet Lot
$295,800 Zestimate®
$121/sqft
$-- HOA
Overview
- 48 days
- 81
- 14
Zillow last checked:
Listing updated:
Listed by:
Makayla Gambrell TREC #0785037 832-286-8067,
Keller Williams Preferred
Source: HAR,MLS#: 19884682
Facts & features
Interior
Bedrooms & bathrooms
- Bedrooms: 4
- Bathrooms: 3
- Full bathrooms: 2
- 1/2 bathrooms: 1
Rooms
- Room types: Utility Room
Primary bedroom
- Level: Second
- Dimensions: 1
Bedroom
- Level: Second
- Dimensions: 1
Bedroom
- Level: Second
- Dimensions: 1
Bedroom
- Level: Second
- Dimensions: 1
Heating
- Natural Gas
Cooling
- Electric
Appliances
- Included: Disposal, Double Oven, Microwave, Dishwasher
- Laundry: Washer Hookup
Features
- All Bedrooms Up, Primary Bed - 1st Floor, Walk-In Closet(s)
- Flooring: Carpet, Vinyl
Interior area
- Total structure area: 2,480
- Total interior livable area: 2,480 sqft
Property
Parking
- Total spaces: 2
- Parking features: Attached, Double-Wide Driveway
- Attached garage spaces: 2
Features
- Stories: 2
- Patio & porch: Covered, Patio/Deck
- Fencing: Back Yard
Lot
- Size: 9,117 Square Feet
- Features: Back Yard, Subdivided, 0 Up To 1/4 Acre
Details
- Parcel number: 686101020007000
- Special conditions: Auction
Construction
Type & style
- Home type: SingleFamily
- Architectural style: Traditional
- Property subtype: Single Family Residence
Materials
- Unknown
- Foundation: Slab
- Roof: Composition
Condition
- New construction: No
- Year built: 2021
Utilities & green energy
- Sewer: Public Sewer
- Water: Public
Community & HOA
Community
- Subdivision: Sunset Grove
HOA
- Has HOA: Yes
- Amenities included: Jogging Path, Park, Playground
Location
- Region: La Marque
Financial & listing details
- Price per square foot: $121/sqft
- Tax assessed value: $320,060
- Annual tax amount: $9,433
- Date on market: 8/29/2026
- Listing terms: Cash,Conventional,FHA,Investor,VA Loan,Subject To Auction
Estimated market value
$295,800
$281,000 - $311,000
$2,421/mo
Public tax history
| Year | Property taxes | Tax assessment |
|---|---|---|
| 2025 | $6,667 -11.4% | $320,060 -10.2% |
| 2024 | $7,522 +2.1% | $356,480 +3.7% |
| 2023 | $7,366 +127.4% | $343,870 +150.1% |
| 2022 | $3,239 +274.8% | $137,470 +276% |
| 2021 | $864 | $36,560 |
Find assessor info on the county website
Climate risks
Neighborhood: 77568
Nearby schools
Schools provided by the listing agent
- Elementary: Hitchcock Primary/Stewart Elementary School
- Middle: Crosby Middle School (Hitchcock)
- High: Hitchcock High School
Source: HAR. This data may not be complete. We recommend contacting the local school district to confirm school assignments for this home.