Experience a life of luxury in the exclusive Dos Vientos Newbury Park community, in this Estancia model home, a stunning Santa Barbara Mediterranean-style home. Nestled in the Two Winds development, revel in the refreshing ocean breezes that keep the area 15 degrees cooler than Westlake Village. This remarkable residence is set on a sprawling 1/3-acre lot surrounded by lush gardens, offering a private & secluded ambiance. A charming four-level fountain welcomes guests in the front courtyard, setting the tone for the elegance & tranquility found throughout the property. The interior exudes a bright & airy atmosphere, with a two-story high living room ceiling & an abundance of natural light flooding through numerous windows. Custom-made walnut flooring graces the main level, while new Tuftex ANSO premium carpeting adds warmth & comfort to the upper floor. The residence features three fireplaces & nine-foot ceilings in all rooms, ensuring a cozy & inviting ambiance. The expansive kitchen is a culinary delight, featuring a 12 x 8 1/2 feet granite top kitchen island that seats up to six, granite countertops, & top-of-the-line Viking stainless steel appliances. The kitchen also includes a 3-door refrigerator, a six-burner gas range cook-top with down-draft vent, two convection ovens, & a Bosch dishwasher. For formal entertaining, the home offers a gracious dining room complemented by a butler's pantry. With a bedroom, bath, laundry, & powder room located on the lower level, the residence provides comfortable & convenient living. The downstairs family room, complete with a fireplace, leads to the outdoor oasis, featuring a large pool, spa with waterfall treatment, & an array of citrus trees that create a serene & private retreat. Alfresco dining is a delight under the expansive Spruce Wood back patio cover. Upstairs, four bedrooms, including three with viewing balconies, await. The primary suite is a sanctuary, featuring a pass-through fireplace from its private sitting room. French doors open to a secluded west-facing deck, offering mesmerizing sunsets and sweeping views of the mountains. The sizable primary bath includes a separate spa tub & shower, offering a luxurious escape within the comforts of home. A dog run is thoughtfully positioned on the north side of the yard, while the residence boasts stunning views of the Santa Monica Mountain Range & Boney Peak. This exquisite property presents an exceptional opportunity to make The Estancia your next home.
Sold for $1,950,000
Listed by: RE/MAX Gold Coast REALTORS • Fred Evans • Contact: 805-267-6701
Bought with: Coldwell Banker Residential Br
Tax assessed value
$1,950,000
1009 Via Candella, Thousand Oaks, CA 91320
5beds
4,089sqft
Single Family Residence
Built in 1999
0.38 Acres Lot
$2,261,700 Zestimate®
$477/sqft
$7,937 Estimated rent
Home value
$2,261,700
$2.13M - $2.44M
$7,937/mo
Zestimate® history
Owner options
List your home for rent
$7,937/mo
Rent Zestimate®
Find your next renter with Zillow Rental Manager. Plus, with online applications, you can quickly screen prospective tenants – for free.
$7,937/mo
Rent Zestimate®
Refinance and save
$12,746/mo
Est. payment
Refinancing to a lower rate could help reduce your monthly payments and save thousands over the life of the loan.
$12,746/mo
Est. payment
Explore your selling options
Work with a Zillow partner agent
Leverage their expertise and Zillow's premium Showcase listings to get your home seen by more buyers.
Get startedList with your own agent
Get your home in front of millions of buyers by listing it on Zillow.
Learn how to do itSell it yourself
Take full control of how buyers see your home on Zillow by listing For Sale by Owner (FSBO).
List your homeWhat's special
Zillow last checked:
Listing updated:
Listed by:
Fred Evans DRE #00893591 805-267-6701,
RE/MAX Gold Coast REALTORS
Bought with:
June Shim, DRE #01985094
Coldwell Banker Residential Br
John Shim, DRE #02118597
Coldwell Banker Residential Br
Source: CRMLS,MLS#: V1-24627 Originating MLS: California Regional MLS (Ventura & Pasadena-Foothills AORs)
Originating MLS: California Regional MLS (Ventura & Pasadena-Foothills AORs)Facts & features
Interior
Bedrooms & bathrooms
- Bedrooms: 5
- Bathrooms: 5
- Full bathrooms: 4
- 1/2 bathrooms: 1
- Main level bathrooms: 15
- Main level bedrooms: 1
Rooms
- Room types: Bathroom, Family Room, Kitchen, Laundry, Living Room, Dining Room
Bathroom
- Features: Bathtub, Separate Shower, Tub Shower
Bathroom
- Features: Jack and Jill Bath
Kitchen
- Features: Butler's Pantry, Granite Counters, Kitchen Island, Kitchen/Family Room Combo
Heating
- Central, Forced Air, Fireplace(s)
Cooling
- Central Air
Appliances
- Included: Double Oven, Dishwasher, Gas Cooktop, Gas Oven, Microwave, Refrigerator
- Laundry: Laundry Room
Features
- Breakfast Bar, Separate/Formal Dining Room, Eat-in Kitchen, Jack and Jill Bath
- Flooring: Carpet, Wood
- Has fireplace: Yes
- Fireplace features: Living Room, Primary Bedroom
- Common walls with other units/homes: No Common Walls
Interior area
- Total interior livable area: 4,089 sqft
Property
Parking
- Total spaces: 3
- Parking features: Driveway
- Attached garage spaces: 3
Features
- Levels: Two
- Stories: 2
- Entry location: Living Room
- Patio & porch: Wood
- Has private pool: Yes
- Pool features: In Ground
- Has spa: Yes
- Spa features: In Ground
- Fencing: Block
- Has view: Yes
- View description: Mountain(s)
Lot
- Size: 0.38 Acres
- Features: Back Yard
Details
- Parcel number: 2360054045
- Special conditions: Standard
Construction
Type & style
- Home type: SingleFamily
- Architectural style: Mediterranean
- Property subtype: Single Family Residence
Materials
- Stucco
- Roof: Tile
Condition
- Turnkey
- Year built: 1999
Utilities & green energy
- Sewer: Public Sewer
- Water: Public
Community & HOA
Community
- Features: Hiking
- Security: Carbon Monoxide Detector(s), Smoke Detector(s)
- Subdivision: Estancia/Dos Vientos-148
HOA
- Has HOA: Yes
- Amenities included: Horse Trail(s), Trail(s)
- HOA fee: $312 quarterly
- HOA name: Dos Vientos
- HOA phone: 805-527-0301
- Second HOA fee: $258 quarterly
- Second HOA name: Estancia
- Second HOA phone: 805-527-0301
Location
- Region: Thousand Oaks
Financial & listing details
- Price per square foot: $477/sqft
- Tax assessed value: $1,950,000
- Annual tax amount: $21,579
- Date on market: 7/15/2024
- Cumulative days on market: 57 days
- Listing terms: Cash,Conventional
- Inclusions: Washer Dryer and Refrigerator
- Road surface type: Paved
Price history
| Date | Event | Price |
|---|---|---|
| 10/9/2024 | Sold | $1,950,000-2.3%$477/sqft |
Source:  CRMLS #V1-24627 Report a problem CRMLS #V1-24627 Report a problem | ||
| 10/1/2024 | Pending sale | $1,995,000$488/sqft |
Source: CRMLS #V1-24627 Report a problem | ||
| 9/11/2024 | Contingent | $1,995,000$488/sqft |
Source: CRMLS #V1-24627 Report a problem | ||
| 9/4/2024 | Price change | $1,995,000-4.8%$488/sqft |
Source: CRMLS #V1-24627 Report a problem | ||
| 8/5/2024 | Price change | $2,095,000-6.9%$512/sqft |
Source: CRMLS #V1-24627 Report a problem | ||
| 7/15/2024 | Listed for sale | $2,250,000+118.4%$550/sqft |
Source: CRMLS #V1-24627 Report a problem | ||
| 5/13/2003 | Sold | $1,030,000+59.7%$252/sqft |
Source: Public Record Report a problem | ||
| 5/18/1999 | Sold | $645,000$158/sqft |
Source: Public Record Report a problem | ||
Public tax history
| Year | Property taxes | Tax assessment |
|---|---|---|
| 2025 | $21,579 +35.7% | $1,950,000 +33.3% |
| 2024 | $15,901 | $1,462,519 +2% |
| 2023 | $15,901 +1.7% | $1,433,843 +2% |
| 2022 | $15,637 +1.7% | $1,405,729 +2% |
| 2021 | $15,370 +3.6% | $1,378,166 +1% |
| 2020 | $14,832 +2.7% | $1,364,036 +2% |
| 2019 | $14,438 +2.1% | $1,337,292 +2% |
| 2018 | $14,143 +2% | $1,311,072 +2% |
| 2017 | $13,863 +1.4% | $1,285,366 +2% |
| 2016 | $13,673 +1.7% | $1,260,164 +1.5% |
| 2015 | $13,438 +1.4% | $1,241,236 +2% |
| 2014 | $13,251 | $1,216,924 +0.5% |
| 2013 | -- | $1,211,426 +11.9% |
| 2012 | -- | $1,083,000 |
| 2011 | -- | $1,083,000 +4.7% |
| 2009 | -- | $1,034,000 -7.1% |
| 2007 | -- | $1,113,450 +2% |
| 2006 | -- | $1,091,618 +2% |
| 2005 | -- | $1,070,214 +45.6% |
| 2003 | -- | $734,822 +2% |
| 2002 | -- | $720,414 +2% |
| 2001 | $7,613 +5.6% | $706,289 +5.4% |
| 2000 | $7,206 | $670,186 |
Find assessor info on the county website
Neighborhood: Newbury Park
Nearby homes
- $2,315,0004 bd3 ba3.8k sqft997 Via Candella, Thousand Oaks, CA 91320Off Market
- $1,861,8004 bd3 ba3.6k sqft1021 Via Candella, Thousand Oaks, CA 91320Off Market
- $2,013,3004 bd3 ba3.5k sqft985 Via Candella, Thousand Oaks, CA 91320Off Market
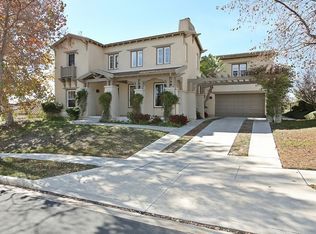
- $1,942,9004 bd3 ba3.6k sqft998 Via Candella, Thousand Oaks, CA 91320Off Market
- $2,538,0005 bd5 ba4.3k sqft1022 Via Candella, Thousand Oaks, CA 91320Off Market
- $2,888,1004 bd4 ba4.7k sqft1050 Via Sorrento, Thousand Oaks, CA 91320Off Market
- $2,953,2006 bd5 ba5.1k sqft1050 Via Sorrento, Newbury Park, CA 91320Off Market
- $2,275,1004 bd4 ba3.8k sqft1045 Via Palermo, Thousand Oaks, CA 91320Off Market
Nearby schools
GreatSchools rating
- 10/10Sycamore Canyon SchoolGrades: K-8Distance: 1.2 mi
- 9/10Newbury Park High SchoolGrades: 9-12Distance: 2.6 mi
- 8/10Cypress Elementary SchoolGrades: K-5Distance: 1.4 mi
Schools provided by the listing agent
- Elementary: Sycamore Canyon
- Middle: Sycamore Canyon
- High: Newbury Park
Source: CRMLS. This data may not be complete. We recommend contacting the local school district to confirm school assignments for this home.
Get a cash offer in 3 minutes
Find out how much your home could sell for in as little as 3 minutes with a no-obligation cash offer.
Estimated market value
$2,261,700
Get a cash offer in 3 minutes
Find out how much your home could sell for in as little as 3 minutes with a no-obligation cash offer.
Estimated market value
$2,261,700
- California
- Ventura County
- Thousand Oaks
- 91320
- Newbury Park
- 1009 Via Candella
Nearby cities
Nearby neighborhoods
Nearby zip codes
Other Thousand Oaks Topics
