Skip main navigation
Off market
  • $402,400

    1009 Victoria Pointe Ln, Summerville, SC 29485

    4beds
    2,686sqft
    SingleFamily
    Built in 2014
    7,840 Square Feet Lot
    $402,400 Zestimate®
    $150/sqft
    $2,818 Estimated rent

    Home value

    $402,400

    $382,000 - $423,000

    $2,818/mo

    Zestimate® history
    Loading
    Loading...

    Owner options

    List your home for rent

    $2,818/mo

    Rent Zestimate®

    Find your next renter with Zillow Rental Manager. Plus, with online applications, you can quickly screen prospective tenants – for free.

    Learn more

    $2,818/mo

    Rent Zestimate®

    Refinance and save

    $2,351/mo

    Est. payment

    Refinancing to a lower rate could help reduce your monthly payments and save thousands over the life of the loan.

    See today's rates

    $2,351/mo

    Est. payment

    Explore your selling options

    Work with a Zillow partner agent

    Leverage their expertise and Zillow's premium Showcase listings to get your home seen by more buyers.

    Get started

    List with your own agent

    Get your home in front of millions of buyers by listing it on Zillow.

    Learn how to do it

    Sell it yourself

    Take full control of how buyers see your home on Zillow by listing For Sale by Owner (FSBO).

    List your home

    What's special

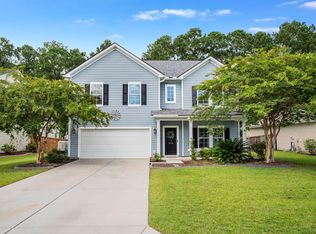
    Don't miss this opportunity to own this ''like new'' home. You would never know anyone's ever lived there, the owners are very meticulous. The secondary bedrooms are very spacious, kitchen has Silestone counter tops, all stainless steel appliances with fridge conveying and is very open. The family room is open to the kitchen. Wood laminate flooring throughout the downstairs living area. Dining room has tray ceiling, flex room also on first floor with 1/2 bath (can easily be converted to full bath from additional storage. Master suite is very large and master bath has double vanity, garden tub with separate shower, huge walk in closet. There is also a huge loft and laundry room upstairs for family convenience. Whole house is Freshly painted, all new carpet to be installed upstairs. New photos to be available after carpet has been installed in all the bedrooms and loft area. This home is waiting on you and your family to enjoy, the spacious backyard backs up to wetlands and has a beautiful tree buffer which allows for more privacy for those backyard cookouts. This area is up and coming, lots of growth all around, why wait or pay for new when you can have like new and move in now for less! Seller's have relocated with a new job and have left this home for just for you. Seller is motivated and have already moved out, this is home is move in ready.....30 days not necessary if you are financed/cash and ready to go!

    This property is off market, which means it's not currently listed for sale or rent on Zillow. This may be different from what's available on other websites or public sources.

    Facts & features

    Interior

    Bedrooms & bathrooms
    • Bedrooms: 4
    • Bathrooms: 3
    • Full bathrooms: 2
    • 1/2 bathrooms: 1
    Heating
    • Forced air
    Cooling
    • Central
    Features
    • Flooring: Carpet, Laminate
    Interior area
    • Total interior livable area: 2,686 sqft

    Property

    Parking
    • Total spaces: 2
    Features
    • Exterior features: Vinyl
    Lot
    • Size: 7,840 sqft
    Details
    • Parcel number: 1590700050000

    Construction

    Type & style
    • Home type: SingleFamily
    Materials
    • Roof: Asphalt
    Condition
    • Year built: 2014

    Community & neighborhood

    Location
    • Region: Summerville

    Other

    Other facts
    • Exterior: Vinyl Siding
    • New Owned: Pre-Owned
    • Master Bedroom: Walk-In Closets, Upstairs, Split
    • Cooling: Central
    • Floors: Laminate, Wall to Wall Carpet
    • Heat: Forced Air
    • Lot Description: Wooded, Inside, 0 - .5 Acre
    • Misc Exterior: Porch - Full Front, Storm Doors, Fence - Private, Thermal Windows/Doors
    • Roof: Asphalt Shingle
    • SF Detached Style: Traditional
    • Foundation: Slab
    • Garage/Parking: 2 Car Garage
    • Stories: 2 Stories
    • Misc Interior: Ceiling - Smooth, Walk-In Closets, Ceiling - Tray
    • Special: Flood Insurance
    • Green Features: Tankless Water Heater

    Price history

    DateEventPrice
    6/22/2020Sold$290,000$108/sqft
    Source: CTMLS #20006677 Report a problem
    5/21/2020Pending sale$290,000$108/sqft
    Source: AgentOwned Premiere Group #20006677 Report a problem
    4/14/2020Price change$290,000-1.7%$108/sqft
    Source: AgentOwned Premiere Group #20006677 Report a problem
    3/7/2020Listed for sale$295,000+42.6%$110/sqft
    Source: AgentOwned Premiere Group #20006677 Report a problem
    2/28/2013Sold$206,919$77/sqft
    Source: CTMLS #1228224 Report a problem

    Public tax history

    YearProperty taxesTax assessment
    2024$2,331 $14,080 +22.6%
    2023-- $11,480
    2022-- $11,480 -33.3%
    2021-- $17,220 +50.2%
    2020-- $11,462 +8.7%
    2019$1,561 $10,543 +29%
    2018$1,561 +14.4%$8,170
    2017$1,365 $8,170
    2016$1,365 $8,170
    2015-- $8,170 -96%
    2014-- $204,136 +12658.5%
    2013$1,310 $1,600

    Find assessor info on the county website

    Neighborhood: 29485

    Nearby schools

    GreatSchools rating
    Schools provided by the listing agent
    • Elementary: Sand Hill
    • Middle: Gregg
    • High: Ashley Ridge

    Source: The MLS. This data may not be complete. We recommend contacting the local school district to confirm school assignments for this home.

    Get a cash offer in 3 minutes
    Find out how much your home could sell for in as little as 3 minutes with a no-obligation cash offer.
    Estimated market value
    $402,400
    Get a cash offer in 3 minutes
    Find out how much your home could sell for in as little as 3 minutes with a no-obligation cash offer.
    Estimated market value
    $402,400