Polished, updated, and full of charm. Welcome to Lea Manor. Located on a spacious corner lot, this 3-bedroom, 2-bath ranch offers nearly 1,500 square feet of thoughtfully updated living. Step inside to gleaming refinished hardwoods, fresh interior paint, and a light-filled living room with a cozy fireplace. The kitchen features custom cabinetry, granite countertops, tile floors, stainless steel appliances (all stay), under-cabinet lighting, and a sunny breakfast area perfect for slow mornings or casual dinners. The primary suite and guest rooms have been refreshed over time, with the most recent updates completed in July 2025. Out back, enjoy a fenced yard with a newly repainted deck and a charming paver patio—ideal for entertaining or relaxing in your own space. The full unfinished basement includes recessed lighting, laundry access, a utility sink, and generous storage. With a two-car garage, recent exterior improvements, and a long list of updates throughout, this home is move-in ready and easy to love. Classic style. Modern comfort. Make it yours!
Sold
Price Unknown
1009 W 97th St, Kansas City, MO 64114
3beds
1,486sqft
Single Family Residence
Built in 1956
0.31 Acres Lot
$401,600 Zestimate®
$--/sqft
$2,269 Estimated rent
Home value
$401,600
$361,000 - $446,000
$2,269/mo
Zestimate® history
Owner options
List your home for rent
$2,269/mo
Rent Zestimate®
Find your next renter with Zillow Rental Manager. Plus, with online applications, you can quickly screen prospective tenants – for free.
$2,269/mo
Rent Zestimate®
Refinance and save
$75/mo
Est. payment
Refinancing to a lower rate could help reduce your monthly payments and save thousands over the life of the loan.
$75/mo
Est. payment
Explore your selling options
Work with a Zillow partner agent
Leverage their expertise and Zillow's premium Showcase listings to get your home seen by more buyers.
Get startedList with your own agent
Get your home in front of millions of buyers by listing it on Zillow.
Learn how to do itSell it yourself
Take full control of how buyers see your home on Zillow by listing For Sale by Owner (FSBO).
List your homeWhat's special
Zillow last checked:
Listing updated:
Listed by:
Colby Lewis 816-805-0776,
ReeceNichols - Lees Summit
Bought with:
Mackenzie Magwire, 2023044410
ReeceNichols - Lees Summit
Source: Heartland MLS as distributed by MLS GRID,MLS#: 2555518
Facts & features
Interior
Bedrooms & bathrooms
- Bedrooms: 3
- Bathrooms: 2
- Full bathrooms: 2
Primary bedroom
- Features: Ceiling Fan(s)
- Level: First
- Area: 195 Square Feet
- Dimensions: 15 x 13
Bedroom 2
- Features: Ceiling Fan(s)
- Level: First
- Area: 120 Square Feet
- Dimensions: 10 x 12
Bedroom 3
- Features: Ceiling Fan(s)
- Level: First
- Area: 120 Square Feet
- Dimensions: 10 x 12
Primary bathroom
- Features: Ceramic Tiles, Double Vanity, Shower Only
- Level: First
- Area: 48 Square Feet
- Dimensions: 8 x 6
Bathroom 2
- Features: Ceramic Tiles, Double Vanity, Shower Over Tub
- Level: First
- Area: 56 Square Feet
- Dimensions: 8 x 7
Dining room
- Level: First
- Area: 120 Square Feet
- Dimensions: 12 x 10
Kitchen
- Features: Ceramic Tiles, Granite Counters, Indirect Lighting
- Level: First
- Area: 160 Square Feet
- Dimensions: 16 x 10
Living room
- Features: Fireplace
- Level: First
- Area: 299 Square Feet
- Dimensions: 23 x 13
Heating
- Natural Gas
Cooling
- Electric
Appliances
- Included: Dishwasher, Disposal, Microwave, Built-In Electric Oven, Stainless Steel Appliance(s)
- Laundry: In Basement, In Kitchen
Features
- Custom Cabinets
- Flooring: Tile, Wood
- Windows: Window Coverings
- Basement: Concrete,Full,Unfinished
- Number of fireplaces: 1
- Fireplace features: Living Room
Interior area
- Total structure area: 1,486
- Total interior livable area: 1,486 sqft
- Finished area above ground: 1,486
Property
Parking
- Total spaces: 2
- Parking features: Attached, Garage Door Opener, Garage Faces Front
- Attached garage spaces: 2
Features
- Patio & porch: Deck
- Fencing: Privacy
Lot
- Size: 0.31 Acres
- Features: Corner Lot
Details
- Parcel number: 48440090600000000
Construction
Type & style
- Home type: SingleFamily
- Architectural style: Traditional
- Property subtype: Single Family Residence
Materials
- Metal Siding
- Roof: Composition
Condition
- Year built: 1956
Utilities & green energy
- Sewer: Public Sewer
- Water: Public
Community & HOA
Community
- Subdivision: Lea Manor
HOA
- Has HOA: Yes
- Services included: Other
- HOA fee: $75 annually
- HOA name: Lea Manor HOA
Location
- Region: Kansas City
Financial & listing details
- Tax assessed value: $284,330
- Annual tax amount: $4,348
- Date on market: 7/18/2025
- Listing terms: Cash,Conventional,FHA,VA Loan
- Exclusions: See Disclosure
- Ownership: Private
Price history
| Date | Event | Price |
|---|---|---|
| 9/16/2025 | Sold | -- |
Source:  Heartland MLS as distributed by MLS GRID #2555518 Report a problem Heartland MLS as distributed by MLS GRID #2555518 Report a problem | ||
| 7/25/2025 | Contingent | $385,000$259/sqft |
Source: Heartland MLS as distributed by MLS GRID #2555518 Report a problem | ||
| 7/18/2025 | Listed for sale | $385,000+67.4%$259/sqft |
Source: Heartland MLS as distributed by MLS GRID #2555518 Report a problem | ||
| 4/27/2017 | Sold | -- |
Source: Public Record Report a problem | ||
| 4/5/2017 | Listed for sale | $230,000$155/sqft |
Source: Kansas City Regional Homes Inc #2036042 Report a problem | ||
| 3/22/2017 | Pending sale | $230,000$155/sqft |
Source: Kansas City Regional Homes Inc #2036042 Report a problem | ||
| 3/17/2017 | Listed for sale | $230,000+21.1%$155/sqft |
Source: Kansas City Regional Homes Inc #2036042 Report a problem | ||
| 9/25/2015 | Listing removed | $189,900$128/sqft |
Source: Owner #1927444 Report a problem | ||
| 9/7/2015 | Price change | $189,900-2.6%$128/sqft |
Source: Owner #1927444 Report a problem | ||
| 6/27/2015 | Listed for sale | $195,000+2.7%$131/sqft |
Source: Owner Report a problem | ||
| 6/25/2015 | Sold | -- |
Source: Heartland MLS as distributed by MLS GRID #45001_1927444 Report a problem | ||
| 6/12/2015 | Pending sale | $189,900$128/sqft |
Source: USREALTY.COM LLP #1927444 Report a problem | ||
| 4/29/2015 | Price change | $189,900-2.6%$128/sqft |
Source: Owner Report a problem | ||
| 3/2/2015 | Listed for sale | $195,000$131/sqft |
Source: Owner Report a problem | ||
| 12/6/2014 | Listing removed | $195,000$131/sqft |
Source: Realty Executives #1907136 Report a problem | ||
| 10/16/2014 | Price change | $195,000-2.5%$131/sqft |
Source: Realty Executives #1907136 Report a problem | ||
| 10/1/2014 | Listed for sale | $200,000+5.3%$135/sqft |
Source: REALTY EXECUTIVES of Kansas City #1907136 Report a problem | ||
| 4/22/2008 | Listing removed | $190,000$128/sqft |
Source: Listhub #1456998 Report a problem | ||
| 3/15/2008 | Listed for sale | $190,000$128/sqft |
Source: Listhub #1456998 Report a problem | ||
Public tax history
| Year | Property taxes | Tax assessment |
|---|---|---|
| 2025 | $4,178 -3.9% | $54,023 -4.1% |
| 2024 | $4,348 +2.1% | $56,324 |
| 2023 | $4,261 +19.7% | $56,324 +37.9% |
| 2022 | $3,561 +0.3% | $40,851 |
| 2021 | $3,550 +7.3% | $40,851 +14.8% |
| 2020 | $3,308 +10.6% | $35,586 |
| 2019 | $2,991 | $35,586 +17.9% |
| 2018 | $2,991 +0.7% | $30,188 |
| 2017 | $2,970 +4.7% | $30,188 +2.6% |
| 2016 | $2,836 +0.9% | $29,432 +2% |
| 2014 | $2,810 +7.5% | $28,854 |
| 2013 | $2,613 +1.3% | $28,854 +7.7% |
| 2012 | $2,579 +8.7% | $26,794 |
| 2011 | $2,373 +0.8% | $26,794 |
| 2010 | $2,355 -1.9% | $26,794 |
| 2009 | $2,400 +0.2% | $26,794 -2% |
| 2008 | $2,396 +15.4% | $27,341 |
| 2007 | $2,076 +0.5% | $27,341 +8% |
| 2006 | $2,066 +7.7% | $25,316 |
| 2005 | $1,917 +0.3% | $25,316 +8% |
| 2004 | $1,912 +12.2% | $23,440 |
| 2003 | $1,704 +5.3% | $23,440 +13% |
| 2002 | $1,618 +6.4% | $20,744 |
| 2001 | $1,521 | $20,744 |
Find assessor info on the county website
Neighborhood: Lea Manor
Nearby homes
- $347,2004 bd2 ba1.7k sqft1005 W 97th St, Kansas City, MO 64114Off Market
- $441,7003 bd2 ba1.6k sqft1008 W 97th, Kansas City, MO 64114Off Market

- $362,0003 bd3 ba1.7k sqft1004 W 97th Ter, Kansas City, MO 64114Off Market
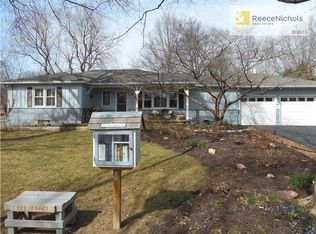
- $--3 bd2 ba1.6k sqft1015 W 97th St, Kansas City, MO 64114Sold
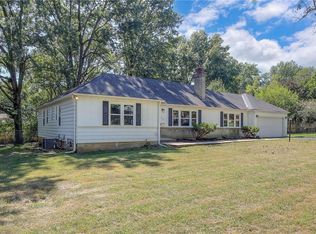
- $432,1003 bd3 ba1.9k sqft1004 W 97th St, Kansas City, MO 64114Off Market
- $421,1003 bd2 ba1.6k sqft1008 W 97th St, Kansas City, MO 64114Off Market
- $--3 bd3 ba2.2k sqft1001 W 97th St, Kansas City, MO 64114Sold
- $349,8003 bd2 ba1.6k sqft9704 Belleview Ave, Kansas City, MO 64114Off Market
Nearby schools
GreatSchools rating
- 5/10Indian Creek Elementary SchoolGrades: K-5Distance: 0.8 mi
- 3/10Center Middle SchoolGrades: 6-8Distance: 1 mi
- 3/10Center Sr. HighGrades: 9-12Distance: 1.7 mi
Schools provided by the listing agent
- Elementary: Indian Creek
- Middle: Center
- High: Center
Source: Heartland MLS as distributed by MLS GRID. This data may not be complete. We recommend contacting the local school district to confirm school assignments for this home.
Get a cash offer in 3 minutes
Find out how much your home could sell for in as little as 3 minutes with a no-obligation cash offer.
Estimated market value
$401,600
Get a cash offer in 3 minutes
Find out how much your home could sell for in as little as 3 minutes with a no-obligation cash offer.
Estimated market value
$401,600
- Missouri
- Jackson County
- Kansas City
- 64114
- Lea Manor
- 1009 W 97th St
Nearby cities
Nearby neighborhoods
Nearby zip codes
Other Kansas City Topics
