Step back in time and experience the enchanting allure of this vintage craftsman bungalow. Immerse yourself in the cherished era of the past as you revel in the period light fixtures, original hardwood floors, and exposed wooden ceilings that exude unmatched character. Journey up the stairs to discover a world of limitless potential, featuring a spacious room complete with built-ins, a dormer area, and ample closet space. Recent updates have been meticulously carried out, including a new owner's bathroom boasting a dressing area adorned with generously-sized his & hers closets. Additional updates comprise of a newer HVAC system, completely revamped wiring, a newer roof, and updated plumbing. The expansive lot offers a picturesque yard with abundant parking options, while an adorable workshop-barn equipped with electricity awaits your creative ventures. Located in a neighborhood renowned for its beautifully restored vintage homes. Please Notice This is an Active Airbnb appointment Only.
Sold
Price Unknown
1009 W Morton St, Denison, TX 75020
3beds
1,850sqft
Single Family Residence
Built in 1928
0.26 Acres Lot
$303,900 Zestimate®
$--/sqft
$1,793 Estimated rent
Home value
$303,900
$286,000 - $322,000
$1,793/mo
Zestimate® history
Owner options
List your home for rent
$1,793/mo
Rent Zestimate®
Find your next renter with Zillow Rental Manager. Plus, with online applications, you can quickly screen prospective tenants – for free.
$1,793/mo
Rent Zestimate®
Refinance and save
Refinancing to a lower rate could help reduce your monthly payments and save thousands over the life of the loan.
Explore your selling options
Work with a Zillow partner agent
Leverage their expertise and Zillow's premium Showcase listings to get your home seen by more buyers.
Get startedList with your own agent
Get your home in front of millions of buyers by listing it on Zillow.
Learn how to do itSell it yourself
Take full control of how buyers see your home on Zillow by listing For Sale by Owner (FSBO).
List your homeWhat's special
Vintage craftsman bungalowUpdated plumbingBeautifully restored vintage homesPicturesque yardOriginal hardwood floorsSpacious roomBuilt - ins
Zillow last checked:
Listing updated:
Listed by:
DEBBIE HUDNALL 0475849 903-893-8174,
PARAGON, REALTORS 903-893-8174
Bought with:
Rene Birchall
Easy Life Realty
Source: NTREIS,MLS#: 20518264
Facts & features
Interior
Bedrooms & bathrooms
- Bedrooms: 3
- Bathrooms: 2
- Full bathrooms: 2
Primary bedroom
- Features: Dual Sinks, Sitting Area in Primary, Walk-In Closet(s)
- Level: First
- Dimensions: 14 x 14
Bedroom
- Level: First
- Dimensions: 13 x 12
Bedroom
- Features: Built-in Features, Split Bedrooms, Walk-In Closet(s)
- Level: First
- Dimensions: 17 x 15
Dining room
- Level: First
- Dimensions: 15 x 14
Other
- Features: Granite Counters
- Level: First
Other
- Features: Built-in Features, Dual Sinks, En Suite Bathroom, Granite Counters, Separate Shower
- Level: Second
Kitchen
- Features: Breakfast Bar, Built-in Features, Butler's Pantry, Eat-in Kitchen, Granite Counters, Kitchen Island, Pantry, Walk-In Pantry
- Level: First
- Dimensions: 15 x 11
Living room
- Level: First
- Dimensions: 15 x 14
Utility room
- Features: Utility Room
- Level: First
- Dimensions: 13 x 6
Heating
- Central, Natural Gas
Cooling
- Central Air, Electric
Appliances
- Included: Some Gas Appliances, Built-In Gas Range, Dishwasher, Disposal, Gas Oven, Gas Range, Microwave, Plumbed For Gas, Refrigerator
- Laundry: Washer Hookup, Electric Dryer Hookup, Laundry in Utility Room
Features
- Built-in Features, Chandelier, Decorative/Designer Lighting Fixtures, Double Vanity, Eat-in Kitchen, Granite Counters, High Speed Internet, Kitchen Island, Open Floorplan, Pantry, Paneling/Wainscoting, Cable TV, Natural Woodwork, Walk-In Closet(s)
- Flooring: Carpet, Ceramic Tile, Hardwood, Laminate, Stone, Wood
- Windows: Window Coverings
- Has basement: No
- Has fireplace: No
Interior area
- Total interior livable area: 1,850 sqft
Property
Parking
- Parking features: Additional Parking, Alley Access, Converted Garage, Covered, Driveway, Gravel, Lighted, Parking Lot, Storage, Boat, RV Access/Parking
- Has uncovered spaces: Yes
Features
- Levels: Two
- Stories: 2
- Patio & porch: Awning(s), Enclosed, Other, Covered
- Exterior features: Awning(s), Courtyard, Lighting, Outdoor Living Area, Rain Gutters
- Pool features: None
- Fencing: Back Yard,Wood
Lot
- Size: 0.26 Acres
- Dimensions: 75 x 150
- Features: Interior Lot, Landscaped, Level, Subdivision
Details
- Additional structures: Barn(s), Stable(s)
- Parcel number: 141532
Construction
Type & style
- Home type: SingleFamily
- Architectural style: Craftsman,Detached
- Property subtype: Single Family Residence
Materials
- Fiber Cement, Wood Siding
- Foundation: Pillar/Post/Pier
- Roof: Composition
Condition
- Year built: 1928
Utilities & green energy
- Sewer: Public Sewer
- Water: Public
- Utilities for property: Sewer Available, Water Available, Cable Available
Community & HOA
Community
- Features: Curbs
- Security: Smoke Detector(s), Security Lights
- Subdivision: Millers 2nd Add
HOA
- Has HOA: No
Location
- Region: Denison
Financial & listing details
- Tax assessed value: $290,522
- Annual tax amount: $6,399
- Date on market: 1/23/2024
- Cumulative days on market: 96 days
- Listing terms: Cash,Conventional
- Exclusions: Personal Items can be Negotiated in the sale.
- Road surface type: Asphalt
Price history
| Date | Event | Price |
|---|---|---|
| 5/24/2024 | Sold | -- |
Source: NTREIS #20518264 Report a problem | ||
| 5/7/2024 | Pending sale | $315,000$170/sqft |
Source: NTREIS #20518264 Report a problem | ||
| 4/28/2024 | Contingent | $315,000$170/sqft |
Source: NTREIS #20518264 Report a problem | ||
| 4/10/2024 | Listed for sale | $315,000$170/sqft |
Source: NTREIS #20518264 Report a problem | ||
| 3/24/2024 | Contingent | $315,000$170/sqft |
Source: NTREIS #20518264 Report a problem | ||
| 2/8/2024 | Price change | $315,000-4.3%$170/sqft |
Source: NTREIS #20518264 Report a problem | ||
| 1/23/2024 | Listed for sale | $329,000+10%$178/sqft |
Source: NTREIS #20518264 Report a problem | ||
| 2/16/2023 | Sold | -- |
Source: NTREIS #20241100 Report a problem | ||
| 2/2/2023 | Pending sale | $299,000$162/sqft |
Source: NTREIS #20241100 Report a problem | ||
| 1/26/2023 | Contingent | $299,000$162/sqft |
Source: NTREIS #20241100 Report a problem | ||
| 1/20/2023 | Listed for sale | $299,000+99.3%$162/sqft |
Source: NTREIS #20241100 Report a problem | ||
| 6/24/2022 | Sold | -- |
Source: NTREIS #20049032 Report a problem | ||
| 5/20/2022 | Pending sale | $150,000$81/sqft |
Source: NTREIS #20049032 Report a problem | ||
| 5/12/2022 | Contingent | $150,000$81/sqft |
Source: NTREIS #20049032 Report a problem | ||
| 5/7/2022 | Listed for sale | $150,000$81/sqft |
Source: NTREIS #20049032 Report a problem | ||
Public tax history
| Year | Property taxes | Tax assessment |
|---|---|---|
| 2025 | $4,940 -18.6% | $290,522 -0.4% |
| 2024 | $6,068 -0.6% | $291,696 +8.3% |
| 2023 | $6,102 | $269,342 +110.1% |
| 2022 | -- | $128,174 +40.4% |
| 2021 | $462 | $91,302 +0.4% |
| 2020 | -- | $90,902 +6.7% |
| 2019 | $462 | $85,203 -6.6% |
| 2018 | $462 | $91,205 +29.5% |
| 2017 | $462 | $70,415 -13.5% |
| 2016 | $462 -24.5% | $81,375 +18.8% |
| 2015 | $612 | $68,478 |
| 2014 | $612 | $68,478 +3.5% |
| 2013 | -- | $66,170 |
| 2012 | -- | $66,170 +6.3% |
| 2011 | -- | $62,247 -12.4% |
| 2010 | -- | $71,054 -11.8% |
| 2009 | -- | $80,540 |
| 2008 | -- | $80,540 |
| 2007 | -- | $80,540 +0.9% |
| 2006 | -- | $79,790 +82.5% |
| 2005 | -- | $43,715 +10% |
| 2004 | -- | $39,741 +21% |
| 2002 | -- | $32,844 |
| 2001 | -- | $32,844 +3.3% |
| 2000 | -- | $31,808 |
Find assessor info on the county website
Neighborhood: 75020
Nearby homes
- $249,822-- bd-- ba2.5k sqft1013 W Morton St, Denison, TX 75020Off Market
- $--2 bd2 ba1.7k sqft1001 W Morton St, Denison, TX 75020Sold

- $442,6003 bd5 ba4.3k sqft1000 W Bond St, Denison, TX 75020Off Market
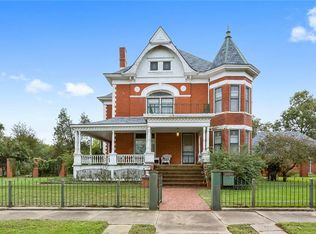
- $--2 bd1 ba1.5k sqft1012 W Bond St, Denison, TX 75020Sold

- $185,400-- bd1 ba1.9k sqft1018 W Bond St, Denison, TX 75020Off Market
- $192,305-- bd-- ba1.9k sqft931 W Morton St, Denison, TX 75020Off Market
- $185,900-- bd-- ba1.4k sqft1010 W Morton St, Denison, TX 75020Off Market
- $43,125-- bd-- ba-- sqftW Morton St, Denison, TX 75020Off Market
Nearby schools
GreatSchools rating
- 2/10Terrell Elementary SchoolGrades: PK-4Distance: 0.7 mi
- 5/10Henry Scott MiddleGrades: 7-8Distance: 1.8 mi
- 5/10Denison High SchoolGrades: 9-12Distance: 2.2 mi
Schools provided by the listing agent
- Elementary: Terrell
- Middle: Henry Scott
- High: Denison
- District: Denison ISD
Source: NTREIS. This data may not be complete. We recommend contacting the local school district to confirm school assignments for this home.
Get a cash offer in 3 minutes
Find out how much your home could sell for in as little as 3 minutes with a no-obligation cash offer.
Estimated market value
$303,900
Get a cash offer in 3 minutes
Find out how much your home could sell for in as little as 3 minutes with a no-obligation cash offer.
Estimated market value
$303,900
- Texas
- Grayson County
- Denison
- 75020
- 1009 W Morton St
