Under Construction. New construction home in Riverside Heights which is one of the hottest neighborhoods in Tampa. This home offers 5 bedrooms, 3.5 baths with a loft and den. Top quality workmanship and attention to detail is including high ceilings, open floor plan, hardwood floors, upgraded tiles, heavy trim package, gourmet kitchen with large island, custom appliances, large walk-in closets and much more. Buyer can customize and choose finishes!!! Prime location with quick access to Armature Works, Riverwalk, Water Street, Straz, Amalie and more. 10 min to International Mall, Tampa International Airport. Easy access to 275, 1-4 and the Selmon
Sold for $1,250,000
$1,250,000
1009 W Ohio Ave, Tampa, FL 33603
5beds
3,501sqft
Single Family Residence
Built in 2025
7,800 Square Feet Lot
$1,229,700 Zestimate®
$357/sqft
$6,053 Estimated rent
Home value
$1,229,700
Estimated sales range
Not available
$6,053/mo
Zestimate® history
Owner options
List your home for rent
$6,053/mo
Rent Zestimate®
Find your next renter with Zillow Rental Manager. Plus, with online applications, you can quickly screen prospective tenants – for free.
$6,053/mo
Rent Zestimate®
Refinance and save
$8,702/mo
Est. payment
Refinancing to a lower rate could help reduce your monthly payments and save thousands over the life of the loan.
$8,702/mo
Est. payment
Explore your selling options
Work with a Zillow partner agent
Leverage their expertise and Zillow's premium Showcase listings to get your home seen by more buyers.
Get startedList with your own agent
Get your home in front of millions of buyers by listing it on Zillow.
Learn how to do itSell it yourself
Take full control of how buyers see your home on Zillow by listing For Sale by Owner (FSBO).
List your homeWhat's special
High ceilingsUpgraded tilesOpen floor planHardwood floorsCustom appliancesLarge walk-in closets
Zillow last checked:
Listing updated:
Listed by:
Eric Panico 813-846-2998,
THE TONI EVERETT COMPANY 813-839-5000,
Kenneth Allen 813-624-3679,
THE TONI EVERETT COMPANY
Bought with:
Tracey Johnson, 3361981
ENGEL & VOLKERS ST. PETE
Source: Stellar MLS,MLS#: TB8341408 Originating MLS: Suncoast Tampa
Originating MLS: Suncoast Tampa
Facts & features
Interior
Bedrooms & bathrooms
- Bedrooms: 5
- Bathrooms: 4
- Full bathrooms: 3
- 1/2 bathrooms: 1
Rooms
- Room types: Den/Library/Office, Dining Room, Great Room, Utility Room
Primary bedroom
- Features: Walk-In Closet(s)
- Level: Second
- Area: 272 Square Feet
- Dimensions: 17x16
Bedroom 2
- Features: Walk-In Closet(s)
- Level: Second
- Area: 182 Square Feet
- Dimensions: 14x13
Bedroom 3
- Features: Walk-In Closet(s)
- Level: Second
- Area: 144 Square Feet
- Dimensions: 12x12
Bedroom 4
- Features: Walk-In Closet(s)
- Level: Second
- Area: 196 Square Feet
- Dimensions: 14x14
Bedroom 5
- Features: Built-in Closet
- Level: First
- Area: 144 Square Feet
- Dimensions: 12x12
Den
- Level: First
- Area: 238 Square Feet
- Dimensions: 17x14
Dining room
- Level: First
- Area: 182 Square Feet
- Dimensions: 14x13
Great room
- Level: First
- Area: 323 Square Feet
- Dimensions: 19x17
Kitchen
- Level: First
- Area: 195 Square Feet
- Dimensions: 15x13
Loft
- Level: Second
- Area: 144 Square Feet
- Dimensions: 12x12
Heating
- Central, Electric
Cooling
- Central Air
Appliances
- Included: Oven, Dishwasher, Disposal, Freezer, Microwave, Range, Refrigerator
- Laundry: Inside, Laundry Room
Features
- Crown Molding, Eating Space In Kitchen, High Ceilings, Kitchen/Family Room Combo, Open Floorplan, PrimaryBedroom Upstairs, Solid Wood Cabinets, Stone Counters, Walk-In Closet(s)
- Flooring: Carpet, Tile, Hardwood
- Doors: French Doors
- Windows: Insulated Windows, Low Emissivity Windows
- Has fireplace: No
Interior area
- Total structure area: 4,187
- Total interior livable area: 3,501 sqft
Property
Parking
- Total spaces: 2
- Parking features: Driveway, Garage Door Opener
- Attached garage spaces: 2
- Has uncovered spaces: Yes
Features
- Levels: Two
- Stories: 2
- Patio & porch: Covered, Front Porch, Rear Porch
- Exterior features: Irrigation System, Rain Gutters
Lot
- Size: 7,800 Square Feet
- Dimensions: 60 x 130
- Features: City Lot
- Residential vegetation: Trees/Landscaped
Details
- Parcel number: A1129184HA00002100020.0
- Zoning: RS-60
- Special conditions: None
Construction
Type & style
- Home type: SingleFamily
- Property subtype: Single Family Residence
Materials
- Block, Cement Siding, Stucco, Wood Frame
- Foundation: Slab
- Roof: Shingle
Condition
- Under Construction
- New construction: Yes
- Year built: 2025
Details
- Builder model: Contemporary / Traditional
- Builder name: Mobley Homes Custom, LLC
Utilities & green energy
- Sewer: Public Sewer
- Water: Public
- Utilities for property: Cable Connected, Electricity Connected, Fiber Optics, Natural Gas Available, Sewer Available, Sprinkler Meter
Community & HOA
Community
- Security: Security System, Smoke Detector(s)
- Pet fee: $0 monthly
- Subdivision: RIVERSIDE NORTH
HOA
- Has HOA: No
Location
- Region: Tampa
Financial & listing details
- Price per square foot: $357/sqft
- Tax assessed value: $272,363
- Annual tax amount: $5,320
- Date on market: 1/21/2025
- Cumulative days on market: 230 days
- Listing terms: Cash,Conventional,VA Loan
- Ownership: Fee Simple
- Total actual rent: 0
- Electric utility on property: Yes
- Road surface type: Paved
Price history
| Date | Event | Price |
|---|---|---|
| 12/19/2025 | Sold | $1,250,000-3.8%$357/sqft |
Source:  Stellar MLS #TB8341408 Report a problem Stellar MLS #TB8341408 Report a problem | ||
| 9/8/2025 | Pending sale | $1,299,000$371/sqft |
Source: Stellar MLS #TB8341408 Report a problem | ||
| 8/26/2025 | Price change | $1,299,000-3.7%$371/sqft |
Source: Stellar MLS #TB8341408 Report a problem | ||
| 6/18/2025 | Price change | $1,349,000+3.8%$385/sqft |
Source: Stellar MLS #TB8341408 Report a problem | ||
| 1/21/2025 | Listed for sale | $1,299,000+216.8%$371/sqft |
Source: Stellar MLS #TB8341408 Report a problem | ||
| 5/16/2024 | Sold | $410,000+49.1%$117/sqft |
Source: Public Record Report a problem | ||
| 8/7/2021 | Listing removed | -- |
Source: Stellar MLS #T3320083 Report a problem | ||
| 7/24/2021 | Listed for sale | $275,000+529.3%$79/sqft |
Source: Stellar MLS #T3320083 Report a problem | ||
| 3/14/2007 | Sold | $43,700-61%$12/sqft |
Source: Public Record Report a problem | ||
| 3/18/2004 | Sold | $112,000$32/sqft |
Source: Public Record Report a problem | ||
Public tax history
| Year | Property taxes | Tax assessment |
|---|---|---|
| 2025 | $5,509 +3.5% | $272,363 -0.6% |
| 2024 | $5,320 +4.7% | $273,883 +5.7% |
| 2023 | $5,080 +66.3% | $259,183 +121.3% |
| 2022 | $3,055 +17.9% | $117,102 +10% |
| 2021 | $2,592 +11.1% | $106,456 +10% |
| 2020 | $2,333 +8.8% | $96,778 +10% |
| 2019 | $2,145 | $87,980 -23.3% |
| 2018 | $2,145 +10.8% | $114,672 +6.1% |
| 2017 | $1,937 +7% | $108,113 +63.6% |
| 2016 | $1,810 +17.1% | $66,101 +10% |
| 2015 | $1,546 +24.9% | $60,092 +10% |
| 2014 | $1,237 | $54,629 +10% |
| 2013 | $1,237 +24.6% | $49,663 +10.2% |
| 2012 | $993 -17.5% | $45,066 -17.7% |
| 2011 | $1,203 -23.3% | $54,731 -24.1% |
| 2010 | $1,568 -15.3% | $72,092 -15% |
| 2009 | $1,851 -34.5% | $84,776 -34.5% |
| 2008 | $2,826 -3.6% | $129,357 -4.8% |
| 2007 | $2,932 +1.9% | $135,866 +11.5% |
| 2006 | $2,878 +13.8% | $121,850 +17.4% |
| 2005 | $2,528 | $103,779 +22.3% |
| 2004 | -- | $84,859 +115.7% |
| 2003 | -- | $39,344 +2.4% |
| 2002 | -- | $38,422 +10.2% |
| 2001 | -- | $34,878 -20.7% |
| 2000 | $226 | $43,975 |
Find assessor info on the county website
Neighborhood: Riverside Heights
Nearby homes
- $567,2003 bd2 ba1.2k sqft1007 W Ohio Ave, Tampa, FL 33603Off Market
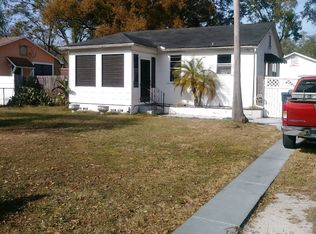
- $124,0233 bd2 ba2k sqft1011 W Ohio Ave, TAMPA, FL 33603Off Market

- $708,5004 bd3 ba1.7k sqft1011 W Ohio Ave, Tampa, FL 33603Off Market
- $891,5004 bd2 ba2.2k sqft1013 W Ohio Ave, Tampa, FL 33603Off Market
- $1,551,0004 bd5 ba3.5k sqft1005 W Ohio Ave, Tampa, FL 33603Off Market
- $341,0003 bd1 ba840 sqft1010 W Indiana Ave, Tampa, FL 33603Off Market
- $464,1002 bd1 ba1.1k sqft1012 W Indiana Ave, Tampa, FL 33603Off Market
- $499,9002 bd1 ba909 sqft1003 W Ohio Ave, Tampa, FL 33603Sold
Nearby schools
GreatSchools rating
- 3/10Graham Elementary SchoolGrades: PK-5Distance: 0.8 mi
- 4/10Stewart Middle Magnet SchoolGrades: 6-8Distance: 1.3 mi
- 3/10Hillsborough High SchoolGrades: PK,9-12Distance: 1.4 mi
Get a cash offer in 3 minutes
Find out how much your home could sell for in as little as 3 minutes with a no-obligation cash offer.
Estimated market value
$1,229,700
Get a cash offer in 3 minutes
Find out how much your home could sell for in as little as 3 minutes with a no-obligation cash offer.
Estimated market value
$1,229,700
- Florida
- Hillsborough County
- Tampa
- 33603
- Riverside Heights
- 1009 W Ohio Ave
Nearby cities
Nearby neighborhoods
Nearby zip codes
Other Tampa Topics
