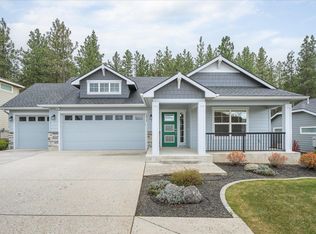
The light & open Redwood floor plan by Greenstone was thoughtfully designed for the convenience of modern living w/special features including: dedicated mudroom, wrap-around laundry, second floor flex space, abundant storage, tandem 3rd garage bay ideal for a golf simulator, gym equipment, or other toys! Homeowner additions include: finished garage, remote access, utility sink, honeycomb window shades, bench seating, cubbies, & hooks in garage & mudroom, wrap-around shelves in den & custom closet in spacious walk-in closet. The front & backyards were re-landscaped for low-maintenance enjoyment, w/notable features: a sunken sandbox w/sitting boulders, weed block & bark, concrete curbing, wrap-around paver patio for future hot tub, fire pit, or eating area, 4’ x 12’ storage shed, & basalt rock water feature. Situated on a quiet street w/minimal traffic, this move-in ready home is close to Eagle Ridge parks & trails & in ideal proximity to nearby amenities. All of this is set against a majestic forest backdrop!
Closed
$790,000
1009 W Siena Peak Dr, Spokane, WA 99224
4beds
--baths
2,837sqft
Single Family Residence
Built in 2016
8,276 Square Feet Lot
$747,000 Zestimate®
$278/sqft
$3,424 Estimated rent
Home value
$747,000
$710,000 - $784,000
$3,424/mo
Zestimate® history
Owner options
List your home for rent
$3,424/mo
Rent Zestimate®
Find your next renter with Zillow Rental Manager. Plus, with online applications, you can quickly screen prospective tenants – for free.
$3,424/mo
Rent Zestimate®
Refinance and save
$4,903/mo
Est. payment
Refinancing to a lower rate could help reduce your monthly payments and save thousands over the life of the loan.
$4,903/mo
Est. payment
Explore your selling options
Work with a Zillow partner agent
Leverage their expertise and Zillow's premium Showcase listings to get your home seen by more buyers.
Get startedList with your own agent
Get your home in front of millions of buyers by listing it on Zillow.
Learn how to do itSell it yourself
Take full control of how buyers see your home on Zillow by listing For Sale by Owner (FSBO).
List your homeWhat's special
Zillow last checked:
Listing updated:
Listed by:
Kathi Pate 509-701-0998,
Windermere Manito, LLC
Source: SMLS as distributed by MLS GRID,MLS#: 202420658
Facts & features
Interior
Bedrooms & bathrooms
- Bedrooms: 4
First floor
- Level: First
- Area: 1294 Square Feet
Other
- Level: Second
- Area: 1543 Square Feet
Heating
- Natural Gas, Electric, Humidity Control
Cooling
- Central Air
Appliances
- Included: Free-Standing Range, Dishwasher, Refrigerator, Microwave, Washer, Dryer
Features
- Hard Surface Counters
- Windows: Windows Vinyl
- Basement: Crawl Space
- Number of fireplaces: 1
- Fireplace features: Gas
Interior area
- Total structure area: 2,837
- Total interior livable area: 2,837 sqft
Property
Parking
- Total spaces: 4
- Parking features: Attached, Garage Door Opener, Off Site, Oversized
- Garage spaces: 4
Features
- Levels: Two
- Stories: 2
- Fencing: Fenced
- Has view: Yes
- View description: Territorial
Lot
- Size: 8,276 Square Feet
- Features: Views, Sprinkler - Automatic, Level
Details
- Additional structures: Shed(s)
- Parcel number: 34072.1003
Construction
Type & style
- Home type: SingleFamily
- Architectural style: Craftsman
- Property subtype: Single Family Residence
Materials
- Stone Veneer
- Roof: Composition
Condition
- New construction: No
- Year built: 2016
Community & HOA
Community
- Subdivision: Eagle Ridge
HOA
- Has HOA: Yes
- HOA fee: $47 monthly
Location
- Region: Spokane
Financial & listing details
- Price per square foot: $278/sqft
- Tax assessed value: $682,400
- Annual tax amount: $6,071
- Date on market: 8/1/2024
- Listing terms: VA Loan,Conventional,Cash
Price history
| Date | Event | Price |
|---|---|---|
| 9/5/2024 | Sold | $790,000$278/sqft |
Source:  SMLS as distributed by MLS GRID #202420658 Report a problem SMLS as distributed by MLS GRID #202420658 Report a problem | ||
| 8/21/2024 | Pending sale | $790,000$278/sqft |
Source: SMLS as distributed by MLS GRID #202420658 Report a problem | ||
| 8/1/2024 | Listed for sale | $790,000+90.8%$278/sqft |
Source: SMLS as distributed by MLS GRID #202420658 Report a problem | ||
| 3/2/2017 | Sold | $414,000-1.4%$146/sqft |
Source: SMLS as distributed by MLS GRID #201627701 Report a problem | ||
| 12/13/2016 | Pending sale | $419,900$148/sqft |
Source: Coldwell Banker Schneidmiller Realty #201627701 Report a problem | ||
| 12/2/2016 | Listed for sale | $419,900+8.6%$148/sqft |
Source: Coldwell Banker Schneidmiller #201627701 Report a problem | ||
| 8/31/2016 | Sold | $386,582+0.6%$136/sqft |
Source: Public Record Report a problem | ||
| 6/28/2016 | Pending sale | $384,283$135/sqft |
Source: Windermere/Manito LLC #201616269 Report a problem | ||
| 4/27/2016 | Listed for sale | $384,283$135/sqft |
Source: Windermere/Manito LLC #201616269 Report a problem | ||
Public tax history
| Year | Property taxes | Tax assessment |
|---|---|---|
| 2025 | $7,003 +6% | $682,400 +3.1% |
| 2024 | $6,610 +8.9% | $661,600 -6.4% |
| 2023 | $6,071 -1.3% | $706,700 +0.7% |
| 2022 | $6,153 +15.9% | $701,700 +38% |
| 2021 | $5,311 -5.9% | $508,400 +9.5% |
| 2020 | $5,642 +12.2% | $464,400 +7.2% |
| 2019 | $5,031 | $433,400 +14.2% |
| 2018 | $5,031 -1.1% | $379,500 +9.9% |
| 2017 | $5,086 +19.9% | $345,200 +763% |
| 2016 | $4,242 +62102.2% | $40,000 |
| 2015 | $7 | -- |
Find assessor info on the county website
Neighborhood: Latah Valley
Nearby homes
- $654,0004 bd3 ba2.7k sqft1005 W Siena Peak Dr, Spokane, WA 99224Off Market

- $599,0003 bd-- ba1.7k sqft1015 W Siena Peak Dr, Spokane, WA 99224Sold
- $521,5004 bd2 ba1.9k sqft7130 S Woodhaven Dr, Spokane, WA 99224Off Market

- $672,9004 bd3 ba2.3k sqft1021 W Siena Peak Dr, Spokane, WA 99224Off Market
- $621,2004 bd2 ba2.3k sqft927 W Siena Peak Dr, Spokane, WA 99224Off Market
- $532,0003 bd2 ba1.5k sqft7131 S Pheasant Ridge Dr, Spokane, WA 99224Off Market
- $544,5004 bd1 ba2k sqft7126 S Woodhaven Dr, Spokane, WA 99224Off Market
- $638,2003 bd2 ba2k sqft923 W Siena Peak Dr, Spokane, WA 99224Off Market
Nearby schools
GreatSchools rating
- 5/10Windsor Elementary SchoolGrades: PK-5Distance: 3 mi
- 6/10Westwood Middle SchoolGrades: 6-8Distance: 2.9 mi
- 6/10Cheney High SchoolGrades: 9-12Distance: 9.3 mi
Schools provided by the listing agent
- Elementary: Windsor
- Middle: Cheney
- High: Cheney
- District: Cheney
Source: SMLS as distributed by MLS GRID. This data may not be complete. We recommend contacting the local school district to confirm school assignments for this home.


Get pre-qualified for a loan
At Zillow Home Loans, we can pre-qualify you in as little as 5 minutes with no impact to your credit score.An equal housing lender. NMLS #10287.
Sell for more on Zillow
Get a Zillow Showcase℠ listing at no additional cost and you could sell for .
$747,000
2% more
+$14,940
With Zillow Showcase(estimated)
$761,940
- Washington
- Spokane County
- Spokane
- 99224
- Latah Valley
- 1009 W Siena Peak Dr
Nearby cities
Nearby neighborhoods
Nearby zip codes
Other Spokane Topics
