Skip main navigation
Closed
  • Listed by: eXp Realty • Vicki Bedwell • Contact: 618-550-8995
    Bought with: eXp Realty
    $408,000

    1009 Waymaker Ln, Waterloo, IL 62298

    3beds
    1,579sqft
    Single Family Residence
    Built in 2026
    9,147 Square Feet Lot
    $418,600 Zestimate®
    $258/sqft
    $2,239 Estimated rent

    Home value

    $418,600

    $398,000 - $440,000

    $2,239/mo

    Zestimate® history
    Loading
    Loading...

    Owner options

    List your home for rent

    $2,239/mo

    Rent Zestimate®

    Find your next renter with Zillow Rental Manager. Plus, with online applications, you can quickly screen prospective tenants – for free.

    Learn more

    $2,239/mo

    Rent Zestimate®

    Refinance and save

    $2,853/mo

    Est. payment

    Refinancing to a lower rate could help reduce your monthly payments and save thousands over the life of the loan.

    See today's rates

    $2,853/mo

    Est. payment

    Explore your selling options

    Work with a Zillow partner agent

    Leverage their expertise and Zillow's premium Showcase listings to get your home seen by more buyers.

    Get started

    List with your own agent

    Get your home in front of millions of buyers by listing it on Zillow.

    Learn how to do it

    Sell it yourself

    Take full control of how buyers see your home on Zillow by listing For Sale by Owner (FSBO).

    List your home

    What's special

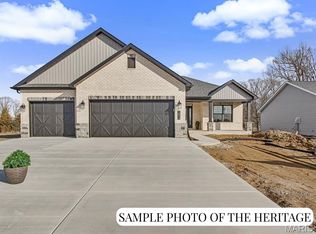
    Move in Ready New Construction Ranch with thoughtful finishes and modern conveniences. Vaulted family room, kitchen and entry soar to 10' ceilings and showcase a 50" electric fireplace — perfect for family gatherings. The master bedroom offers an elegant 9" tray ceiling with decorative lighting and crown molding. Interior Highlights include open kitchen with 36" white upper cabinets, range, microwave, dishwasher, $1500 Allowance for Refrigerator and quartz countertops, Master suite with man-made marble shower base, built-in seat, tiled surround, glass shower door and double vanities. There is a Drop area off garage for coats, shoes and backpacks. The laundry room can be closed for privacy. Finished 2-car garage with 18' wide door for easy parking, dedicated plug for EV charger and dedicated circuit for garage refrigerator/freezer. Patio for outdoor living and entertaining. The Courtney Floor plan is thoughtfully designed for comfort and function. You can also custom build on other available lots in SilverCreek, a prime location in this highly sought after Subdivision conveniently located near city parks and many walking trails. Professional Photos week of 3/30/26

    Zillow last checked:

    Listing updated:

    Listed by:

    Vicki Bedwell 618-550-8995,

    eXp Realty

    Bought with:

    Vicki Bedwell, 475166446

    eXp Realty

    Source: MARIS,MLS#: 26017903MLS LogoOriginating MLS: Southwestern Illinois Board of REALTORS

    Facts & features

    Interior

    Bedrooms & bathrooms
    • Bedrooms: 3
    • Bathrooms: 2
    • Full bathrooms: 2
    • Main level bathrooms: 2
    • Main level bedrooms: 3
    Primary bedroom
    • Features: Floor Covering: Carpeting
    • Level: Main
    • Area: 224
    • Dimensions: 14x16
    Bedroom 2
    • Features: Floor Covering: Carpeting
    • Level: Main
    • Area: 121
    • Dimensions: 11x11
    Bedroom 3
    • Features: Floor Covering: Carpeting
    • Level: Main
    • Area: 121
    • Dimensions: 11x11
    Primary bathroom
    • Features: Floor Covering: Luxury Vinyl Tile
    • Level: Main
    • Area: 84
    • Dimensions: 7x12
    Bathroom 2
    • Features: Floor Covering: Luxury Vinyl Tile
    • Level: Main
    • Area: 56
    • Dimensions: 7x8
    Dining room
    • Features: Floor Covering: Luxury Vinyl Plank
    • Level: Main
    • Area: 121
    • Dimensions: 11x11
    Great room
    • Features: Floor Covering: Luxury Vinyl Plank
    • Level: Main
    • Area: 266
    • Dimensions: 14x19
    Kitchen
    • Features: Floor Covering: Luxury Vinyl Plank
    • Level: Main
    • Area: 121
    • Dimensions: 11x11
    Heating
    • Forced Air, Natural Gas
    Cooling
    • Central Air
    Appliances
    • Included: Dishwasher, Disposal, Microwave, Oven
    • Laundry: Main Level
    Features
    • Flooring: Carpet, Luxury Vinyl
    • Basement: Bath/Stubbed,Full,Unfinished
    • Number of fireplaces: 1
    • Fireplace features: Electric, Living Room
    Interior area
    • Total structure area: 1,579
    • Total interior livable area: 1,579 sqft
    • Finished area above ground: 1,579
    • Finished area below ground: 0

    Property

    Parking
    • Total spaces: 2
    • Parking features: Garage - Attached
    • Attached garage spaces: 2
    Features
    • Levels: One
    Lot
    • Size: 9,147 Square Feet
    • Dimensions: 130 x 72
    • Features: Back Yard, Front Yard
    Details
    • Parcel number: 0735250108000
    • Special conditions: Standard

    Construction

    Type & style
    • Home type: SingleFamily
    • Architectural style: Ranch,Traditional
    • Property subtype: Single Family Residence
    Materials
    • Brick Veneer, Vinyl Siding
    • Roof: Architectural Shingle
    Condition
    • New Construction
    • New construction: Yes
    • Year built: 2026
    Details
    • Builder name: Garrett E. & Herschel . Johnson Real Estate & Dev
    • Warranty included: Yes

    Utilities & green energy

    • Electric: Single Phase
    • Sewer: Public Sewer
    • Water: Public
    • Utilities for property: Cable Available, Electricity Connected, Natural Gas Connected, Sewer Connected, Water Connected

    Community & HOA

    Community
    • Subdivision: Silvercreek Crossing
    HOA
    • Has HOA: Yes
    • Amenities included: Other
    • Services included: Other
    • HOA fee: $50 annually
    • HOA name: Silvercreek
    Location
    • Region: Waterloo

    Financial & listing details

    • Price per square foot: $258/sqft
    • Date on market: 3/27/2026
    • Cumulative days on market: 126 days
    • Listing terms: Cash,Conventional,FHA,VA Loan
    • Ownership: Owner by Contract
    • Electric utility on property: Yes

    Price history

    DateEventPrice
    8/6/2026Sold$408,000-2.8%$258/sqft
    Source: MARIS #26017903 Report a problem
    7/31/2026Pending sale$419,900$266/sqft
    Source: MARIS #26017903 Report a problem
    3/27/2026Listed for sale$419,900$266/sqft
    Source: MARIS #26017903 Report a problem

    Public tax history

    Tax history is unavailable.

    Neighborhood: 62298

    Nearby schools

    GreatSchools rating
    Schools provided by the listing agent
    • Elementary: Waterloo Dist 5
    • Middle: Waterloo Dist 5
    • High: Waterloo

    Source: MARIS. This data may not be complete. We recommend contacting the local school district to confirm school assignments for this home.

    Get a cash offer in 3 minutes
    Find out how much your home could sell for in as little as 3 minutes with a no-obligation cash offer.
    Estimated market value
    $418,600
    Get a cash offer in 3 minutes
    Find out how much your home could sell for in as little as 3 minutes with a no-obligation cash offer.
    Estimated market value
    $418,600