Turn-Key, Spacious, and Great Location!
Just 5 years young, this beautiful home in the highly sought-after Pine Lake Park community offers the perfect blend of comfort, space, and modern design. With 4 bedrooms, 2.5 bathrooms, over 2,300 sq ft, a full basement, and situated on a 100x100 lot, this home truly has it all.
Step into the two-story foyer, filled with natural light and featuring durable vinyl flooring that flows throughout the main level. A sleek staircase with wrought iron spindles adds a stylish touch right from the start.
To the right, you'll find a formal dining room featuring elegant wainscoting, crown molding, and ample room to host dinners and gatherings. The layout leads seamlessly into the modern kitchen, outfitted with stainless steel appliances, a center island, recessed and pendant lighting, and a beautiful tile backsplash. There's also a casual eat-in area and sliding glass doors that open to the backyard - perfect for indoor-outdoor living.
The spacious living room offers large windows that flood the space with light and a cozy gas fireplace, ideal for relaxing or entertaining. A half bath and access to the 2-car garage complete the main floor.
Upstairs, the primary suite is a true retreat with plush carpeting, vaulted ceilings, a walk-in closet, and a luxurious en-suite bath featuring a soaking tub, stand-up shower, and double vanity. You'll also find three additional bedrooms and a full bathroom, perfect for family or guests, and a convenient laundry room.
Need more space? The full basement is ready to be finished to suit your needshome gym, office, media room, etc. Additional features include 9-foot ceilings on the first floor, Timberline roof and 2-zone HVAC for year-round comfort.
Outside, enjoy a fully fenced backyard with a large concrete patio and above-ground poolideal for summer fun and entertaining.
Move-in ready and meticulously maintained, this turn-key home is waiting for you to make it yours.
Sold for $830,000
Street View
$830,000
1009 Wellington Avenue, Toms River, NJ 08757
4beds
2,231sqft
Single Family Residence
Built in 2020
10,018 Square Feet Lot
$-- Zestimate®
$372/sqft
$3,538 Estimated rent
Home value
Not available
Estimated sales range
Not available
$3,538/mo
Zestimate® history
Owner options
List your home for rent
$3,538/mo
Rent Zestimate®
Find your next renter with Zillow Rental Manager. Plus, with online applications, you can quickly screen prospective tenants – for free.
$3,538/mo
Rent Zestimate®
Refinance and save
$5,541/mo
Est. payment
Refinancing to a lower rate could help reduce your monthly payments and save thousands over the life of the loan.
$5,541/mo
Est. payment
Explore your selling options
Work with a Zillow partner agent
Leverage their expertise and Zillow's premium Showcase listings to get your home seen by more buyers.
Get startedList with your own agent
Get your home in front of millions of buyers by listing it on Zillow.
Learn how to do itSell it yourself
Take full control of how buyers see your home on Zillow by listing For Sale by Owner (FSBO).
List your homeWhat's special
Cozy gas fireplaceModern kitchenAdditional bedroomsAbove-ground poolVaulted ceilingsFull basementDouble vanity
Zillow last checked:
Listing updated:
Listed by:
Isaac Nussbaum 732-341-2227,
Real Broker, LLC- Toms River
Bought with:
Esther P Goodman, 1007419
Good Choice Realty
Source: MoreMLS,MLS#: 22529753
Facts & features
Interior
Bedrooms & bathrooms
- Bedrooms: 4
- Bathrooms: 3
- Full bathrooms: 2
- 1/2 bathrooms: 1
Bedroom
- Area: 123.9
- Dimensions: 13.6 x 9.11
Bedroom
- Area: 105.68
- Dimensions: 11.6 x 9.11
Bedroom
- Area: 156.09
- Dimensions: 12.9 x 12.1
Bathroom
- Area: 22.32
- Dimensions: 3.1 x 7.2
Bathroom
- Area: 46.55
- Dimensions: 5.11 x 9.11
Other
- Area: 273
- Dimensions: 19.5 x 14
Other
- Area: 89.28
- Dimensions: 9.8 x 9.11
Breakfast
- Area: 110.12
- Dimensions: 8.4 x 13.11
Dining room
- Area: 170.82
- Dimensions: 11.7 x 14.6
Garage
- Area: 368.64
- Dimensions: 19.2 x 19.2
Kitchen
- Area: 201.89
- Dimensions: 15.4 x 13.11
Laundry
- Area: 42.93
- Dimensions: 8.1 x 5.3
Living room
- Area: 263.31
- Dimensions: 20.1 x 13.1
Heating
- Natural Gas, Forced Air, 2 Zoned Heat
Cooling
- Central Air, 2 Zoned AC
Features
- Ceilings - 9Ft+ 1st Flr, Center Hall, Dec Molding, Recessed Lighting
- Flooring: Vinyl, Tile
- Basement: Full,Unfinished
- Number of fireplaces: 1
Interior area
- Total structure area: 2,231
- Total interior livable area: 2,231 sqft
Property
Parking
- Total spaces: 2
- Parking features: Paved, Concrete
- Attached garage spaces: 2
Features
- Stories: 2
- Exterior features: Swimming, Other
- Has private pool: Yes
- Pool features: Above Ground
- Fencing: Fenced Area
Lot
- Size: 10,018 Square Feet
- Dimensions: 100 x 100
- Topography: Level
Details
- Parcel number: 19000013070003901
- Zoning description: Residential, Single Family
Construction
Type & style
- Home type: SingleFamily
- Architectural style: Colonial
- Property subtype: Single Family Residence
Materials
- Roof: Timberline
Condition
- New construction: No
- Year built: 2020
Utilities & green energy
- Sewer: Public Sewer
Community & HOA
Community
- Subdivision: Pine Lake Park
HOA
- Has HOA: No
Location
- Region: Toms River
Financial & listing details
- Price per square foot: $372/sqft
- Tax assessed value: $687,900
- Annual tax amount: $8,632
- Date on market: 10/23/2025
- Inclusions: Washer, Blinds/Shades, Ceiling Fan(s), Dishwasher, Dryer, Light Fixtures, Microwave, Stove, Refrigerator
Price history
| Date | Event | Price |
|---|---|---|
| 12/29/2025 | Sold | $830,000+3.9%$372/sqft |
Source:  MoreMLS #22529753 Report a problem MoreMLS #22529753 Report a problem | ||
| 10/30/2025 | Pending sale | $799,000$358/sqft |
Source: MoreMLS #22529753 Report a problem | ||
| 10/23/2025 | Listed for sale | $799,000+102.3%$358/sqft |
Source: MoreMLS #22529753 Report a problem | ||
| 2/14/2020 | Sold | $395,000-1%$177/sqft |
Source: MoreMLS #21928542 Report a problem | ||
| 7/29/2019 | Listing removed | $399,000$179/sqft |
Source: A Home For Sale Realty #21928542 Report a problem | ||
| 7/11/2019 | Listed for sale | $399,000+319.6%$179/sqft |
Source: A Home For Sale Realty #21928542 Report a problem | ||
| 7/9/2019 | Sold | $95,100+5.7%$43/sqft |
Source: MoreMLS #21924244 Report a problem | ||
| 6/17/2019 | Pending sale | $90,000$40/sqft |
Source: RE/MAX New Beginnings Realty #4068255 Report a problem | ||
| 6/11/2019 | Listed for sale | $90,000$40/sqft |
Source: RE/MAX New Beginnings Realty #21924244 Report a problem | ||
Public tax history
| Year | Property taxes | Tax assessment |
|---|---|---|
| 2020 | $1,539 +0.4% | $80,000 +33.3% |
| 2019 | $1,533 -0.4% | $60,000 |
| 2018 | $1,539 +1.2% | $60,000 |
| 2017 | $1,520 +1.9% | $60,000 |
| 2016 | $1,492 +2.1% | $60,000 |
| 2015 | $1,462 | $60,000 |
Find assessor info on the county website
Neighborhood: 08757
Nearby homes
- $678,0004 bd4 ba1.9k sqft1025 Wellington Ave, Toms River, NJ 08757Off Market

- $738,6004 bd3 ba2.2k sqft1600 Middlesex St, Toms River, NJ 08757Off Market
- $467,1003 bd2 ba1.3k sqft1008 Monmouth Ave, Toms River, NJ 08757Off Market
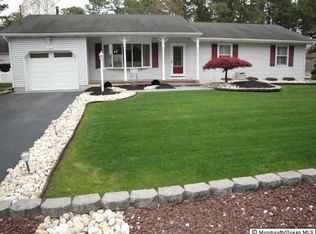
- $560,0004 bd2 ba2.1k sqft1612 Middlesex St, Toms River, NJ 08757Sold
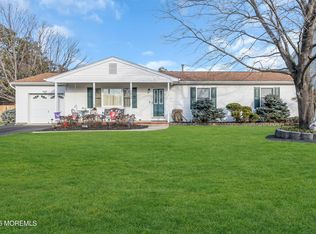
- $682,3003 bd3 ba2k sqft1008 Wellington Ave, Toms River, NJ 08757Off Market
- $5,0002,500 Square Feet1606 Middlesex St, Toms River, NJ 08757Off Market
- $80,00010,000 Square Feet1016 Wellington Ave, Toms River, NJ 08757Off Market
- $635,0003 bd3 ba1.5k sqft1512 Middlesex St, Toms River, NJ 08757Sold
Nearby schools
GreatSchools rating
- 4/10Manchester Twp Elementary SchoolGrades: PK-5Distance: 2 mi
- 4/10Manchester Twp Middle SchoolGrades: 6-8Distance: 0.9 mi
- 3/10Manchester High SchoolGrades: 9-12Distance: 2.4 mi
Schools provided by the listing agent
- Middle: Manchester TWP
- High: Manchester Twnshp
Source: MoreMLS. This data may not be complete. We recommend contacting the local school district to confirm school assignments for this home.


Get pre-qualified for a loan
At Zillow Home Loans, we can pre-qualify you in as little as 5 minutes with no impact to your credit score.An equal housing lender. NMLS #10287.
- New Jersey
- Ocean County
- Toms River
- 08757
- 1009 Wellington Avenue
Nearby cities
Nearby neighborhoods
Nearby zip codes
Other Toms River Topics
