This sophisticated urban residence offers a terrific downtown address, the ease of condominium living, and stunning city, water and mountain views. It is located in Waterfront Place, a 13-story office building with retail and restaurant space on its main level and 18 fine condominium homes on its top two floors. A secure lobby has the feel of an elegant hotel with its high ceilings, hardwood floors and paneled walls with granite detailing. A private elevator has direct access to a beautifully landscaped rooftop courtyard with concrete flooring and raised planters. Situated around the inviting outdoor common area are the condominiums, which have stucco exterior walls. From its position on the northwest corner of the building, Unit #1103 enjoys breathtaking water and city vistas. The two-story, 3,711-sq.-ft. condominium offers hardwood floors on its main level and high ceilings throughout. A spacious entry area has a big coat closet and a long wall illuminated with accent lighting, perfect for art display. The entry opens onto an expansive main living area with wrap-around windows that embrace the city skyline, Elliott Bay and the Olympic Mountains. Sliding glass doors open to a wide terrace that affords an al fresco setting for enjoying the glorious surroundings. The living area has a wood-burning fireplace with a black granite surround and mantel of clear grain fir. French doors open to an adjoining dining room with a big picture window that frames water and mountain vistas. A butlers pantry connecting the dining room with the kitchen has abundant built-in storage cabinetry and views as well. The kitchen has a built-in desk and sliding glass doors to its own view terrace. A peninsula holds a sink and an Asko dishwasher. Other appliances include a refrigerator, electric range and stacking wall oven and microwave. Situated nearby are a pantry, a mechanical room that houses heating and cooling equipment, and a utility room with a work sink, storage cabinetry and GE laundry facilities. A second set of French doors in the living room opens to a hallway leading to a big media/family room. The room has a wall of built-in cabinetry and shelving plus a bar with a sink and mini-refrigerator concealed by folding doors. A cabinet containing a 54 inch plasma TV and electronic equipment will remain in the condo. The room has shuttered windows and doors as well as its own north-facing deck, which looks out at the neighboring skyscrapers by day and glittering city lights at night. Located in the hall are a big storage closet and a small office with water and city views. The unit has 2 bedrooms and 2 3/4 baths. The main floor offers a guest suite with a big closet and windows with courtyard vistas. A full tile bath with a vanity serves this bedroom and main level dayrooms as well. A light-filled, split staircase leads to the second level and the privately situated master suite. A sliding glass door in the master bedroom opens to a deck with sweeping western views. The deck looks down on Elliott Bay, the ferry terminal and busy port, with West Seattle, Bainbridge Island and the Olympics as a backdrop. Clerestory windows provide the room with an abundance of natural light. The bedroom has a big closet and a cedar-lined sauna, which could double as a closet for out-of-season clothing. The master suite also has a big walk-in closet with built-ins and his and her tile baths one full, the other three-quarter. Both baths have vanities topped by skylights. Windows and doors throughout are fitted with shutters or retractable shades for privacy and light-control. The unit is fully air-conditioned and equipped with a sprinkler system. It also has two designated parking spaces and a storage unit in a secure garage. Waterfront Place, located at the corner of Western and Madison, has the ferry terminal almost at its doorstep and easy access to other public transportation. It is also close to historic Pioneer Square and the vibrant amenities of Pike Place Ma
Sold for $3,105,500
$3,105,500
1009 Western Ave APT 1103, Seattle, WA 98104
2beds
3baths
3,711sqft
Condo
Built in 1983
-- sqft lot
$2,940,700 Zestimate®
$837/sqft
$7,856 Estimated rent
Home value
$2,940,700
$2.71M - $3.21M
$7,856/mo
Zestimate® history
Owner options
List your home for rent
$7,856/mo
Rent Zestimate®
Find your next renter with Zillow Rental Manager. Plus, with online applications, you can quickly screen prospective tenants – for free.
$7,856/mo
Rent Zestimate®
Refinance and save
$19,168/mo
Est. payment
Refinancing to a lower rate could help reduce your monthly payments and save thousands over the life of the loan.
$19,168/mo
Est. payment
Explore your selling options
Work with a Zillow partner agent
Leverage their expertise and Zillow's premium Showcase listings to get your home seen by more buyers.
Get startedList with your own agent
Get your home in front of millions of buyers by listing it on Zillow.
Learn how to do itSell it yourself
Take full control of how buyers see your home on Zillow by listing For Sale by Owner (FSBO).
List your homeWhat's special
Facts & features
Interior
Bedrooms & bathrooms
- Bedrooms: 2
- Bathrooms: 3
Features
- Has fireplace: Yes
Interior area
- Total interior livable area: 3,711 sqft
Property
Parking
- Parking features: Garage - Attached
Features
- Has view: Yes
- View description: Water
- Has water view: Yes
- Water view: Water
Lot
- Size: 0.83 Acres
Details
- Parcel number: 9195900040
Construction
Type & style
- Home type: Condo
Materials
- concrete
Condition
- Year built: 1983
Community & HOA
Location
- Region: Seattle
Financial & listing details
- Price per square foot: $837/sqft
- Tax assessed value: $2,858,000
- Annual tax amount: $28,628
Price history
| Date | Event | Price |
|---|---|---|
| 2/28/2025 | Sold | $3,105,500+148.4%$837/sqft |
Source: Public Record Report a problem | ||
| 11/9/2011 | Sold | $1,250,000$337/sqft |
Source:  NWMLS as distributed by MLS GRID #281199 Report a problem NWMLS as distributed by MLS GRID #281199 Report a problem | ||
| 10/10/2011 | Pending sale | $1,250,000$337/sqft |
Source: Windermere Real Estate/Northwest, Inc. #281199 Report a problem | ||
| 10/5/2011 | Listed for sale | $1,250,000$337/sqft |
Source: Windermere Real Estate/Northwest, Inc. #281199 Report a problem | ||
Public tax history
| Year | Property taxes | Tax assessment |
|---|---|---|
| 2025 | $28,628 +10.8% | $2,858,000 +2.9% |
| 2024 | $25,829 -22.1% | $2,778,000 -23.5% |
| 2023 | $33,156 +15% | $3,633,000 +3.2% |
| 2022 | $28,823 +1.8% | $3,519,000 +10.7% |
| 2021 | $28,316 +17.5% | $3,180,000 +24% |
| 2020 | $24,106 -10.2% | $2,565,000 -11.2% |
| 2019 | $26,854 -3.1% | $2,887,000 -13.1% |
| 2018 | $27,724 +5.4% | $3,323,000 +21.6% |
| 2017 | $26,313 +12.8% | $2,733,000 -3.4% |
| 2016 | $23,323 | $2,829,000 +5.5% |
| 2015 | $23,323 | $2,681,000 +7.2% |
| 2014 | $23,323 | $2,500,000 +30.1% |
| 2013 | $23,323 | $1,921,000 +25.6% |
| 2012 | -- | $1,529,000 -9% |
| 2011 | -- | $1,680,000 -9.3% |
| 2010 | -- | $1,852,000 |
| 2009 | -- | $1,852,000 -19.8% |
| 2007 | -- | $2,308,000 +5.9% |
| 2006 | -- | $2,180,000 +4.4% |
| 2005 | -- | $2,089,000 +59.3% |
| 2001 | $15,052 +3.5% | $1,311,400 +10% |
| 2000 | $14,537 | $1,192,200 |
Find assessor info on the county website
Neighborhood: Downtown
Nearby homes
- $31,326,400-- bd-- ba9.9k sqft1009 Western Ave #2, Seattle, WA 98104Off Market
- $1,113,4002 bd2 ba1.6k sqft1009 Western Ave APT 1101, Seattle, WA 98104Off Market
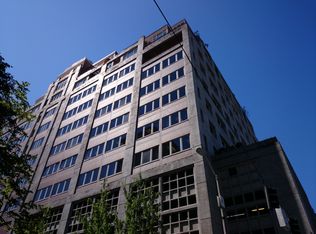
- $1,110,3001 bd2 ba1.3k sqft1009 Western Ave APT 1102, Seattle, WA 98104Off Market
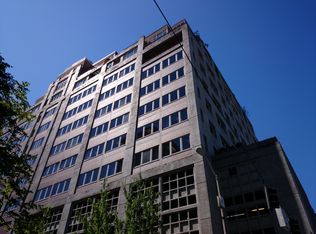
- $1,390,5002 bd3 ba1.7k sqft1009 Western Ave APT 1105, Seattle, WA 98104Off Market
- $1,386,9002 bd2 ba1.7k sqft1009 Western Ave APT 1106, Seattle, WA 98104Off Market
- $1,807,1003 bd2 ba2.1k sqft1009 Western Ave APT 1107, Seattle, WA 98104Off Market
- $1,068,9001 bd2 ba1.4k sqft1009 Western Ave APT 1108, Seattle, WA 98104Off Market
- $1,629,4003 bd3 ba2.8k sqft1009 Western Ave APT 1109, Seattle, WA 98104Off Market
Nearby schools
GreatSchools rating
- 3/10Lowell Elementary SchoolGrades: PK-5Distance: 1.7 mi
- 5/10Edmonds S. Meany Middle SchoolGrades: 6-8Distance: 2 mi
- 8/10Garfield High SchoolGrades: 9-12Distance: 1.7 mi
Get a cash offer in 3 minutes
Find out how much your home could sell for in as little as 3 minutes with a no-obligation cash offer.
Estimated market value
$2,940,700
Get a cash offer in 3 minutes
Find out how much your home could sell for in as little as 3 minutes with a no-obligation cash offer.
Estimated market value
$2,940,700
- Washington
- King County
- Seattle
- 98104
- Downtown
- 1009 Western Ave Apartment 1103
Nearby cities
Nearby neighborhoods
Nearby zip codes
Other Seattle Topics
