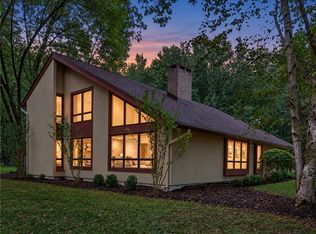
NESTLED ON NEARLY 4 PICTURESQUE ACRES, THIS CUSTOM-BUILT, ONE-OWNER COLONIAL OFFERS THE PERFECT BLEND OF PRIVACY, QUALITY CRAFTSMANSHIP, AND ENDLESS POSSIBILITIES. A BEAUTIFUL ROW OF MATURE TREES WELCOMES YOU HOME, WHILE THE EXPANSIVE BACKYARD SHOWCASES BREATHTAKING COUNTRYSIDE VIEWS AND THE PEACEFUL SETTING YOU'VE BEEN SEARCHING FOR.
INSIDE, YOU'LL FIND A THOUGHTFULLY DESIGNED 3-BEDROOM, 2.5-BATH FLOOR PLAN THAT HAS BEEN METICULOUSLY MAINTAINED. RECENT IMPROVEMENTS INCLUDE FRESH PAINT THROUGHOUT, NUMEROUS NEW SCREENS AND EXTERIOR DOORS, A NEW DISHWASHER, NEW REAR GUTTERS, AND A PREMIUM WATER SOFTENER SYSTEM INSTALLED IN JULY 2026 VALUED AT OVER $6,000.
BUILT WITH COMFORT AND LONGEVITY IN MIND, THE HOME FEATURES A HIGHLY EFFICIENT TWO-ZONE BOILER HEATING SYSTEM, 200-AMP ELECTRICAL SERVICE, A 14-YEAR-OLD ROOF, AND A 13-COURSE BASEMENT WITH EXCEPTIONAL CEILING HEIGHT, OFFERING OUTSTANDING POTENTIAL FOR FUTURE FINISHED LIVING SPACE.
NEED ROOM FOR YOUR HOBBIES OR EQUIPMENT? THE IMPRESSIVE 22' X 40' POLE BARN WITH ELECTRICAL SERVICE PROVIDES THE PERFECT SPACE FOR RECREATIONAL VEHICLES, TOOLS, OUTDOOR EQUIPMENT, OR A WORKSHOP.
INCLUDED IN THE SALE IS A SECOND ADJOINING PARCEL LOCATED DIRECTLY BEHIND THE HOME, CREATING ADDITIONAL PRIVACY AND FUTURE POSSIBILITIES. THIS PARCEL IS LOCATED WITHIN THE HONEOYE FALLS-LIMA CENTRAL SCHOOL DISTRICT. BASED ON CONVERSATIONS WITH THE MUNICIPALITY, A FUTURE OWNER MAY APPLY FOR A SCHOOL DISTRICT CHANGE AFTER CLOSING, SUBJECT TO MUNICIPAL AND SCHOOL DISTRICT APPROVAL.
THE SELLERS WILL ALSO PROVIDE THE ORIGINAL BUILDING PLANS AT CLOSING, WHICH WERE DESIGNED WITH A FUTURE ATTACHED GARAGE IN MIND, OFFERING VALUABLE GUIDANCE SHOULD THE NEXT OWNER CHOOSE TO EXPAND, SUBJECT TO APPLICABLE APPROVALS.
PROPERTIES OFFERING THIS COMBINATION OF ACREAGE, SCENIC VIEWS, THOUGHTFUL UPDATES, AND FUTURE POTENTIAL ARE A RARE FIND. WHETHER YOU'RE RELAXING ON THE DECK, EXPLORING THE PROPERTY, OR SIMPLY ENJOYING THE PEACEFUL SURROUNDINGS, THIS EXCEPTIONAL HOME OFFERS A LIFESTYLE THAT'S BECOMING INCREASINGLY DIFFICULT TO FIND.
DELAYED NEGOTIATIONS. ALL OFFERS ARE DUE TUESDAY, AUGUST 4, 2026, AT 12:00 PM.
Pending
$374,900
1009 Wilkinson Gilbert Mill Rd, Avon, NY 14472
3beds
2,314sqft
Single Family Residence
Built in 1997
3.47 Acres Lot
$-- Zestimate®
$162/sqft
$-- HOA
What's special
Expansive backyardNew dishwasherBreathtaking countryside viewsFresh paint throughoutRelaxing on the deck
- 48 days
- 85
- 3
Zillow last checked:
Listing updated:
Listed by:
Keller Williams Realty Greater Rochester 585-362-8900,
Shaemar Cherew-Gordon 585-261-9547
Source: NYSAMLSs,MLS#: R1702295 Originating MLS: Rochester
Originating MLS: RochesterFacts & features
Interior
Bedrooms & bathrooms
- Bedrooms: 3
- Bathrooms: 3
- Full bathrooms: 2
- 1/2 bathrooms: 1
- Main level bathrooms: 1
Heating
- Oil, Zoned, Baseboard, Hot Water
Cooling
- Zoned
Appliances
- Included: Dryer, Dishwasher, Gas Oven, Gas Range, Microwave, Oil Water Heater, Refrigerator, Washer, Water Purifier Owned, Water Softener Owned
- Laundry: Main Level
Features
- Breakfast Bar, Ceiling Fan(s), Separate/Formal Dining Room, Entrance Foyer, Eat-in Kitchen, Separate/Formal Living Room, Country Kitchen, Kitchen/Family Room Combo, Living/Dining Room, Pantry, Solid Surface Counters, Natural Woodwork, Bath in Primary Bedroom, Workshop
- Flooring: Carpet, Varies
- Basement: Full,Walk-Out Access
- Number of fireplaces: 1
Interior area
- Total structure area: 2,314
- Total interior livable area: 2,314 sqft
Property
Parking
- Parking features: No Garage
Features
- Levels: Two
- Stories: 2
- Patio & porch: Deck
- Exterior features: Deck, Gravel Driveway, Propane Tank - Leased
Lot
- Size: 3.47 Acres
- Dimensions: 289 x 179
- Features: Agricultural, Irregular Lot, Rural Lot, Wooded
Details
- Additional structures: Barn(s), Outbuilding
- Parcel number: 24208902600000010310020000
- Special conditions: Standard
- Horses can be raised: Yes
- Horse amenities: Horses Allowed
Construction
Type & style
- Home type: SingleFamily
- Architectural style: Colonial,Two Story
- Property subtype: Single Family Residence
Materials
- Attic/Crawl Hatchway(s) Insulated, Vinyl Siding, PEX Plumbing
- Foundation: Block
- Roof: Asphalt
Condition
- Resale
- Year built: 1997
Utilities & green energy
- Sewer: Septic Tank
- Water: Well
Community & HOA
Location
- Region: Avon
Financial & listing details
- Price per square foot: $162/sqft
- Tax assessed value: $240,100
- Annual tax amount: $7,273
- Date on market: 7/28/2026
- Cumulative days on market: 21 days
- Listing terms: Cash,Conventional,FHA,USDA Loan,VA Loan
Estimated market value
Not available
Estimated sales range
Not available
Not available
Price history
| Date | Event | Price |
|---|---|---|
| 8/8/2026 | Pending sale | $374,900$162/sqft |
Source:  NYSAMLSs #R1702295 Report a problem NYSAMLSs #R1702295 Report a problem | ||
| 8/4/2026 | Contingent | $374,900$162/sqft |
Source: NYSAMLSs #R1702295 Report a problem | ||
| 7/29/2026 | Listed for sale | $374,900$162/sqft |
Source: NYSAMLSs #R1702295 Report a problem | ||
Public tax history
Tax history is unavailable.
Monthly payment
Climate risks
Neighborhood: 14472
Nearby schools
Schools provided by the listing agent
- District: Avon
Source: NYSAMLSs. This data may not be complete. We recommend contacting the local school district to confirm school assignments for this home.
- $381,5003 bd2 ba2.3k sqft1009 Gilbert Mills Rd, Honeoye Falls, NY 14472Off Market
- $9,500-- bd-- ba-- sqft1009 Gilbert Mills Rd, Honeoye Falls, NY 14472Off Market
- $307,7004 bd1 ba1.8k sqft1001 Gilbert Mills Rd, Honeoye Falls, NY 14472Off Market
- $977,6003 bd2 ba2.9k sqft20 Gilbert Mill Wilkinson Rd, Honeoye Falls, NY 14472Off Market
Similar homes
- $299,9003 bd2 ba1.8k sqft2690 Rush Mendon Rd, Honeoye Falls, NY 14472For Sale

 MLS ID #R1713158, Richard L. Leasure, Listing by: Howard Hanna. NYSAMLSs
 - $389,9005 bd2 ba2.7k sqft4740 Darby Rd, Avon, NY 14414For Sale
 MLS ID #R1714221, William D Delzell, Listing by: Lake Homes Realty LLC. NYSAMLSs
 - $399,9004 bd3 ba3.4k sqft275 Wardell Rd, Rush, NY 14543For Sale
 MLS ID #R1696856, Christopher Carretta, Listing by: Hunt Real Estate ERA/Columbus. NYSAMLSs
 - $375,0003 bd2 ba2.3k sqft7786 E Main St, Lima, NY 14485For Sale
 MLS ID #R1701895, Irene S. Bennett, Listing by: Howard Hanna. NYSAMLSs
 - $389,0004 bd3 ba2k sqft281 Dewey St, Churchville, NY 14428For SaleMLS ID #R1714444, Mamdouh Alsafadi, Listing by: RE/MAX Plus. NYSAMLSs
- $400,0003 bd3 ba1.8k sqft5704 Yanni Ct, Avon, NY 14414For SaleMLS ID #R1705398, Daniel Beirne, Listing by: Opendoor Brokerage LLC. NYSAMLSs
- $399,9003 bd3 ba1.6k sqft451 Victor Rd, Fairport, NY 14450For SaleMLS ID #R1713348, Diane Calcagno-Jackson, Listing by: RE/MAX Realty Group. NYSAMLSs
- $345,0003 bd2 ba1.9k sqft93 Glen Acre Dr, Pittsford, NY 14534For SaleMLS ID #R1713843, Christian Roman, Listing by: Hunt Real Estate ERA/Columbus. NYSAMLSs
- $329,9004 bd3 ba2k sqft756 Gillett Rd, Rochester, NY 14624For SaleMLS ID #R1712305, Jasmine Disch Watson, Listing by: Tru Agent Real Estate. NYSAMLSs
- $375,0005 bd2 ba3.1k sqft1605 Lehigh Station Rd, Henrietta, NY 14467For SaleMLS ID #R1693905, Danielle V LaDuca, Listing by: RE/MAX Plus. NYSAMLSs
- $349,9003 bd3 ba1.9k sqft20 Kimberly Rd, Pittsford, NY 14534For SaleMLS ID #R1701371, Wendy B Filiaci, Listing by: Hunt Real Estate ERA/Columbus. NYSAMLSs
- $399,9004 bd3 ba1.9k sqft33 Harper Dr, Pittsford, NY 14534For SaleMLS ID #R1713717, Jennifer Carroll, Listing by: Howard Hanna. NYSAMLSs
- $285,0004 bd1 ba1.4k sqft4325 Lakeville Groveland Rd, Geneseo, NY 14454For SaleMLS ID #R1713552, Shaemar Cherew-Gordon, Listing by: Keller Williams Realty Greater Rochester. NYSAMLSs
- $349,0003 bd3 ba1.8k sqft35 Butterfly Ln, West Henrietta, NY 14586For SaleMLS ID #R1697876, Ena Gill, Listing by: Blue Horizon Realty Group. NYSAMLSs
- $295,0003 bd2 ba1.5k sqft5189 E Lake Rd, Honeoye, NY 14471For SaleMLS ID #R1711201, Andrea Hertzel, Listing by: Howard Hanna. NYSAMLSs
- $399,9004 bd3 ba1.8k sqft31 S Ridge Trl, Fairport, NY 14450For SaleMLS ID #R1707739, Amy M Hadley, Listing by: Howard Hanna. NYSAMLSs
- $424,9003 bd2 ba2k sqft7112 Valentown Rd, Victor, NY 14564For SaleMLS ID #R1707923, Jennifer L. Isaac, Listing by: Howard Hanna. NYSAMLSs
- $269,9003 bd3 ba1.5k sqft2126 Westside Dr, Rochester, NY 14624For SaleMLS ID #R1700969, Gregory P. Tacconi, Listing by: Howard Hanna. NYSAMLSs
- $349,9003 bd3 ba1.7k sqft43 Erie Cres, Fairport, NY 14450For SaleMLS ID #R1713190, Debranne Jacob, Listing by: Howard Hanna. NYSAMLSs
- $399,9005 bd3 ba2k sqft421 Furman Rd, Fairport, NY 14450For SaleMLS ID #R1710649, Daniel J. Calmes, Listing by: Cornerstone Realty Associates. NYSAMLSs
