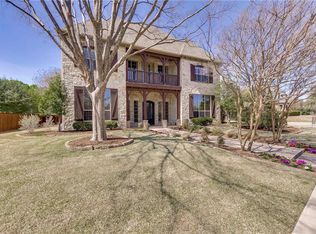
Nestled on a quiet cul-de-sac corner lot in the highly sought Twin Creeks, this stunning custom estate offers a spacious, open floor plan with soaring ceilings, abundant natural light, extensive hand-scraped hardwood floors, built-ins, beams, plantation shutters and more. Outstanding curb appeal includes brick and stone exterior, a covered patio, a manicured lawn and lush landscaping. Four of the five bedrooms are on the first level. There is a downstairs home office with a fireplace, four living areas--two with fireplaces, a bar and a wine room. The downstairs game room, office, kitchen and half bath open to the almost half-acre resort-style backyard with pool with Katch a Kid fence, hot tub, fire pit, outdoor kitchen and huge play yard. The island kitchen has stunning upgraded granite countertops, stainless steel JennAir appliances with a gas cooktop and a warming drawer plus a walk-in pantry and a butler's pantry. The luxurious primary suite is very private and features an updated bathroom with a freestanding tub, separate shower, double-vanities and a huge walk-in closet. Home has Rachio sprinkler system, surge protector and security system with six wired cameras with a DVR. The oversized three-car garage has epoxied floors and tons of overhead storage as do the mudroom and laundry room. All HVAC units, hot-water heaters and roof have all been recently replaced. The community offers many great amenities including an Arnold Palmer Signature golf course, two amenity centers, two pools, two pavilions, multiple playgrounds, sand volleyball, tennis, pickleball and basketball courts. Nature lovers will enjoy creeks, bridges, ponds and walking trails as you explore this master planned community. Allen is known for their outstanding school district in academics, sports and the arts. Near fabulous shopping and restaurants plus quick access to Sam Rayburn Tollway-121 and Hwy 75. Perfect for everyday living and entertaining, this is a place you will be proud to call home!
Sold
Price Unknown
1009 Wimberly Ct, Allen, TX 75013
5beds
5,102sqft
Single Family Residence
Built in 2004
0.46 Acres Lot
$1,302,900 Zestimate®
$--/sqft
$5,768 Estimated rent
Home value
$1,302,900
$1.22M - $1.39M
$5,768/mo
Zestimate® history
Owner options
List your home for rent
$5,768/mo
Rent Zestimate®
Find your next renter with Zillow Rental Manager. Plus, with online applications, you can quickly screen prospective tenants – for free.
$5,768/mo
Rent Zestimate®
Refinance and save
$478/mo
Est. payment
Refinancing to a lower rate could help reduce your monthly payments and save thousands over the life of the loan.
$478/mo
Est. payment
Explore your selling options
Work with a Zillow partner agent
Leverage their expertise and Zillow's premium Showcase listings to get your home seen by more buyers.
Get startedList with your own agent
Get your home in front of millions of buyers by listing it on Zillow.
Learn how to do itSell it yourself
Take full control of how buyers see your home on Zillow by listing For Sale by Owner (FSBO).
List your homeWhat's special
Hot tubBrick and stone exteriorOutdoor kitchenUpdated bathroomStainless steel jennair appliancesAbundant natural lightResort-style backyard
Zillow last checked:
Listing updated:
Listed by:
Suzanne Mitchell 0449717 972-599-7000,
Keller Williams Legacy 972-599-7000
Bought with:
Michelle Jones
Coldwell Banker Apex, REALTORS
Source: NTREIS,MLS#: 20897384
Facts & features
Interior
Bedrooms & bathrooms
- Bedrooms: 5
- Bathrooms: 5
- Full bathrooms: 4
- 1/2 bathrooms: 1
Primary bedroom
- Features: Ceiling Fan(s), En Suite Bathroom, Sitting Area in Primary, Walk-In Closet(s)
- Level: First
- Dimensions: 14 x 22
Bedroom
- Features: Ceiling Fan(s), En Suite Bathroom, Split Bedrooms, Walk-In Closet(s)
- Level: First
- Dimensions: 17 x 12
Bedroom
- Features: Ceiling Fan(s), En Suite Bathroom, Split Bedrooms, Walk-In Closet(s)
- Level: First
- Dimensions: 14 x 12
Bedroom
- Features: Ceiling Fan(s), Split Bedrooms, Walk-In Closet(s)
- Level: First
- Dimensions: 16 x 12
Bedroom
- Features: Ceiling Fan(s), Split Bedrooms, Walk-In Closet(s)
- Level: Second
- Dimensions: 17 x 19
Primary bathroom
- Features: Built-in Features, Dual Sinks, Double Vanity, En Suite Bathroom, Garden Tub/Roman Tub, Stone Counters, Sink, Separate Shower
- Level: First
- Dimensions: 19 x 15
Breakfast room nook
- Level: First
- Dimensions: 8 x 14
Dining room
- Features: Butler's Pantry
- Level: First
- Dimensions: 13 x 13
Family room
- Features: Built-in Features, Ceiling Fan(s), Fireplace
- Level: First
- Dimensions: 18 x 18
Other
- Features: Built-in Features, Jack and Jill Bath, Stone Counters
- Level: First
- Dimensions: 11 x 5
Other
- Features: Built-in Features, Dual Sinks, Hollywood Bath, Jack and Jill Bath, Stone Counters
- Level: First
- Dimensions: 12 x 9
Other
- Features: Built-in Features, En Suite Bathroom, Jack and Jill Bath, Stone Counters
- Level: Second
- Dimensions: 8 x 9
Game room
- Features: Ceiling Fan(s)
- Level: First
- Dimensions: 19 x 16
Game room
- Features: Ceiling Fan(s)
- Level: Second
- Dimensions: 20 x 18
Half bath
- Features: Granite Counters
- Level: First
- Dimensions: 5 x 8
Kitchen
- Features: Breakfast Bar, Built-in Features, Butler's Pantry, Kitchen Island, Stone Counters, Walk-In Pantry
- Level: First
- Dimensions: 24 x 25
Laundry
- Features: Built-in Features, Stone Counters, Utility Sink
- Level: First
- Dimensions: 11 x 9
Living room
- Features: Fireplace
- Level: First
- Dimensions: 15 x 14
Mud room
- Features: Built-in Features
- Level: First
- Dimensions: 6 x 9
Office
- Features: Built-in Features, Ceiling Fan(s), Fireplace
- Level: First
- Dimensions: 15 x 14
Other
- Features: Built-in Features
- Level: First
- Dimensions: 5 x 5
Appliances
- Included: Some Gas Appliances, Convection Oven, Dishwasher, Electric Oven, Gas Cooktop, Disposal, Microwave, Plumbed For Gas, Vented Exhaust Fan, Warming Drawer, Wine Cooler
Features
- Wet Bar, Built-in Features, Chandelier, Cathedral Ceiling(s), Decorative/Designer Lighting Fixtures, Double Vanity, Granite Counters, High Speed Internet, Kitchen Island, Open Floorplan, Pantry, Cable TV, Wired for Data, Walk-In Closet(s)
- Has basement: No
- Number of fireplaces: 3
- Fireplace features: Gas, Gas Log, Gas Starter, Masonry, Stone
Interior area
- Total interior livable area: 5,102 sqft
Property
Parking
- Total spaces: 3
- Parking features: Garage, Garage Door Opener, Garage Faces Rear
- Attached garage spaces: 3
Features
- Levels: Two
- Stories: 2
- Pool features: Pool
Lot
- Size: 0.46 Acres
Details
- Parcel number: R410500D00601
Construction
Type & style
- Home type: SingleFamily
- Architectural style: Detached
- Property subtype: Single Family Residence
Condition
- Year built: 2004
Utilities & green energy
- Sewer: Public Sewer
- Water: Public
- Utilities for property: Electricity Available, Electricity Connected, Natural Gas Available, Phone Available, Sewer Available, Separate Meters, Underground Utilities, Water Available, Cable Available
Community & HOA
Community
- Features: Curbs, Sidewalks
- Subdivision: Twin Creeks Ph 5b
HOA
- Has HOA: Yes
- Services included: All Facilities, Association Management, Maintenance Grounds
- HOA fee: $478 semi-annually
- HOA name: CMA
- HOA phone: 972-943-2800
Location
- Region: Allen
Financial & listing details
- Tax assessed value: $1,138,699
- Annual tax amount: $19,412
- Date on market: 4/10/2025
- Cumulative days on market: 6 days
- Electric utility on property: Yes
Price history
| Date | Event | Price |
|---|---|---|
| 6/2/2025 | Sold | -- |
Source: NTREIS #20897384 Report a problem | ||
| 4/26/2025 | Pending sale | $1,375,000$270/sqft |
Source: NTREIS #20897384 Report a problem | ||
| 4/17/2025 | Contingent | $1,375,000$270/sqft |
Source: NTREIS #20897384 Report a problem | ||
| 4/10/2025 | Listed for sale | $1,375,000+57.1%$270/sqft |
Source: NTREIS #20897384 Report a problem | ||
| 7/29/2016 | Listing removed | $875,000$172/sqft |
Source: Ebby Halliday Realtors #13322471 Report a problem | ||
| 6/16/2016 | Pending sale | $875,000$172/sqft |
Source: Ebby Halliday Realtors #13322471 Report a problem | ||
| 5/24/2016 | Price change | $875,000-2.8%$172/sqft |
Source: Ebby Halliday Realtors #13322471 Report a problem | ||
| 2/20/2016 | Listed for sale | $900,000+12.6%$176/sqft |
Source: Ebby Halliday Realtors #13322471 Report a problem | ||
| 12/14/2010 | Listing removed | $799,000-3.7%$157/sqft |
Source: Ebby Halliday Realtors #11432049 Report a problem | ||
| 7/3/2010 | Listed for sale | $829,900$163/sqft |
Source: Active Website #11432049 Report a problem | ||
Public tax history
| Year | Property taxes | Tax assessment |
|---|---|---|
| 2025 | $18,092 +2.3% | $1,138,699 +4.1% |
| 2024 | $17,693 +10.4% | $1,094,343 +10% |
| 2023 | $16,034 -7.4% | $994,857 +10% |
| 2022 | $17,324 +1.6% | $904,415 +10% |
| 2021 | $17,053 +8% | $822,195 +10% |
| 2020 | $15,791 +8.5% | $747,450 +10% |
| 2019 | $14,547 -20.8% | $679,500 -16.6% |
| 2018 | $18,359 -0.1% | $815,000 |
| 2017 | $18,378 | $815,000 +3.7% |
| 2016 | $18,378 +5.1% | $785,865 +0.4% |
| 2015 | $17,486 | $782,653 +9.7% |
| 2014 | $17,486 | $713,515 -1.7% |
| 2013 | -- | $725,811 +3.2% |
| 2012 | -- | $703,184 -0.1% |
| 2011 | -- | $704,144 -10.3% |
| 2010 | -- | $784,618 -4.3% |
| 2009 | -- | $820,155 -1.7% |
| 2008 | -- | $834,613 -1.5% |
| 2007 | -- | $847,346 +2.1% |
| 2006 | -- | $830,074 +1% |
| 2005 | -- | $822,000 +754.6% |
| 2004 | -- | $96,188 -1% |
| 2003 | -- | $97,200 |
| 2002 | -- | $97,200 +37.9% |
| 2001 | -- | $70,500 -25.8% |
| 2000 | -- | $95,000 |
Find assessor info on the county website
Neighborhood: Twin Creeks
Nearby homes
- $1,038,0004 bd4 ba4.3k sqft1013 Wimberly Ct, Allen, TX 75013Off Market
- $1,063,0005 bd5 ba5.1k sqft1008 Twin Creeks Dr, Allen, TX 75013Off Market
- $1,079,6004 bd4 ba4.4k sqft1008 Wimberly Ct, Allen, TX 75013Off Market

- $1,029,1004 bd3 ba4.5k sqft1005 Wimberly Ct, Allen, TX 75013Off Market
- $1,095,9005 bd5 ba4.6k sqft1006 Wimberly Ct, Allen, TX 75013Off Market
- $935,6004 bd4 ba4.2k sqft1006 Twin Creeks Dr, Allen, TX 75013Off Market
- $1,070,2004 bd3 ba4.6k sqft1004 Wimberly Ct, Allen, TX 75013Off Market
- $--5 bd4 ba3.7k sqft1014 Wimberly Ct, Allen, TX 75013Sold
Nearby schools
GreatSchools rating
- 8/10Flossie Floyd Green Elementary SchoolGrades: K-6Distance: 0.5 mi
- 10/10Ereckson Middle SchoolGrades: 7-8Distance: 1.3 mi
- 8/10Allen High SchoolGrades: 9-12Distance: 2.6 mi
Schools provided by the listing agent
- Elementary: Green
- Middle: Ereckson
- High: Allen
- District: Allen ISD
Source: NTREIS. This data may not be complete. We recommend contacting the local school district to confirm school assignments for this home.
Get a cash offer in 3 minutes
Find out how much your home could sell for in as little as 3 minutes with a no-obligation cash offer.
Estimated market value
$1,302,900
Get a cash offer in 3 minutes
Find out how much your home could sell for in as little as 3 minutes with a no-obligation cash offer.
Estimated market value
$1,302,900
- Texas
- Collin County
- Allen
- 75013
- Twin Creeks
- 1009 Wimberly Ct
