Welcome to your dream home! This beautifully updated four-bedroom residence features an inviting open floor plan perfect for modern living. Freshly painted throughout, the light and airy interior seamlessly connects the spacious living area to the dining and kitchen spaces, making it ideal for entertaining and family gatherings.
The well-appointed kitchen boasts modern appliances and ample counter space, while the adjacent flex room offers endless possibilities—whether you need a home office, playroom, or cozy reading nook.
Step outside to your private oasis, complete with a sparkling pool, perfect for relaxing or hosting summer barbecues. The backyard provides plenty of space for lounging and enjoying the outdoors.
With generous bedrooms and abundant natural light, this home is a perfect blend of comfort and style. Don’t miss out on this fantastic opportunity to own a piece of paradise!
Sold
Price Unknown
1009 Winchester Dr, Forney, TX 75126
4beds
2,581sqft
Single Family Residence
Built in 2002
0.27 Acres Lot
$347,200 Zestimate®
$--/sqft
$2,908 Estimated rent
Home value
$347,200
$312,000 - $385,000
$2,908/mo
Zestimate® history
Owner options
List your home for rent
$2,908/mo
Rent Zestimate®
Find your next renter with Zillow Rental Manager. Plus, with online applications, you can quickly screen prospective tenants – for free.
$2,908/mo
Rent Zestimate®
Refinance and save
$495/mo
Est. payment
Refinancing to a lower rate could help reduce your monthly payments and save thousands over the life of the loan.
$495/mo
Est. payment
Explore your selling options
Work with a Zillow partner agent
Leverage their expertise and Zillow's premium Showcase listings to get your home seen by more buyers.
Get startedList with your own agent
Get your home in front of millions of buyers by listing it on Zillow.
Learn how to do itSell it yourself
Take full control of how buyers see your home on Zillow by listing For Sale by Owner (FSBO).
List your homeWhat's special
Sparkling poolModern appliancesPrivate oasisAbundant natural lightInviting open floor planGenerous bedroomsFlex room
Zillow last checked:
Listing updated:
Listed by:
Kay Lopez 0657518 863-450-6206,
Keller Williams Realty 817-329-8850
Bought with:
Diana Perez
Competitive Edge Realty LLC
Source: NTREIS,MLS#: 20833153
Facts & features
Interior
Bedrooms & bathrooms
- Bedrooms: 4
- Bathrooms: 2
- Full bathrooms: 2
Primary bedroom
- Features: Ceiling Fan(s), En Suite Bathroom, Sitting Area in Primary, Walk-In Closet(s)
- Level: First
- Dimensions: 19 x 16
Bedroom
- Features: Walk-In Closet(s)
- Level: First
- Dimensions: 13 x 11
Bedroom
- Level: First
- Dimensions: 11 x 13
Bedroom
- Features: Walk-In Closet(s)
- Level: First
- Dimensions: 13 x 11
Primary bathroom
- Features: Built-in Features, Dual Sinks, En Suite Bathroom, Granite Counters, Jetted Tub, Separate Shower
- Level: First
- Dimensions: 11 x 9
Den
- Level: First
- Dimensions: 15 x 15
Dining room
- Level: First
- Dimensions: 11 x 12
Other
- Features: Built-in Features, Stone Counters
- Level: First
- Dimensions: 9 x 5
Kitchen
- Features: Built-in Features, Eat-in Kitchen, Granite Counters, Kitchen Island, Pantry
- Level: First
- Dimensions: 15 x 24
Laundry
- Level: First
- Dimensions: 8 x 6
Living room
- Features: Ceiling Fan(s)
- Level: First
- Dimensions: 17 x 20
Heating
- Central, Natural Gas
Cooling
- Central Air, Ceiling Fan(s), Electric
Appliances
- Included: Dishwasher, Disposal, Gas Range, Microwave
Features
- Decorative/Designer Lighting Fixtures, Eat-in Kitchen, Granite Counters, High Speed Internet, Kitchen Island, Open Floorplan, Pantry, Walk-In Closet(s)
- Flooring: Carpet, Luxury Vinyl Plank
- Has basement: No
- Number of fireplaces: 1
- Fireplace features: Gas
Interior area
- Total interior livable area: 2,581 sqft
Property
Parking
- Total spaces: 2
- Parking features: Driveway, Garage, Garage Door Opener, Garage Faces Side
- Attached garage spaces: 2
- Has uncovered spaces: Yes
Features
- Levels: One
- Stories: 1
- Patio & porch: Covered
- Pool features: Gunite, In Ground, Pool, Water Feature
- Fencing: Wood
Lot
- Size: 0.27 Acres
Details
- Parcel number: 44060
Construction
Type & style
- Home type: SingleFamily
- Architectural style: Detached
- Property subtype: Single Family Residence
Materials
- Brick, Concrete
- Foundation: Slab
- Roof: Composition
Condition
- Year built: 2002
Utilities & green energy
- Sewer: Public Sewer
- Water: Public
- Utilities for property: Natural Gas Available, Sewer Available, Separate Meters, Water Available
Community & HOA
Community
- Security: Smoke Detector(s)
- Subdivision: Windmill Farms
HOA
- Has HOA: Yes
- Services included: Maintenance Grounds
- HOA fee: $495 annually
- HOA name: Essex Management Company
- HOA phone: 972-428-2030
Location
- Region: Forney
Financial & listing details
- Tax assessed value: $355,723
- Annual tax amount: $8,317
- Date on market: 2/6/2025
- Cumulative days on market: 25 days
- Listing terms: Cash,Conventional,FHA,VA Loan
Price history
| Date | Event | Price |
|---|---|---|
| 4/3/2025 | Sold | -- |
Source: NTREIS #20833153 Report a problem | ||
| 3/10/2025 | Pending sale | $370,000$143/sqft |
Source: NTREIS #20833153 Report a problem | ||
| 3/4/2025 | Contingent | $370,000$143/sqft |
Source: NTREIS #20833153 Report a problem | ||
| 2/6/2025 | Listed for sale | $370,000-1.3%$143/sqft |
Source: NTREIS #20833153 Report a problem | ||
| 10/29/2024 | Listing removed | $375,000$145/sqft |
Source: NTREIS #20731422 Report a problem | ||
| 9/30/2024 | Listed for sale | $375,000+5%$145/sqft |
Source: NTREIS #20731422 Report a problem | ||
| 5/2/2023 | Sold | -- |
Source: NTREIS #20133421 Report a problem | ||
| 4/18/2023 | Pending sale | $357,000$138/sqft |
Source: NTREIS #20133421 Report a problem | ||
| 4/5/2023 | Contingent | $357,000$138/sqft |
Source: NTREIS #20133421 Report a problem | ||
| 3/23/2023 | Price change | $357,000-1.7%$138/sqft |
Source: NTREIS #20133421 Report a problem | ||
| 2/21/2023 | Listed for sale | $363,000+3.1%$141/sqft |
Source: NTREIS #20133421 Report a problem | ||
| 1/17/2023 | Listing removed | $352,000$136/sqft |
Source: NTREIS #20133421 Report a problem | ||
| 1/2/2023 | Listed for sale | $352,000$136/sqft |
Source: NTREIS #20133421 Report a problem | ||
| 1/2/2023 | Pending sale | $352,000$136/sqft |
Source: NTREIS #20133421 Report a problem | ||
| 12/22/2022 | Contingent | $352,000$136/sqft |
Source: NTREIS #20133421 Report a problem | ||
| 12/1/2022 | Price change | $352,000-0.6%$136/sqft |
Source: NTREIS #20133421 Report a problem | ||
| 11/18/2022 | Listed for sale | $354,000$137/sqft |
Source: NTREIS #20133421 Report a problem | ||
| 11/14/2022 | Contingent | $354,000$137/sqft |
Source: NTREIS #20133421 Report a problem | ||
| 10/20/2022 | Price change | $354,000-1.7%$137/sqft |
Source: NTREIS #20133421 Report a problem | ||
| 10/6/2022 | Price change | $360,000-2.4%$139/sqft |
Source: NTREIS #20133421 Report a problem | ||
| 9/22/2022 | Price change | $369,000-1.3%$143/sqft |
Source: NTREIS #20133421 Report a problem | ||
| 8/5/2022 | Listed for sale | $374,000$145/sqft |
Source: NTREIS #20133421 Report a problem | ||
Public tax history
| Year | Property taxes | Tax assessment |
|---|---|---|
| 2025 | -- | $355,723 -6.1% |
| 2024 | -- | $378,722 -5.6% |
| 2023 | $8,808 +112% | $401,080 +34.8% |
| 2022 | $4,155 +13.7% | $297,442 +10% |
| 2021 | $3,656 -2.4% | $270,402 +10% |
| 2020 | $3,745 | $245,820 +2.6% |
| 2019 | -- | $239,702 +10% |
| 2018 | $3,864 | $217,911 -2.8% |
| 2017 | $3,864 -0.2% | $224,270 +10% |
| 2016 | $3,870 -2.2% | $203,940 +24.6% |
| 2015 | $3,958 | $163,720 +4.6% |
| 2014 | $3,958 | $156,510 +7.9% |
| 2013 | -- | $145,070 -0.9% |
| 2012 | -- | $146,400 -0.9% |
| 2011 | -- | $147,740 -4.5% |
| 2010 | -- | $154,720 -2.8% |
| 2009 | -- | $159,190 -0.9% |
| 2008 | -- | $160,600 -1% |
| 2007 | -- | $162,280 +2.3% |
| 2006 | -- | $158,610 -10.1% |
| 2005 | -- | $176,450 +0.8% |
| 2004 | -- | $174,970 +0% |
| 2003 | -- | $174,960 |
Find assessor info on the county website
Neighborhood: Windmill Farms
Nearby homes
- $301,3004 bd2 ba2.5k sqft1007 Winchester Dr, Forney, TX 75126Off Market
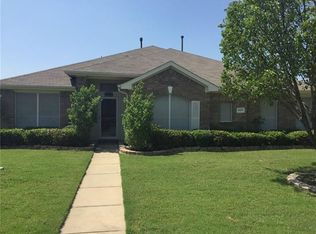
- $251,3003 bd2 ba2.1k sqft1011 Winchester Dr, Forney, TX 75126Off Market
- $2,2655 bd2 ba2.4k sqft1210 Hampton Dr, Forney, TX 75126For Rent

- $299,200-- bd-- ba3.1k sqft1212 Hampton Dr, Forney, TX 75126Off Market
- $279,4004 bd2 ba2.2k sqft1005 Winchester Dr, Forney, TX 75126Off Market
- $276,6004 bd2 ba2.4k sqft1013 Winchester Dr, Forney, TX 75126Off Market
- $258,5004 bd2 ba2.2k sqft1208 Hampton Dr, Forney, TX 75126Off Market
- $276,4004 bd3 ba2.4k sqft1214 Hampton Dr, Forney, TX 75126Off Market
Nearby schools
GreatSchools rating
- 9/10Blackburn Elementary SchoolGrades: K-4Distance: 0.4 mi
- 4/10Brown Middle SchoolGrades: 7-8Distance: 0.3 mi
- 3/10North Forney High SchoolGrades: 9-12Distance: 1.4 mi
Schools provided by the listing agent
- Elementary: Blackburn
- Middle: Brown
- High: Forney
- District: Forney ISD
Source: NTREIS. This data may not be complete. We recommend contacting the local school district to confirm school assignments for this home.
Get a cash offer in 3 minutes
Find out how much your home could sell for in as little as 3 minutes with a no-obligation cash offer.
Estimated market value
$347,200
Get a cash offer in 3 minutes
Find out how much your home could sell for in as little as 3 minutes with a no-obligation cash offer.
Estimated market value
$347,200
- Texas
- Kaufman County
- Forney
- 75126
- Windmill Farms
- 1009 Winchester Dr
