Skip main navigation
Sold for $325,000
  • $325,000

    1009 Winding Water Way, Clermont, FL 34714

    5beds
    1,660sqft
    Single Family Residence
    Built in 1998
    5,656 Square Feet Lot
    $324,800 Zestimate®
    $196/sqft
    $2,955 Estimated rent

    Home value

    $324,800

    $309,000 - $341,000

    $2,955/mo

    Zestimate® history
    Loading
    Loading...

    Owner options

    List your home for rent

    $2,955/mo

    Rent Zestimate®

    Find your next renter with Zillow Rental Manager. Plus, with online applications, you can quickly screen prospective tenants – for free.

    Learn more

    $2,955/mo

    Rent Zestimate®

    Refinance and save

    $2,206/mo

    Est. payment

    Refinancing to a lower rate could help reduce your monthly payments and save thousands over the life of the loan.

    See today's rates

    $2,206/mo

    Est. payment

    Explore your selling options

    Work with a Zillow partner agent

    Leverage their expertise and Zillow's premium Showcase listings to get your home seen by more buyers.

    Get started

    List with your own agent

    Get your home in front of millions of buyers by listing it on Zillow.

    Learn how to do it

    Sell it yourself

    Take full control of how buyers see your home on Zillow by listing For Sale by Owner (FSBO).

    List your home

    What's special

    Large ensuite bathOpen inviting layoutTwo pantriesVaulted ceilingsSpacious eat-in kitchenSpacious triple-split bedroom designPrivate primary suite
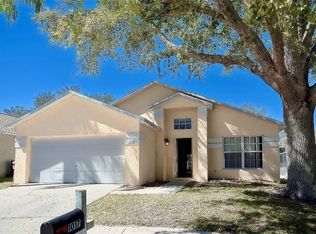

    Pretty in pink and full of Florida sunshine! This 5-bedroom, 3-bathroom pool home is located in desirable Clear Creek and features a spacious triple-split bedroom design, offering both privacy and space for everyone in the house. Step in to the sun-filled living room with fresh paint throughout, vaulted ceilings and an open, inviting layout enhances the sense of space and comfort. The spacious eat-in kitchen offers two pantries, providing well-organized storage and making meal prep easier for the home chef. The private primary suite, secluded at the back of the home, includes a generous walk-in closet and a large ensuite bath. Four additional bedrooms provide plenty of space for family or guests. Sliding doors lead out to the sparkling screened-in Pebble Tec pool and deck—which is the perfect spot to unwind or entertain on sunny days. The roof was replaced in 2018, and the backyard features mango and avocado trees, adding a touch of Florida flavor to your outdoor space. The Clear Creek community allows short-term rentals and is ideally located just 20 minutes from theme parks, with easy access to SR-429, the Turnpike, and I-4, plus convenient proximity to shopping, dining, entertainment, and Lake Louisa State Park. Whether you’re looking for a primary residence, starter home, vacation home, or income property, this retreat offers the perfect combination of comfort, convenience, and tropical charm. Schedule your private showing today and make your Florida dream a reality!

    Zillow last checked:

    Listing updated:

    Listed by:

    Chris Creegan 407-622-1111,

    CREEGAN GROUP 407-622-1111,

    Renee Taylor 407-913-9103,

    CREEGAN GROUP

    Bought with:

    Eneida Rosado, 3395013

    IMPERIAL REALTY CENTRAL FL.

    Source: Stellar MLS,MLS#: O6385680MLS LogoOriginating MLS: Orlando Regional

    Facts & features

    Interior

    Bedrooms & bathrooms
    • Bedrooms: 5
    • Bathrooms: 3
    • Full bathrooms: 2
    • 1/2 bathrooms: 1
    Primary bedroom
    • Features: Walk-In Closet(s)
    • Level: First
    • Area: 168 Square Feet
    • Dimensions: 14x12
    Bedroom 1
    • Features: Built-in Closet
    • Level: First
    • Area: 121 Square Feet
    • Dimensions: 11x11
    Bedroom 2
    • Features: Built-in Closet
    • Level: First
    • Area: 110 Square Feet
    • Dimensions: 11x10
    Bedroom 3
    • Features: Built-in Closet
    • Level: First
    • Area: 110 Square Feet
    • Dimensions: 11x10
    Great room
    • Level: First
    • Area: 350 Square Feet
    • Dimensions: 25x14
    Kitchen
    • Features: Dual Closets
    • Level: First
    • Area: 154 Square Feet
    • Dimensions: 11x14
    Heating
    • Central
    Cooling
    • Central Air
    Appliances
    • Included: Freezer, Microwave, Range, Refrigerator
    • Laundry: In Garage
    Features
    • High Ceilings, Living Room/Dining Room Combo, Split Bedroom, Thermostat, Walk-In Closet(s)
    • Flooring: Carpet, Ceramic Tile
    • Doors: Sliding Doors
    • Windows: Skylight(s)
    • Has fireplace: No
    Interior area
    • Total structure area: 2,166
    • Total interior livable area: 1,660 sqft

    Property

    Parking
    • Total spaces: 2
    • Parking features: Garage - Attached
    • Attached garage spaces: 2
    Features
    • Levels: One
    • Stories: 1
    • Exterior features: Lighting, Playground, Private Mailbox, Sidewalk
    • Has private pool: Yes
    • Pool features: In Ground, Screen Enclosure
    Lot
    • Size: 5,656 Square Feet
    Details
    • Parcel number: 252426030000000300
    • Zoning: PUD
    • Special conditions: None

    Construction

    Type & style
    • Home type: SingleFamily
    • Property subtype: Single Family Residence
    Materials
    • Concrete, Stucco
    • Foundation: Slab
    • Roof: Shingle
    Condition
    • New construction: No
    • Year built: 1998

    Utilities & green energy

    • Sewer: Public Sewer
    • Water: Public
    • Utilities for property: BB/HS Internet Available, Cable Available, Electricity Available, Sewer Available, Street Lights, Water Available

    Community & HOA

    Community
    • Features: No Truck/RV/Motorcycle Parking, Park, Playground
    • Pet fee: $0 monthly
    • Subdivision: CLEAR CREEK PH ONE SUB
    HOA
    • Has HOA: Yes
    • Services included: Maintenance Grounds
    • HOA fee: $31 monthly
    • HOA name: Lisa Thomas - Sentry Management, Inc.
    • HOA phone: 352-243-4595
    Location
    • Region: Clermont

    Financial & listing details

    • Price per square foot: $196/sqft
    • Tax assessed value: $305,745
    • Annual tax amount: $1,964
    • Date on market: 2/27/2026
    • Cumulative days on market: 3 days
    • Listing terms: Cash,Conventional
    • Ownership: Fee Simple
    • Total actual rent: 0
    • Electric utility on property: Yes
    • Road surface type: Asphalt

    Price history

    DateEventPrice
    3/27/2026Sold$325,000$196/sqft
    Source: Stellar MLS #O6385680 Report a problem
    3/3/2026Pending sale$325,000$196/sqft
    Source: Stellar MLS #O6385680 Report a problem
    2/27/2026Listed for sale$325,000+160%$196/sqft
    Source: Stellar MLS #O6385680 Report a problem
    3/11/2009Sold$125,000-16.6%$75/sqft
    Source: Public Record Report a problem
    11/6/2008Price change$149,900-6.3%$90/sqft
    Source: Coldwell Banker** #S4641603 Report a problem
    8/21/2008Listed for sale$159,900+33.3%$96/sqft
    Source: Coldwell Banker** #S4641603 Report a problem
    3/4/2003Sold$120,000-22.3%$72/sqft
    Source: Public Record Report a problem
    10/20/1998Sold$154,500$93/sqft
    Source: Public Record Report a problem

    Public tax history

    YearProperty taxesTax assessment
    2025$1,965 +3.2%$146,820 +2.9%
    2024$1,905 +14%$142,690 +3%
    2023$1,671 +18.3%$138,540 +3%
    2022$1,413 +1.3%$134,510 +3%
    2021$1,394 +0.1%$130,592 +1.4%
    2020$1,393 -1.4%$128,789 +2.3%
    2019$1,413 +6.2%$125,894 +1.9%
    2018$1,330 $123,547 +2.1%
    2017$1,330 +5.1%$121,006 +2.1%
    2016$1,265 +0.4%$118,518 +0.7%
    2015$1,261 +1.6%$117,695 +0.8%
    2014$1,241 +9.5%$116,761 +1.5%
    2013$1,133 +1.3%$115,036 +1.7%
    2012$1,119 +3.3%$113,114 +2.2%
    2011$1,084 -6.6%$110,695 -3.3%
    2010$1,161 -42.7%$114,451 -14.8%
    2009$2,025 +14.9%$134,321 -13.1%
    2008$1,762 -6.7%$154,536 +3%
    2007$1,888 -5.4%$150,035 +2.5%
    2006$1,995 +2.6%$146,376 +3%
    2005$1,945 +3.2%$142,113
    2004$1,885 -18.3%--
    2003$2,308 +9.7%$133,364 -0.3%
    2002$2,103 $133,801 +2.5%
    2001$2,103 +3.4%$130,554 +3.3%
    2000$2,035 $126,354
    Find assessor info on the county website

    Neighborhood: 34714

    Nearby schools

    GreatSchools rating
    Schools provided by the listing agent
    • Elementary: Lake Pointe Academy (K-8)
    • Middle: Lake Pointe Academy
    • High: East Ridge High

    Source: Stellar MLS. This data may not be complete. We recommend contacting the local school district to confirm school assignments for this home.

    Get a cash offer in 3 minutes
    Find out how much your home could sell for in as little as 3 minutes with a no-obligation cash offer.
    Estimated market value
    $324,800
    Get a cash offer in 3 minutes
    Find out how much your home could sell for in as little as 3 minutes with a no-obligation cash offer.
    Estimated market value
    $324,800