Motivated sellers. Take a look at this pristine 2-story, 5-bedroom, 2 1/2-bath home nestled in the lively heart of South Shore. The main level boasts a spacious primary bedroom with an ensuite bath, walk-in closet, dual sink vanity, and garden tub. The expansive kitchen is a delight for cooking enthusiasts, featuring energy-efficient appliances, solid wood cabinets, granite countertops, and a breakfast bar. Additionally, the main floor offers a dedicated office for convenient remote work. Upstairs, discover a loft/game room and four more bedrooms. Adorned in tasteful decorator colors, this home creates an inviting atmosphere. New carpeting upstairs and downstairs primary bedroom and office! Enjoy the privacy of the fully fenced yard surrounded by lush landscaping. Chatham Walk offers amenities like a community pool, walking trails, playground, and a dog park. Close to Ruskin’s Little Harbor Resort, E. G. Simmons Park, the Little Manatee River, and the Manatee Viewing Center, providing various recreational opportunities. Minutes away from dining, shopping, and a convenient commute to Tampa, St. Petersburg, and Sarasota. Come take a look today!
Sold for $425,000
$425,000
1009 Wynnmere Walk Ave, Ruskin, FL 33570
5beds
2,500sqft
Single Family Residence
Built in 2019
5,500 Square Feet Lot
$365,400 Zestimate®
$170/sqft
$2,578 Estimated rent
Home value
$365,400
$347,000 - $384,000
$2,578/mo
Zestimate® history
Owner options
List your home for rent
$2,578/mo
Rent Zestimate®
Find your next renter with Zillow Rental Manager. Plus, with online applications, you can quickly screen prospective tenants – for free.
$2,578/mo
Rent Zestimate®
Refinance and save
$2,978/mo
Est. payment
Refinancing to a lower rate could help reduce your monthly payments and save thousands over the life of the loan.
$2,978/mo
Est. payment
Explore your selling options
Work with a Zillow partner agent
Leverage their expertise and Zillow's premium Showcase listings to get your home seen by more buyers.
Get startedList with your own agent
Get your home in front of millions of buyers by listing it on Zillow.
Learn how to do itSell it yourself
Take full control of how buyers see your home on Zillow by listing For Sale by Owner (FSBO).
List your homeWhat's special
Zillow last checked:
Listing updated:
Listed by:
Monica Swanson 786-444-4750,
ALIGN RIGHT REALTY SOUTH SHORE 813-645-4663
Bought with:
Carol Johnson, 3291267
WAGNER REALTY
Source: Stellar MLS,MLS#: T3489490 Originating MLS: Tampa
Originating MLS: Tampa
Facts & features
Interior
Bedrooms & bathrooms
- Bedrooms: 5
- Bathrooms: 3
- Full bathrooms: 2
- 1/2 bathrooms: 1
Rooms
- Room types: Bonus Room, Den/Library/Office
Primary bedroom
- Features: En Suite Bathroom, Walk-In Closet(s)
- Level: First
- Dimensions: 11x15
Bedroom 2
- Features: Built-in Closet
- Level: Second
- Dimensions: 10x10
Bedroom 3
- Features: Built-in Closet
- Level: Second
- Dimensions: 10x10
Bedroom 4
- Features: Built-in Closet
- Level: Second
- Dimensions: 10x12
Bedroom 5
- Features: Built-in Closet
- Level: Second
- Dimensions: 10x12
Den
- Level: First
- Dimensions: 12x11
Dining room
- Level: First
- Dimensions: 12x10
Game room
- Level: Second
- Dimensions: 15x22
Kitchen
- Features: Breakfast Bar
- Level: First
- Dimensions: 14x9
Laundry
- Level: First
- Dimensions: 5x5
Living room
- Level: First
- Dimensions: 15x21
Heating
- Central
Cooling
- Central Air
Appliances
- Included: Dishwasher, Disposal, Microwave, Range, Refrigerator
- Laundry: Laundry Room
Features
- Ceiling Fan(s), Eating Space In Kitchen, High Ceilings, Kitchen/Family Room Combo, Living Room/Dining Room Combo, Primary Bedroom Main Floor, Open Floorplan, Solid Wood Cabinets, Stone Counters, Walk-In Closet(s)
- Flooring: Carpet, Luxury Vinyl, Tile
- Doors: Sliding Doors
- Windows: Blinds, Hurricane Shutters
- Has fireplace: No
Interior area
- Total structure area: 3,092
- Total interior livable area: 2,500 sqft
Property
Parking
- Total spaces: 2
- Parking features: Driveway, Garage Door Opener
- Attached garage spaces: 2
- Has uncovered spaces: Yes
Features
- Levels: Two
- Stories: 2
- Patio & porch: Rear Porch
- Exterior features: Garden, Irrigation System, Lighting
- Fencing: Fenced,Vinyl
- Has view: Yes
- View description: Garden
Lot
- Size: 5,500 Square Feet
- Dimensions: 50 x 110
- Residential vegetation: Trees/Landscaped
Details
- Parcel number: U053219A3L00000100053.0
- Zoning: PD
- Special conditions: None
Construction
Type & style
- Home type: SingleFamily
- Architectural style: Florida
- Property subtype: Single Family Residence
Materials
- Stucco, Vinyl Siding
- Foundation: Slab
- Roof: Shingle
Condition
- New construction: No
- Year built: 2019
Utilities & green energy
- Sewer: Public Sewer
- Water: Public
- Utilities for property: BB/HS Internet Available, Cable Available, Electricity Connected, Phone Available, Public, Sewer Connected, Sprinkler Meter, Street Lights, Water Connected
Community & HOA
Community
- Features: Dog Park, Playground, Pool
- Pet fee: $0 monthly
- Subdivision: WYNNMERE WEST PH 2 & 3
HOA
- Has HOA: Yes
- Amenities included: Maintenance, Playground, Pool
- Services included: Community Pool, Reserve Fund, Maintenance Grounds, Maintenance Repairs, Manager, Pool Maintenance, Security
- HOA fee: $15 monthly
- HOA name: Eric Moscow
- HOA phone: 863-293-7400
Location
- Region: Ruskin
Financial & listing details
- Price per square foot: $170/sqft
- Tax assessed value: $296,092
- Annual tax amount: $6,077
- Date on market: 12/3/2023
- Cumulative days on market: 83 days
- Listing terms: Cash,Conventional,FHA,VA Loan
- Ownership: Fee Simple
- Total actual rent: 0
- Electric utility on property: Yes
- Road surface type: Paved, Asphalt
Price history
| Date | Event | Price |
|---|---|---|
| 9/10/2025 | Listing removed | $410,000$164/sqft |
Source:  Stellar MLS #TB8383710 Report a problem Stellar MLS #TB8383710 Report a problem | ||
| 6/3/2025 | Price change | $410,000-2.4%$164/sqft |
Source: Stellar MLS #TB8383710 Report a problem | ||
| 5/9/2025 | Listed for sale | $420,000-1.2%$168/sqft |
Source: Stellar MLS #TB8383710 Report a problem | ||
| 4/17/2024 | Sold | $425,000-3.2%$170/sqft |
Source: Stellar MLS #T3489490 Report a problem | ||
| 2/24/2024 | Pending sale | $439,000$176/sqft |
Source: Stellar MLS #T3489490 Report a problem | ||
| 1/14/2024 | Price change | $439,000-2.2%$176/sqft |
Source: Stellar MLS #T3489490 Report a problem | ||
| 12/3/2023 | Listed for sale | $449,000+87.2%$180/sqft |
Source: Stellar MLS #T3489490 Report a problem | ||
| 6/15/2019 | Sold | $239,900$96/sqft |
Source: Public Record Report a problem | ||
| 4/4/2019 | Listed for sale | $239,900$96/sqft |
Source: FLORIDA REALTY HUB LLC #T3164080 Report a problem | ||
| 4/4/2019 | Pending sale | $239,900$96/sqft |
Source: FLORIDA REALTY HUB LLC #T3164080 Report a problem | ||
| 3/22/2019 | Listed for sale | $239,900$96/sqft |
Source: FLORIDA REALTY HUB LLC #T3164080 Report a problem | ||
Public tax history
| Year | Property taxes | Tax assessment |
|---|---|---|
| 2025 | $8,910 +36% | $296,092 -0.8% |
| 2024 | $6,552 +2.2% | $298,540 +39.9% |
| 2023 | $6,410 +5.5% | $213,456 +3% |
| 2022 | $6,077 +0.7% | $207,239 +3% |
| 2021 | $6,036 +2.3% | $201,203 +1.4% |
| 2020 | $5,899 +81.8% | $198,425 +686% |
| 2019 | $3,246 | $25,245 |
| 2018 | $3,246 +16.4% | $25,245 +16.6% |
| 2017 | $2,788 +3.2% | $21,656 +10.5% |
| 2016 | $2,700 | $19,594 |
Find assessor info on the county website
Neighborhood: 33570
Nearby homes
- $275,5003 bd2 ba1.6k sqft1007 Wynnmere Walk Ave, Ruskin, FL 33570Off Market
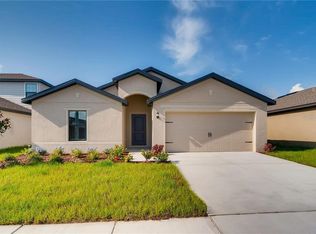
- $298,500-- bd2 ba1.8k sqft1013 Wynnmere Walk Ave, Ruskin, FL 33570Off Market
- $265,3003 bd2 ba1.4k sqft1005 Wynnmere Walk Ave, Ruskin, FL 33570Off Market
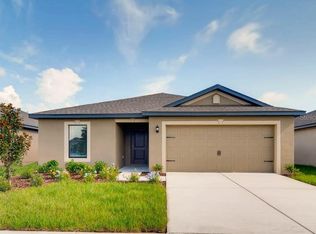
- $265,8003 bd2 ba1.4k sqft1015 Wynnmere Walk Ave, Ruskin, FL 33570Off Market
- $288,100-- bd2 ba1.8k sqft1003 Wynnmere Walk Ave, Ruskin, FL 33570Off Market
- $301,8004 bd2 ba1.8k sqft1010 Wynnmere Walk Ave, Ruskin, FL 33570Off Market
- $278,2003 bd2 ba1.5k sqft1008 Wynnmere Walk Ave, Ruskin, FL 33570Off Market
- $209,0003 bd2 ba1.4k sqft1012 Wynnmere Walk Ave, Ruskin, FL 33570Foreclosure
Nearby schools
GreatSchools rating
- 2/10Thompson ElementaryGrades: PK-5Distance: 1.3 mi
- 2/10Shields Middle SchoolGrades: 6-8Distance: 3.2 mi
- 3/10Lennard High SchoolGrades: 9-12Distance: 1.3 mi
Schools provided by the listing agent
- Elementary: Cypress Creek-HB
- Middle: Shields-HB
- High: Lennard-HB
Source: Stellar MLS. This data may not be complete. We recommend contacting the local school district to confirm school assignments for this home.
Get a cash offer in 3 minutes
Find out how much your home could sell for in as little as 3 minutes with a no-obligation cash offer.
Estimated market value
$365,400
Get a cash offer in 3 minutes
Find out how much your home could sell for in as little as 3 minutes with a no-obligation cash offer.
Estimated market value
$365,400
- Florida
- Hillsborough County
- Ruskin
- 33570
- 1009 Wynnmere Walk Ave
Nearby cities
Nearby zip codes
Other Ruskin Topics
