Welcome to this stunning 2024-built Craftsman home, featuring "The BAYLOR" floor plan by Flynn. From the moment you walk in, you will love the massive, open living area highlighted by an impressive 11-foot tray ceiling. The modern kitchen is a chef’s dream and perfect for hosting friends, complete with stylish granite countertops, a large island, a walk-in pantry, and sleek stainless-steel G.E. appliances. The private primary suite is a true retreat, boasting its own elegant tray ceiling and a spa-like bathroom with a double vanity, a deep garden tub, private water closet, and a huge walk-in closet. Plus, you will love the ultra-convenient design that connects the laundry room directly to your master closet! From the common area, step through the back doors into a fully enclosed, 288sf Sunroom, equipped with its own mini-split AC system for year-round comfort. Outside, the rest of your personal backyard oasis awaits. Relax by two peaceful koi ponds with the soothing sounds of active waterfalls, or unwind on one of the two custom paver patios, each shaded by a beautiful pergola. The primary bedroom even has double exterior doors that lead you straight out to the poolside patio. The massive yard also features a dedicated dog run, a partial fence, and a heavy-duty rear power box. This extra power source currently runs two RV hookups and provides more than enough electricity to build your dream workshop. There is a nice chicken coop in the backyard. This property is a full acre and is zoned Agricultural, so if you can dream you can have it on this property. A current survey is available. The termite bond transfers directly to the buyer for total peace of mind. Don't miss out on this absolute paradise—schedule your private tour today!
For sale
$375,000
10090 American Farms Rd, Milton, FL 32583
4beds
2,079sqft
Single Family Residence
Built in 2024
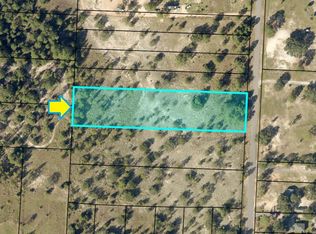
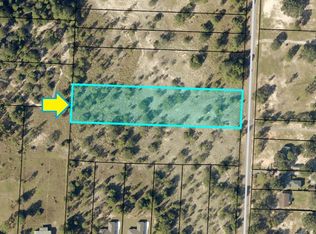
1.01 Acres Lot
$-- Zestimate®
$180/sqft
$-- HOA
What's special
Two rv hookupsLarge islandTwo custom paver patiosStylish granite countertopsPartial fenceSpa-like bathroomDedicated dog run
- 46 days
- 1,447
- 143
Likely to sell faster than
Zillow last checked:
Listing updated:
Listed by:
Andy Mckeown 850-291-0411,
KELLER WILLIAMS REALTY GULF COAST
Source: PAR,MLS#: 685446
Facts & features
Interior
Bedrooms & bathrooms
- Bedrooms: 4
- Bathrooms: 2
- Full bathrooms: 2
Rooms
- Room types: Sun Room
Primary bedroom
- Level: First
- Area: 204
- Dimensions: 17 x 12
Bedroom
- Level: First
- Area: 130
- Dimensions: 13 x 10
Bedroom 1
- Level: First
- Area: 121
- Dimensions: 11 x 11
Bedroom 2
- Level: First
- Area: 120
- Dimensions: 12 x 10
Living room
- Level: First
- Area: 304
- Dimensions: 16 x 19
Heating
- Heat Pump
Cooling
- Heat Pump, Ceiling Fan(s)
Appliances
- Included: Electric Water Heater, Built In Microwave, Self Cleaning Oven
Features
- Baseboards, High Ceilings, High Speed Internet
- Flooring: Tile, Carpet, Simulated Wood
- Doors: Insulated Doors
- Windows: Double Pane Windows, Blinds, Shutters
- Has basement: No
Interior area
- Total structure area: 2,079
- Total interior livable area: 2,079 sqft
Video & virtual tour
Property
Parking
- Total spaces: 2
- Parking features: 2 Car Garage, Garage Door Opener
- Garage spaces: 2
Features
- Levels: One
- Stories: 1
- Patio & porch: Lanai, Patio
- Has private pool: Yes
- Pool features: Above Ground
- Fencing: Back Yard,Fenced,Other,Partial
Lot
- Size: 1.01 Acres
- Dimensions: 70X630
- Features: Pasture
Details
- Additional structures: Yard Building
- Parcel number: 011n270000001690000
- Zoning description: Agricultural,Res Single
Construction
Type & style
- Home type: SingleFamily
- Architectural style: Craftsman
- Property subtype: Single Family Residence
Materials
- Block, Frame
- Foundation: Slab
- Roof: Shingle,Hip
Condition
- Resale
- New construction: No
- Year built: 2024
Utilities & green energy
- Electric: Circuit Breakers, Copper Wiring
- Sewer: Septic Tank
- Water: Public
- Utilities for property: Cable Available
Green energy
- Energy efficient items: Heat Pump, Insulation, Insulated Walls
Community & HOA
Community
- Security: Security System, Smoke Detector(s)
- Subdivision: None
HOA
- Has HOA: No
Location
- Region: Milton
Financial & listing details
- Price per square foot: $180/sqft
- Tax assessed value: $242,128
- Annual tax amount: $2,459
- Price range: $375K - $375K
- Date on market: 8/8/2026
- Cumulative days on market: 47 days
- Road surface type: Paved
Estimated market value
Not available
Estimated sales range
Not available
Not available
Price history
| Date | Event | Price |
|---|---|---|
| 8/8/2026 | Listed for sale | $375,000+10.4%$180/sqft |
Source:  PAR #685446 Report a problem PAR #685446 Report a problem | ||
| 5/31/2024 | Sold | $339,797$163/sqft |
Source: PAR #642169 Report a problem | ||
| 5/3/2024 | Pending sale | $339,797$163/sqft |
Source:  Navarre Area BOR #936914 Report a problem Navarre Area BOR #936914 Report a problem | ||
| 4/10/2024 | Price change | $339,797+3%$163/sqft |
Source: PAR #642169 Report a problem | ||
| 11/18/2023 | Listed for sale | $329,900$159/sqft |
Source: Navarre Area BOR #936914 Report a problem | ||
Public tax history
| Year | Property taxes | Tax assessment |
|---|---|---|
| 2025 | $2,459 +728.2% | $242,128 +888.7% |
| 2024 | $297 +9.4% | $24,490 +10% |
| 2023 | $271 | $22,264 |
Find assessor info on the county website
Monthly payment
Est. payment
Payment breakdown
Explore the cost of this home by adjusting the details. Changes won't be saved.Climate risks
Neighborhood: 32583
Nearby schools
Schools provided by the listing agent
- Elementary: East Milton
- Middle: KING
- High: Milton
Source: PAR. This data may not be complete. We recommend contacting the local school district to confirm school assignments for this home.
Similar homes
- $345,0004 bd2 ba1.8k sqft4656 Red Oak Dr, Milton, FL 32583For Sale
 MLS ID #682423, Tamela Hayes, Coldwell Banker Realty. PAR
 - $354,0003 bd2 ba1.7k sqft4758 W Lynn Rd, Milton, FL 32583For Sale
 MLS ID #682052, Susan Bastajian, KELLER WILLIAMS REALTY GULF COAST. PAR
 - $399,9994 bd3 ba2.1k sqft8967 Eureka St, Milton, FL 32583For Sale
 MLS ID #682019, Lynn Peters, Levin Rinke Realty. PAR
 - $374,9996 bd4 ba2k sqft6628 Hinote St, Milton, FL 32570For Sale
 MLS ID #687586, Deanna Lambeth, GULF COAST REALTY. PAR
 - $375,0003 bd2 ba1.6k sqft8307 Toledo St, Navarre, FL 32566For Sale
 MLS ID #1009588, John S Henry, Coldwell Banker Realty. ECAOR
