One or more photo(s) has been virtually staged. Welcome to this beautiful home nestled in a great East Orlando community, offering the serenity of backing up to conservation with no rear neighbors. Step onto the covered front porch and into the elegance of a formal living room and dining room combination, perfect for entertaining guests. The heart of the home awaits in the eat-in kitchen boasting granite counters and stainless steel appliances. The kitchen flows seamlessly into the family room, where sliding glass doors lead to an open patio, ideal for enjoying the outdoors. Escape to the large bonus room on the second floor, providing additional living space for relaxation or recreation. The spacious master bedroom features a cozy window seat, dual walk-in closets, and an en suite bath with separate vanities, a luxurious garden tub, and a separate shower. Discover three additional bedrooms and another full bath on the second floor, offering ample space for family or guests. Conveniently located on the first floor, a full bath and a bedroom offer versatility for accommodating visitors. Updates abound, with the entire exterior painted in 2022, along with roof and gutter replacements. This year, the irrigation system was also updated, ensuring ease of maintenance for years to come. Enjoy the convenience of being just four houses away from the community amenities, including a sparkling pool, tennis courts, covered picnic area, and playground. With easy access to local shopping and dining, this home offers the perfect blend of comfort and convenience. Don't miss your chance to make this exceptional property yours! <iframe width='853' height='480' src='https://my.matterport.com/show/?m=Ai62AGhUud1' frameborder='0' allowfullscreen allow='xr-spatial-tracking'></iframe>
Sold for $463,000
$463,000
10090 BENNINGTON CHASE DRIVE, ORLANDO, FL 32829
5beds
2,750sqft
Single Family Residence
Built in 2005
7,933 Square Feet Lot
$506,700 Zestimate®
$168/sqft
$3,413 Estimated rent
Home value
$506,700
$481,000 - $532,000
$3,413/mo
Zestimate® history
Owner options
List your home for rent
$3,413/mo
Rent Zestimate®
Find your next renter with Zillow Rental Manager. Plus, with online applications, you can quickly screen prospective tenants – for free.
$3,413/mo
Rent Zestimate®
Refinance and save
$3,391/mo
Est. payment
Refinancing to a lower rate could help reduce your monthly payments and save thousands over the life of the loan.
$3,391/mo
Est. payment
Explore your selling options
Work with a Zillow partner agent
Leverage their expertise and Zillow's premium Showcase listings to get your home seen by more buyers.
Get startedList with your own agent
Get your home in front of millions of buyers by listing it on Zillow.
Learn how to do itSell it yourself
Take full control of how buyers see your home on Zillow by listing For Sale by Owner (FSBO).
List your homeWhat's special
Zillow last checked:
Listing updated:
Listed by:
Abby Nelson 407-571-1445,
RE/MAX 200 REALTY 407-629-6330
Bought with:
Abby Nelson, 3092147
RE/MAX 200 REALTY
Source: Stellar MLS,MLS#: O6186069 Originating MLS: Orlando Regional
Originating MLS: Orlando Regional
Facts & features
Interior
Bedrooms & bathrooms
- Bedrooms: 5
- Bathrooms: 3
- Full bathrooms: 3
Rooms
- Room types: Bonus Room
Primary bedroom
- Features: Ceiling Fan(s), En Suite Bathroom, Walk-In Closet(s)
- Level: Second
- Dimensions: 20x14
Bedroom 2
- Features: Ceiling Fan(s), Built-in Closet
- Level: First
- Dimensions: 11x9
Bedroom 3
- Features: Ceiling Fan(s), Built-in Closet
- Level: Second
- Dimensions: 13x11
Bedroom 4
- Features: Ceiling Fan(s), Built-in Closet
- Level: Second
- Dimensions: 15x11
Bedroom 5
- Features: Ceiling Fan(s), Built-in Closet
- Level: Second
Dining room
- Level: First
- Dimensions: 6x11
Family room
- Features: Ceiling Fan(s)
- Level: First
- Dimensions: 15x14
Kitchen
- Features: Breakfast Bar, Granite Counters
- Level: First
- Dimensions: 10x16
Laundry
- Level: First
- Dimensions: 10x5
Living room
- Level: First
- Dimensions: 6x11
Heating
- Central, Electric
Cooling
- Central Air
Appliances
- Included: Dishwasher, Microwave, Range, Refrigerator
- Laundry: Laundry Room
Features
- Ceiling Fan(s), Eating Space In Kitchen, Kitchen/Family Room Combo, Living Room/Dining Room Combo, PrimaryBedroom Upstairs, Stone Counters, Walk-In Closet(s)
- Flooring: Carpet, Tile
- Doors: Sliding Doors
- Windows: Blinds
- Has fireplace: No
Interior area
- Total structure area: 3,308
- Total interior livable area: 2,750 sqft
Property
Parking
- Total spaces: 2
- Parking features: Garage - Attached
- Attached garage spaces: 2
Features
- Levels: Two
- Stories: 2
- Patio & porch: Front Porch, Patio
- Exterior features: Irrigation System, Sidewalk
- Has view: Yes
- View description: Trees/Woods
Lot
- Size: 7,933 Square Feet
- Features: Conservation Area
Details
- Parcel number: 182331201401150
- Zoning: PD
- Special conditions: None
Construction
Type & style
- Home type: SingleFamily
- Property subtype: Single Family Residence
Materials
- Block, Stucco
- Foundation: Slab
- Roof: Shingle
Condition
- New construction: No
- Year built: 2005
Utilities & green energy
- Sewer: Public Sewer
- Water: Public
- Utilities for property: Cable Available, Electricity Connected
Community & HOA
Community
- Features: Playground, Pool, Sidewalks
- Pet fee: $0 monthly
- Subdivision: TIVOLI WOODS VILLAGE C 51 84
HOA
- Has HOA: Yes
- Amenities included: Playground, Pool, Tennis Court(s)
- Services included: Community Pool, Pool Maintenance
- HOA fee: $54 monthly
- HOA name: Sanctuary at Tivoli Woods/Troy Jones
- HOA phone: 407-982-1540
Location
- Region: Orlando
Financial & listing details
- Price per square foot: $168/sqft
- Tax assessed value: $426,675
- Annual tax amount: $6,546
- Date on market: 3/13/2024
- Cumulative days on market: 10 days
- Listing terms: Cash,Conventional,FHA,VA Loan
- Ownership: Fee Simple
- Total actual rent: 0
- Electric utility on property: Yes
- Road surface type: Paved
Price history
| Date | Event | Price |
|---|---|---|
| 8/7/2026 | Listing removed | $3,400$1/sqft |
Source: Zillow Rentals Report a problem | ||
| 7/23/2026 | Listed for rent | $3,400$1/sqft |
Source: Zillow Rentals Report a problem | ||
| 6/30/2025 | Listing removed | $3,400$1/sqft |
Source: Zillow Rentals Report a problem | ||
| 6/20/2025 | Listed for rent | $3,400$1/sqft |
Source: Zillow Rentals Report a problem | ||
| 9/13/2024 | Listing removed | $3,400$1/sqft |
Source: Zillow Rentals Report a problem | ||
| 7/3/2024 | Price change | $3,400+0.1%$1/sqft |
Source: Zillow Rentals Report a problem | ||
| 5/30/2024 | Listed for rent | $3,395+100.3%$1/sqft |
Source: Zillow Rentals Report a problem | ||
| 4/12/2024 | Sold | $463,000-7.4%$168/sqft |
Source:  Stellar MLS #O6186069 Report a problem Stellar MLS #O6186069 Report a problem | ||
| 3/23/2024 | Pending sale | $499,900$182/sqft |
Source: Stellar MLS #O6186069 Report a problem | ||
| 3/14/2024 | Listed for sale | $499,900+133.6%$182/sqft |
Source: Stellar MLS #O6186069 Report a problem | ||
| 2/16/2015 | Listing removed | $1,695$1/sqft |
Source: Rental Home Management Services, Inc. Report a problem | ||
| 1/23/2015 | Listed for rent | $1,695+13.4%$1/sqft |
Source: Zillow Rental Network Report a problem | ||
| 5/23/2011 | Listing removed | $1,495$1/sqft |
Source: FloridaRentalAds.com Report a problem | ||
| 5/18/2011 | Listed for rent | $1,495$1/sqft |
Source: Rentbits Report a problem | ||
| 4/27/2009 | Sold | $214,000-30.6%$78/sqft |
Source: Stellar MLS #O4896656 Report a problem | ||
| 9/8/2005 | Sold | $308,400$112/sqft |
Source: Public Record Report a problem | ||
Public tax history
| Year | Property taxes | Tax assessment |
|---|---|---|
| 2024 | $7,172 +9.5% | $362,876 +10% |
| 2023 | $6,547 +12.3% | $329,887 +10% |
| 2022 | $5,828 +13.1% | $299,897 +10% |
| 2021 | $5,153 -1.3% | $272,634 -0.7% |
| 2020 | $5,222 +5.8% | $274,453 +7.4% |
| 2019 | $4,937 +2% | $255,428 +3.7% |
| 2018 | $4,841 | $246,302 +7.5% |
| 2017 | $4,841 +8.3% | $229,190 +2.8% |
| 2016 | $4,472 +4.8% | $222,982 +6.9% |
| 2015 | $4,266 +16.5% | $208,588 +14.3% |
| 2014 | $3,661 +19.6% | $182,548 +19.4% |
| 2013 | $3,061 +1.1% | $152,934 +1.8% |
| 2012 | $3,028 +25.5% | $150,262 -4.2% |
| 2011 | $2,412 -27.4% | $156,843 -7.7% |
| 2010 | $3,322 | $169,918 -16.3% |
| 2009 | -- | $202,921 -21.5% |
| 2008 | $4,071 -4.2% | $258,567 -26% |
| 2007 | $4,250 -5.8% | $349,361 +35.6% |
| 2006 | $4,509 +417.8% | $257,559 +513.2% |
| 2005 | $871 +30% | $42,000 +29.2% |
| 2004 | $670 +167.6% | $32,500 +195.5% |
| 2003 | $250 +44.1% | $11,000 +54.9% |
| 2002 | $174 | $7,100 |
Find assessor info on the county website
Neighborhood: Vista East
Nearby homes
- $438,6004 bd2 ba2k sqft10074 Bennington Chase Dr, Orlando, FL 32829Off Market
- $497,9004 bd3 ba2.5k sqft10106 Bennington Chase Dr, Orlando, FL 32829Off Market
- $437,3004 bd3 ba2.2k sqft10122 Bennington Chase Dr, Orlando, FL 32829Off Market
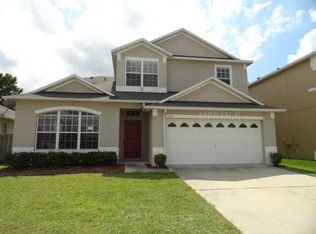
- $453,8004 bd2 ba2.1k sqft10058 Bennington Chase Dr, Orlando, FL 32829Off Market

- $100-- bd-- ba-- sqftPineleaf Way, Orlando, FL 32829Off Market
- $488,8004 bd3 ba2.7k sqft9962 Savannah Bluff Ln, Orlando, FL 32829Off Market
- $498,9004 bd3 ba2.5k sqft10107 Bennington Chase Dr, Orlando, FL 32829Off Market
- $443,5004 bd2 ba2k sqft10138 Bennington Chase Dr, Orlando, FL 32829Off Market
Nearby schools
GreatSchools rating
- 8/10Hidden Oaks Elementary SchoolGrades: PK-5Distance: 0.7 mi
- 5/10Odyssey Middle SchoolGrades: 6-8Distance: 1.1 mi
- 3/10Colonial High SchoolGrades: 9-12Distance: 5.6 mi
Schools provided by the listing agent
- Elementary: Hidden Oaks Elem
- Middle: Odyssey Middle
- High: Colonial High
Source: Stellar MLS. This data may not be complete. We recommend contacting the local school district to confirm school assignments for this home.
Get a cash offer in 3 minutes
Find out how much your home could sell for in as little as 3 minutes with a no-obligation cash offer.
Estimated market value
$506,700
Get a cash offer in 3 minutes
Find out how much your home could sell for in as little as 3 minutes with a no-obligation cash offer.
Estimated market value
$506,700
- Florida
- Orange County
- Orlando
- 32829
- Vista East
- 10090 BENNINGTON CHASE DRIVE
Nearby cities
Nearby neighborhoods
Nearby zip codes
Other Orlando Topics
