This Freedom Series home features a large open-concept main floor, including a home office just off the foyer, a family room, a kitchen with an island, a large walk-in pantry, and a dining area with access to the backyard. The upgraded kitchen layout includes granite countertops, a tile backsplash, and a stainless steel appliance package with a gas range. The stairs to the second floor are conveniently located off the main living space and lead to an upstairs bonus room, ideal for a game room, playroom, homework area, or additional television space. The huge owner’s suite offers an ensuite bath with a double bowl vanity, a ceramic shower, and a large walk-in closet. Three additional bedrooms, each with spacious walk-in closets, a second full bathroom, and a laundry room are on the second floor. RevWood Select Granbury Oak flooring is throughout the main living areas and ceramic tile is installed in the wet areas. Jagoe TechSmart components are included. You’ll love this EnergySmart home! This home has the following New Incentive: 4.75% fixed-rate rate incentive with FBC Mortgage (for government loans only) with a 1-0 Temporary Buydown during the first year of the loan. The rate is 3.75% during the first year. In addition, receive up to $2,500 in closing costs. Must close by 8/22/2025.
Sold for $407,800
$407,800
10090 Creamery Ln Lot 49, Bowling Green, KY 42104
4beds
2,587sqft
Single Family Residence
Built in 2024
0.3 Acres Lot
$444,700 Zestimate®
$158/sqft
$2,799 Estimated rent
Home value
$444,700
$422,000 - $471,000
$2,799/mo
Zestimate® history
Owner options
List your home for rent
$2,799/mo
Rent Zestimate®
Find your next renter with Zillow Rental Manager. Plus, with online applications, you can quickly screen prospective tenants – for free.
$2,799/mo
Rent Zestimate®
Refinance and save
$2,439/mo
Est. payment
Refinancing to a lower rate could help reduce your monthly payments and save thousands over the life of the loan.
$2,439/mo
Est. payment
Explore your selling options
Work with a Zillow partner agent
Leverage their expertise and Zillow's premium Showcase listings to get your home seen by more buyers.
Get startedList with your own agent
Get your home in front of millions of buyers by listing it on Zillow.
Learn how to do itSell it yourself
Take full control of how buyers see your home on Zillow by listing For Sale by Owner (FSBO).
List your homeWhat's special
Family roomSpacious walk-in closetsLarge walk-in closetEnsuite bathUpgraded kitchen layoutStainless steel appliance packageTile backsplash
Zillow last checked:
Listing updated:
Listed by:
Jared H Nugent 270-202-1262,
RE/MAX Real Estate Executives
Bought with:
Non-Member Realtor
Non-REALTOR Office
Source: RASK,MLS#: RA20245711
Facts & features
Interior
Bedrooms & bathrooms
- Bedrooms: 4
- Bathrooms: 3
- Full bathrooms: 2
- Partial bathrooms: 1
- Main level bathrooms: 1
Rooms
- Room types: Office, Study
Primary bedroom
- Level: Upper
- Area: 273.48
- Dimensions: 12.9 x 21.2
Bedroom 2
- Level: Upper
- Area: 127.65
- Dimensions: 11.1 x 11.5
Bedroom 3
- Level: Upper
- Area: 127.6
- Dimensions: 11 x 11.6
Bedroom 4
- Level: Upper
- Area: 124.74
- Dimensions: 9.9 x 12.6
Primary bathroom
- Level: Upper
Bathroom
- Features: Double Vanity
Kitchen
- Features: Granite Counters, Pantry
Heating
- Central, Gas
Cooling
- Central Air
Appliances
- Included: Dishwasher, Disposal, Microwave, Gas Range, Refrigerator, Tankless Water Heater
- Laundry: Laundry Room
Features
- Walk-In Closet(s), Walls (Dry Wall), Eat-in Kitchen
- Flooring: Carpet, Hardwood, Tile, Other
- Windows: Thermo Pane Windows
- Basement: None
- Has fireplace: No
- Fireplace features: None
Interior area
- Total structure area: 2,587
- Total interior livable area: 2,587 sqft
Property
Parking
- Total spaces: 2
- Parking features: Attached
- Attached garage spaces: 2
Accessibility
- Accessibility features: None
Features
- Levels: One and One Half
- Patio & porch: Patio
- Exterior features: Landscaping
- Pool features: Community
- Fencing: None
Lot
- Size: 0.3 Acres
- Features: Adjacent to Park, County, Subdivided
Details
- Parcel number: 031A11C049
Construction
Type & style
- Home type: SingleFamily
- Property subtype: Single Family Residence
Materials
- Brick, Vinyl Siding
- Foundation: Slab
- Roof: Shingle
Condition
- Year built: 2024
Utilities & green energy
- Water: County
- Utilities for property: Sewer Available
Community & HOA
Community
- Security: Smoke Detector(s)
- Subdivision: South Park Commons
HOA
- Has HOA: Yes
- Amenities included: Management, Pool
Location
- Region: Bowling Green
Financial & listing details
- Price per square foot: $158/sqft
- Price range: $407.8K - $407.8K
- Date on market: 10/22/2024
Price history
| Date | Event | Price |
|---|---|---|
| 8/1/2025 | Sold | $407,800$158/sqft |
Source:  RASK #RA20245711 Report a problem RASK #RA20245711 Report a problem | ||
| 7/28/2025 | Pending sale | $407,800$158/sqft |
Source: RASK #RA20245711 Report a problem | ||
| 4/23/2025 | Price change | $407,800-1.2%$158/sqft |
Source: RASK #RA20245711 Report a problem | ||
| 10/22/2024 | Listed for sale | $412,800$160/sqft |
Source: RASK #RA20245711 Report a problem | ||
Public tax history
Tax history is unavailable.
Neighborhood: 42104
Nearby homes
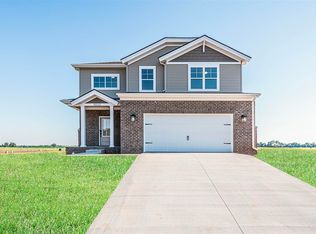
- $368,8004 bd3 ba2.1k sqft10022 Creamery Ln, Bowling Green, KY 42101Sold
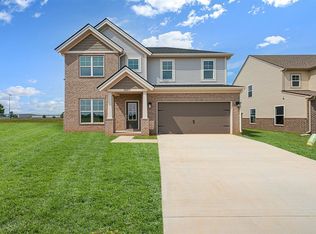
- $427,8004 bd3 ba2.7k sqft10017 Creamery Ln, Bowling Green, KY 42101Sold
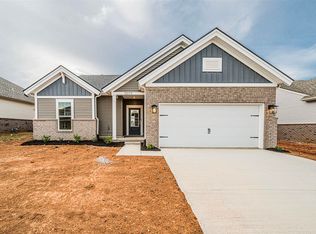
- $334,8003 bd2 ba1.5k sqft10073 Creamery Ln, Bowling Green, KY 42101Sold
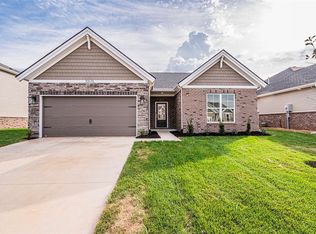
- $319,8003 bd2 ba1.4k sqft10076 Creamery Ln, Bowling Green, KY 42101Sold
- $327,8003 bd2 ba1.4k sqft10077 Creamery Ln, Bowling Green, KY 42104Sold
- $338,1303 bd2 ba1.5k sqft10097 Creamery Ln, Bowling Green, KY 42101Sold
- $340,0003 bd2 ba1.7k sqft10072 Creamery Ln LOT 53, Bowling Green, KY 42101Sold
- $442,0003 bd2 ba1.9k sqft9937 Creamery Ln, Bowling Green, KY 42101Sold
Nearby schools
GreatSchools rating
- 9/10Rich Pond Elementary SchoolGrades: PK-6Distance: 1.2 mi
- 9/10South Warren Middle SchoolGrades: 7-8Distance: 1.1 mi
- 9/10South Warren High SchoolGrades: 9-12Distance: 1 mi
Schools provided by the listing agent
- Elementary: Rich Pond
- Middle: South Warren
- High: South Warren
Source: RASK. This data may not be complete. We recommend contacting the local school district to confirm school assignments for this home.


Get pre-qualified for a loan
At Zillow Home Loans, we can pre-qualify you in as little as 5 minutes with no impact to your credit score.An equal housing lender. NMLS #10287.
Sell for more on Zillow
Get a Zillow Showcase℠ listing at no additional cost and you could sell for .
$444,700
2% more
+$8,894
With Zillow Showcase(estimated)
$453,594
- Kentucky
- Warren County
- Bowling Green
- 42104
- 10090 Creamery Ln Lot 49
Nearby cities
Nearby zip codes
Other Bowling Green Topics
