Welcome to 10090 Eagle Valley Way in Highlands Ranch. Featuring new flooring throughout, this home offers a functional layout and generous living spaces.
The main level is designed for both everyday living and entertaining with two living areas, a dining area, and a spacious kitchen featuring an island with seating, an additional eat-in dining space, extensive cabinet and counter space, and a built-in desk. A private office with French doors provides a dedicated workspace, while the laundry room includes a utility sink and is conveniently located just off the attached three-car garage. A powder room completes the main level.
Upstairs, the primary suite features vaulted ceilings and a five-piece bath. The generously sized secondary bedrooms share a full bathroom. A versatile loft with built-in cabinet storage provides flexible space for a reading area, playroom, home office, or hobby area.
Step outside to an expansive backyard with plenty of room to relax, entertain, or enjoy Colorado evenings.
Conveniently located near neighborhood schools, Foothills Park and Open Space, and miles of community trails. Residents enjoy access to the Indigo Hills pool and Highlands Ranch Community Association recreation centers, offering fitness facilities, pools, playgrounds, sports courts, and a variety of recreational amenities. The home also provides convenient access to shopping, dining, and everyday services.
Pending
Price cut: $26K (8/25)
$699,000
10090 Eagle Valley Way, Littleton, CO 80129
3beds
3,670sqft
Single Family Residence
Built in 2000
9,579 Square Feet Lot
$693,300 Zestimate®
$190/sqft
$94/mo HOA
What's special
- 53 days
- 428
- 24
Zillow last checked:
Listing updated:
Listed by:
Amy Bergan 303-859-5665 amy@berganhomes.com,
Amy Bergan Real Estate
Source: REcolorado as distributed by MLS GRID,MLS#: 8962743
Facts & features
Interior
Bedrooms & bathrooms
- Bedrooms: 3
- Bathrooms: 3
- Full bathrooms: 2
- 1/2 bathrooms: 1
- Main level bathrooms: 1
Bedroom
- Features: Primary Suite
- Level: Upper
- Area: 229.67 Square Feet
- Dimensions: 15.2 x 15.11
Bedroom
- Level: Upper
- Area: 129.32 Square Feet
- Dimensions: 12.2 x 10.6
Bedroom
- Level: Upper
- Area: 128.82 Square Feet
- Dimensions: 11.4 x 11.3
Bathroom
- Level: Main
- Area: 24.53 Square Feet
- Dimensions: 5.11 x 4.8
Bathroom
- Features: Primary Suite
- Level: Upper
- Area: 153.79 Square Feet
- Dimensions: 9.1 x 16.9
Bathroom
- Level: Upper
- Area: 37.44 Square Feet
- Dimensions: 7.8 x 4.8
Dining room
- Level: Main
- Area: 131 Square Feet
- Dimensions: 10 x 13.1
Family room
- Level: Main
- Area: 240.16 Square Feet
- Dimensions: 15.2 x 15.8
Kitchen
- Level: Main
- Area: 130.72 Square Feet
- Dimensions: 15.2 x 8.6
Kitchen
- Description: Dining Space
- Level: Main
- Area: 135.88 Square Feet
- Dimensions: 15.8 x 8.6
Laundry
- Level: Main
- Area: 67.71 Square Feet
- Dimensions: 6.1 x 11.1
Living room
- Level: Main
- Area: 171.61 Square Feet
- Dimensions: 13.1 x 13.1
Loft
- Level: Upper
- Area: 171.36 Square Feet
- Dimensions: 15.3 x 11.2
Office
- Level: Main
- Area: 139.86 Square Feet
- Dimensions: 11.1 x 12.6
Heating
- Forced Air
Cooling
- Central Air
Appliances
- Included: Dishwasher, Dryer, Oven, Range, Washer
Features
- Built-in Features, Ceiling Fan(s), Eat-in Kitchen, Five Piece Bath, High Ceilings, Kitchen Island, Primary Suite, Walk-In Closet(s)
- Flooring: Carpet, Tile, Wood
- Windows: Window Coverings
- Basement: Unfinished
- Number of fireplaces: 1
- Fireplace features: Family Room
Interior area
- Total structure area: 3,670
- Total interior livable area: 3,670 sqft
- Finished area above ground: 2,521
- Finished area below ground: 0
Video & virtual tour
Property
Parking
- Total spaces: 3
- Parking features: Garage - Attached
- Attached garage spaces: 3
Features
- Levels: Two
- Stories: 2
Lot
- Size: 9,579 Square Feet
Details
- Parcel number: R0398961
- Zoning: PDU
- Special conditions: Standard
Construction
Type & style
- Home type: SingleFamily
- Property subtype: Single Family Residence
Materials
- Frame
- Roof: Composition
Condition
- Year built: 2000
Utilities & green energy
- Sewer: Public Sewer
Community & HOA
Community
- Subdivision: Highlands Ranch
HOA
- Has HOA: Yes
- Amenities included: Fitness Center, Park, Playground, Pool, Spa/Hot Tub, Tennis Court(s), Trail(s)
- Services included: Trash
- HOA fee: $174 quarterly
- HOA name: HRCA
- HOA phone: 303-791-2500
- Second HOA fee: $216 semi-annually
- Second HOA name: Indigo Hill
- Second HOA phone: 303-804-9800
Location
- Region: Highlands Ranch
Financial & listing details
- Price per square foot: $190/sqft
- Tax assessed value: $762,387
- Annual tax amount: $4,987
- Date on market: 8/5/2026
- Listing terms: Cash,Conventional,FHA,VA Loan
- Exclusions: All Staging Items
- Ownership: Corporation/Trust
Estimated market value
$693,300
$659,000 - $728,000
$3,594/mo
Price history
| Date | Event | Price |
|---|---|---|
| 9/2/2026 | Pending sale | $699,000$190/sqft |
Source:  REcolorado as distributed by MLS GRID #8962743 Report a problem REcolorado as distributed by MLS GRID #8962743 Report a problem | ||
| 8/25/2026 | Price change | $699,000-3.6%$190/sqft |
Source: REcolorado as distributed by MLS GRID #8962743 Report a problem | ||
| 8/5/2026 | Listed for sale | $725,000+167.5%$198/sqft |
Source: REcolorado as distributed by MLS GRID #8962743 Report a problem | ||
| 12/20/2000 | Sold | $270,995$74/sqft |
Source: Public Record Report a problem | ||
Public tax history
| Year | Property taxes | Tax assessment |
|---|---|---|
| 2025 | $4,651 +0.2% | $47,650 -10.1% |
| 2024 | $4,643 +25.1% | $53,030 -1% |
| 2023 | $3,710 -3.9% | $53,550 +31.9% |
| 2022 | $3,859 | $40,610 -2.8% |
| 2021 | -- | $41,780 +11.4% |
| 2020 | $3,479 +2.3% | $37,510 |
| 2019 | $3,401 0% | $37,510 +4.2% |
| 2018 | $3,401 +9.8% | $35,990 |
| 2017 | $3,097 +7.2% | $35,990 +11.6% |
| 2016 | $2,888 | $32,250 |
| 2015 | $2,888 +8.2% | $32,250 +17.2% |
| 2014 | $2,668 | $27,520 |
| 2013 | -- | $27,520 +1.6% |
| 2012 | -- | $27,090 |
| 2011 | -- | $27,090 +3.6% |
| 2010 | -- | $26,150 -6.4% |
| 2009 | $2,676 | $27,940 |
| 2008 | -- | $27,940 +2.9% |
| 2007 | -- | $27,140 |
| 2006 | $2,597 +7% | $27,140 +7% |
| 2004 | $2,427 -48.5% | $25,370 -0.2% |
| 2003 | $4,714 | $25,410 |
| 2002 | -- | $25,410 +164.7% |
| 2001 | $949 +12.4% | $9,600 +15.1% |
| 2000 | $845 | $8,340 |
Find assessor info on the county website
Monthly payment
Est. payment
Payment breakdown
Explore the cost of this home by adjusting the details. Changes won't be saved.Climate risks
Neighborhood: 80129
Nearby schools
Schools provided by the listing agent
- Elementary: Saddle Ranch
- Middle: Ranch View
- High: Thunderridge
- District: Douglas RE-1
Source: REcolorado as distributed by MLS GRID. This data may not be complete. We recommend contacting the local school district to confirm school assignments for this home.
- $876,9003 bd3 ba3.6k sqft10086 Eagle Valley Way, Highlands Ranch, CO 80129Off Market
- $825,2006 bd5 ba4.2k sqft10094 Eagle Valley Way, Highlands Ranch, CO 80129Off Market
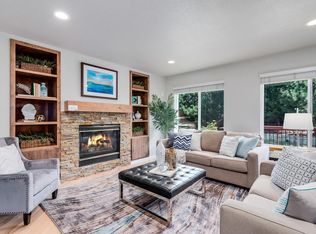
- $921,6005 bd5 ba3.8k sqft10082 Eagle Valley Way, Highlands Ranch, CO 80129Off Market
- $758,7004 bd4 ba2.6k sqft10089 Eagle Valley Way, Highlands Ranch, CO 80129Off Market
Similar homes
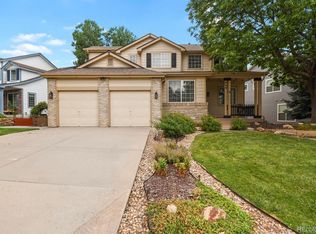
- $769,0004 bd4 ba3.1k sqft648 English Sparrow Trail, Littleton, CO 80129For Sale
 MLS ID #7000267, Rick Allan, HomeSmart. REcolorado as distributed by MLS GRID
 - $724,0004 bd3 ba2.5k sqft10015 Silver Maple Road, Highlands Ranch, CO 80129For Sale
 MLS ID #5696198, Julie Reddington, Compass - Denver. REcolorado as distributed by MLS GRID
 - $825,0004 bd4 ba3.4k sqft9868 Sylvestor Road, Highlands Ranch, CO 80129For Sale
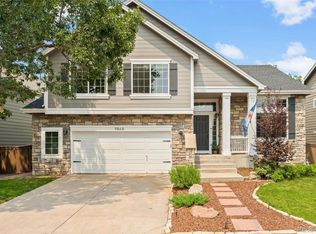 MLS ID #2080161, Delphine Carlile, 8z Real Estate. REcolorado as distributed by MLS GRID
 - $795,0004 bd4 ba4.4k sqft760 Ridgemont Circle, Highlands Ranch, CO 80126For Sale
 MLS ID #9501734, Cyndi Carfrey, Keller Williams Advantage Realty LLC. REcolorado as distributed by MLS GRID
 - $625,0003 bd3 ba2k sqft2548 Foothills Canyon Court, Littleton, CO 80129For SaleMLS ID #8998261, Jenna Walton, Keller Williams Real Estate LLC. REcolorado as distributed by MLS GRID
- $715,0003 bd4 ba3.1k sqft9935 Blackbird Circle, Highlands Ranch, CO 80130For SaleMLS ID #9566602, Fauna MacKillip, RE/MAX Professionals. REcolorado as distributed by MLS GRID
- $564,9003 bd3 ba2k sqft9771 Moss Rose Circle, Highlands Ranch, CO 80129For SaleMLS ID #7906772, Marieke Kittelson, MB Bellissimo Homes. REcolorado as distributed by MLS GRID
- $600,0005 bd3 ba2.6k sqft9062 Woodland Drive, Littleton, CO 80126For SaleMLS ID #8963066, Stacey Greenlee, Your Castle Real Estate Inc. REcolorado as distributed by MLS GRID
- $825,0004 bd3 ba4.3k sqft3594 Craftsbury Drive, Highlands Ranch, CO 80126For SaleMLS ID #9338890, Chris Lamee, Banyan Real Estate LLC. REcolorado as distributed by MLS GRID
- $719,9004 bd4 ba3.3k sqft7267 Mountain Brush Lane, Highlands Ranch, CO 80130For SaleMLS ID #6674921, Theresa Savage, HomeSmart Realty. REcolorado as distributed by MLS GRID
- $700,0005 bd4 ba3.3k sqft9234 W Hinsdale Place, Littleton, CO 80128For SaleMLS ID #1572530, Cynthia Delaney, Coldwell Banker Realty 54. REcolorado as distributed by MLS GRID
- $715,0004 bd4 ba3.1k sqft9382 W Unser Avenue, Littleton, CO 80128For SaleMLS ID #3662445, Kelly Dolph, Keller Williams Foothills Realty. REcolorado as distributed by MLS GRID
- $849,9004 bd4 ba3.4k sqft9061 Sunset Ridge Court, Highlands Ranch, CO 80126For SaleMLS ID #4358193, Merritt Cohn, MB Cohn & Assoc. REcolorado as distributed by MLS GRID
- $675,0004 bd4 ba2.9k sqft7039 Pine Hills Way, Littleton, CO 80125For SaleMLS ID #7570572, Jessica Manzano, Keller Williams Advantage Realty LLC. REcolorado as distributed by MLS GRID
- $625,0004 bd4 ba2.5k sqft4883 Apollo Bay Drive, Highlands Ranch, CO 80130For SaleMLS ID #2558280, Jolynn Crownover, Real Broker, LLC DBA Real. REcolorado as distributed by MLS GRID
- $869,0004 bd3 ba4.1k sqft5725 Glenstone Drive, Littleton, CO 80130For SaleMLS ID #7078305, Ryan Day, RE/MAX Professionals. REcolorado as distributed by MLS GRID
- $729,9003 bd3 ba4.3k sqft20737 E Fair Ln, Centennial, CO 80016For Sale
 MLS ID #6841425, Michael Cutbirth, Coldwell Banker Realty. elevateMLS
 - $715,0003 bd3 ba3.7k sqft9723 Crowsley Court, Parker, CO 80134For SaleMLS ID #6002698, Jessica Jimenez, RE/MAX Professionals. REcolorado as distributed by MLS GRID
- $629,9003 bd4 ba2k sqft8922 Maribou Court, Littleton, CO 80130For SaleMLS ID #7499132, Sergio Nazzaro, 8z Real Estate. REcolorado as distributed by MLS GRID
- $589,0003 bd3 ba2.1k sqft10037 Darwin Lane, Highlands Ranch, CO 80130For SaleMLS ID #1805971, Susan Lozano, HomeSmart. REcolorado as distributed by MLS GRID
