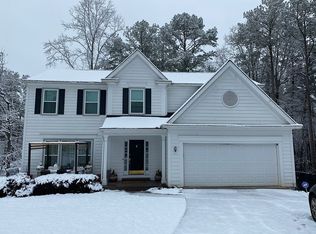
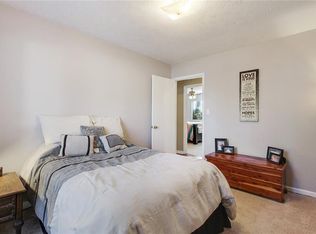
Welcome to this beautifully updated and maintained 4-bedroom, 2.5-bathroom home nestled on a large cul-de-sac lot in the sought-after Feather Sound community! Located just minutes from Downtown Alpharetta and within walking distance to Publix, Starbucks, Newtown Park, and countless shopping and dining options, this home offers the perfect blend of convenience, charm, and modern upgrades. Gorgeous hardwood floors flow throughout the home, complemented by all-new Pella windows that fill the space with natural light. Enjoy peaceful mornings on the welcoming front porch and unwind in the evenings on the expansive back deck, perfect for sunset views over the massive fenced-in backyard. Step inside to a welcoming foyer that leads to a formal living room—perfect for a home office, playroom, or whatever suits your needs—as well as a separate dining room for gatherings and celebrations. The newly remodeled kitchen features white cabinetry, stone countertops, a pantry, and a cozy breakfast room. It opens to a warm and inviting fireside family room, ideal for everyday living and entertaining. A convenient half bathroom is also located on the main level. Upstairs, you'll find the spacious primary suite with vaulted ceilings and a spa-like ensuite bathroom complete with double vanities, a separate shower, and a whirlpool tub. Three generously sized secondary bedrooms share a full bathroom, and a laundry room on the upper level adds extra convenience. The finished terrace level offers two flexible-use rooms—ideal for a game room, additional bedroom, or workout space—plus a dedicated movie room for the ultimate home theater experience. Located in a top-rated school district, this home truly checks every box for location, lifestyle, and livability. Don’t miss this Alpharetta gem—schedule your showing today!
Closed
$655,000
10090 Feather Sound Ct, Johns Creek, GA 30022
4beds
3,290sqft
Single Family Residence, Residential
Built in 1987
0.4 Acres Lot
$646,400 Zestimate®
$199/sqft
$3,375 Estimated rent
Home value
$646,400
$588,000 - $711,000
$3,375/mo
Zestimate® history
Owner options
List your home for rent
$3,375/mo
Rent Zestimate®
Find your next renter with Zillow Rental Manager. Plus, with online applications, you can quickly screen prospective tenants – for free.
$3,375/mo
Rent Zestimate®
Refinance and save
$3,972/mo
Est. payment
Refinancing to a lower rate could help reduce your monthly payments and save thousands over the life of the loan.
$3,972/mo
Est. payment
Explore your selling options
Work with a Zillow partner agent
Leverage their expertise and Zillow's premium Showcase listings to get your home seen by more buyers.
Get startedList with your own agent
Get your home in front of millions of buyers by listing it on Zillow.
Learn how to do itSell it yourself
Take full control of how buyers see your home on Zillow by listing For Sale by Owner (FSBO).
List your homeWhat's special
Spacious primary suiteGorgeous hardwood floorsMassive fenced-in backyardNewly remodeled kitchenAll-new pella windowsWelcoming front porchCozy breakfast room
Zillow last checked:
Listing updated:
Listed by:
JANICE OVERBECK,
Keller Williams Realty Atl North,
Adee Weismark,
Keller Williams Realty Atl North
Bought with:
BRITTNEY CLEVELAND, 373876
HOME Luxury Real Estate
Source: FMLS GA,MLS#: 7569661
Facts & features
Interior
Bedrooms & bathrooms
- Bedrooms: 4
- Bathrooms: 3
- Full bathrooms: 2
- 1/2 bathrooms: 1
Rooms
- Room types: Bonus Room, Family Room, Living Room, Media Room
Primary bedroom
- Features: Oversized Master
- Level: Oversized Master
Bedroom
- Features: Oversized Master
Primary bathroom
- Features: Double Vanity, Separate Tub/Shower, Whirlpool Tub
Dining room
- Features: Separate Dining Room
Kitchen
- Features: Breakfast Room, Cabinets White, Eat-in Kitchen, Pantry, Stone Counters, View to Family Room
Heating
- Forced Air, Natural Gas
Cooling
- Ceiling Fan(s), Central Air
Appliances
- Included: Dishwasher, Disposal, Gas Oven, Gas Range, Refrigerator
- Laundry: Laundry Room, Upper Level
Features
- Crown Molding, Entrance Foyer, Vaulted Ceiling(s)
- Flooring: Carpet, Hardwood
- Windows: Insulated Windows
- Basement: Daylight,Exterior Entry,Finished,Interior Entry,Walk-Out Access
- Number of fireplaces: 1
- Fireplace features: Family Room
- Common walls with other units/homes: No Common Walls
Interior area
- Total structure area: 3,290
- Total interior livable area: 3,290 sqft
- Finished area above ground: 3,290
Property
Parking
- Total spaces: 2
- Parking features: Attached, Garage, Garage Door Opener, Garage Faces Front
- Attached garage spaces: 2
Accessibility
- Accessibility features: None
Features
- Levels: Three Or More
- Patio & porch: Deck, Front Porch, Rear Porch
- Exterior features: Private Yard, Rear Stairs
- Pool features: None
- Has spa: Yes
- Spa features: Bath, None
- Fencing: Back Yard,Fenced,Wood
- Has view: Yes
- View description: Other
- Waterfront features: None
- Body of water: None
Lot
- Size: 0.4 Acres
- Dimensions: 26x27x112x193x198
- Features: Back Yard, Cul-De-Sac, Front Yard, Landscaped, Private
Details
- Additional structures: None
- Parcel number: 12 317408970161
- Other equipment: None
- Horse amenities: None
Construction
Type & style
- Home type: SingleFamily
- Architectural style: Traditional
- Property subtype: Single Family Residence, Residential
Materials
- Frame, Vinyl Siding
- Foundation: See Remarks
- Roof: Composition
Condition
- Resale
- New construction: No
- Year built: 1987
Utilities & green energy
- Electric: Other
- Sewer: Public Sewer
- Water: Public
- Utilities for property: Other
Green energy
- Energy efficient items: None
- Energy generation: None
Community & HOA
Community
- Features: Near Schools, Near Shopping
- Security: None
- Subdivision: Feather Sound
HOA
- Has HOA: No
Location
- Region: Johns Creek
Financial & listing details
- Price per square foot: $199/sqft
- Tax assessed value: $502,200
- Annual tax amount: $4,649
- Date on market: 5/6/2025
- Cumulative days on market: 1 day
- Road surface type: Asphalt
Price history
| Date | Event | Price |
|---|---|---|
| 6/6/2025 | Sold | $655,000+4%$199/sqft |
Source:  FMLS GA #7569661 Report a problem FMLS GA #7569661 Report a problem | ||
| 5/15/2025 | Pending sale | $630,000$191/sqft |
Source: FMLS GA #7569661 Report a problem | ||
| 5/13/2025 | Listed for sale | $630,000$191/sqft |
Source: FMLS GA #7569661 Report a problem | ||
| 5/9/2025 | Pending sale | $630,000$191/sqft |
Source:  GAMLS #10510376 Report a problem GAMLS #10510376 Report a problem | ||
| 5/6/2025 | Listed for sale | $630,000+68%$191/sqft |
Source: GAMLS #10510376 Report a problem | ||
| 7/2/2020 | Sold | $375,000-1.2%$114/sqft |
Source:  GAMLS #8751955 Report a problem GAMLS #8751955 Report a problem | ||
| 6/10/2020 | Pending sale | $379,500$115/sqft |
Source: PalmerHouse Properties #8751955 Report a problem | ||
| 6/2/2020 | Price change | $379,500-1.3%$115/sqft |
Source: PalmerHouse Properties #8751955 Report a problem | ||
| 5/19/2020 | Price change | $384,500-0.4%$117/sqft |
Source: PalmerHouse Properties #8751955 Report a problem | ||
| 3/12/2020 | Listed for sale | $385,900$117/sqft |
Source: PalmerHouse Properties #6694646 Report a problem | ||
Public tax history
| Year | Property taxes | Tax assessment |
|---|---|---|
| 2025 | $4,750 +3.5% | $200,880 +22% |
| 2024 | $4,589 +12.8% | $164,720 |
| 2023 | $4,067 -19.5% | $164,720 |
| 2022 | $5,055 +24.2% | $164,720 +12.6% |
| 2021 | $4,068 +2.3% | $146,240 +3.8% |
| 2020 | $3,978 +4.9% | $140,920 -1.4% |
| 2019 | $3,793 | $142,960 +2.4% |
| 2018 | $3,793 | $139,640 +84.1% |
| 2017 | $3,793 +75% | $75,840 |
| 2016 | $2,167 +0.8% | $75,840 |
| 2015 | $2,151 -2.9% | $75,840 |
| 2014 | $2,215 +3.2% | $75,840 |
| 2013 | $2,147 -0.3% | $75,840 |
| 2012 | $2,153 | $75,840 |
| 2011 | -- | $75,840 |
| 2010 | $2,188 -23.5% | $75,840 -23.7% |
| 2009 | $2,861 | $99,400 |
| 2008 | -- | $99,400 -0.1% |
| 2007 | $2,666 | $99,520 +14.3% |
| 2005 | -- | $87,080 +3% |
| 2004 | $2,343 +1.3% | $84,520 +2.9% |
| 2003 | $2,313 +4.6% | $82,120 +6.9% |
| 2002 | $2,211 +23.4% | $76,840 +25.5% |
| 2001 | $1,792 | $61,240 |
Find assessor info on the county website
Neighborhood: 30022
Nearby homes
- $641,7004 bd3 ba3.6k sqft10090 Feather Sound Ct, Alpharetta, GA 30022Off Market
- $597,6004 bd2 ba2.7k sqft10080 Feather Sound Ct, Johns Creek, GA 30022Off Market
- $631,1005 bd4 ba3.3k sqft10075 Feather Sound Ct, Johns Creek, GA 30022Off Market
- $452,1003 bd2 ba1.4k sqft10075 Piney Ridge Walk, Johns Creek, GA 30022Off Market
- $473,1003 bd2 ba1.5k sqft10085 Piney Ridge Walk, Johns Creek, GA 30022Off Market
- $568,5004 bd2 ba2.7k sqft10070 Feather Sound Ct, Johns Creek, GA 30022Off Market
- $586,4004 bd3 ba2.1k sqft10065 Feather Sound Ct, Johns Creek, GA 30022Off Market
- $519,4004 bd3 ba2.4k sqft10060 Feather Sound Ct, Johns Creek, GA 30022Off Market
Nearby schools
GreatSchools rating
- 10/10Barnwell Elementary SchoolGrades: PK-5Distance: 1.3 mi
- 8/10Haynes Bridge Middle SchoolGrades: 6-8Distance: 1.5 mi
- 7/10Centennial High SchoolGrades: 9-12Distance: 2 mi
Schools provided by the listing agent
- Elementary: Barnwell
- Middle: Haynes Bridge
- High: Centennial
Source: FMLS GA. This data may not be complete. We recommend contacting the local school district to confirm school assignments for this home.
Get a cash offer in 3 minutes
Find out how much your home could sell for in as little as 3 minutes with a no-obligation cash offer.
Estimated market value
$646,400
Get a cash offer in 3 minutes
Find out how much your home could sell for in as little as 3 minutes with a no-obligation cash offer.
Estimated market value
$646,400
- Georgia
- Fulton County
- Johns Creek
- 30022
- 10090 Feather Sound Ct
Nearby cities
Nearby neighborhoods
Nearby zip codes
Other Johns Creek Topics
