***SELLER OFFERING CREDIT TOWARDS BUYER'S CLOSING COSTS. Brand NEW w/ upgraded extended lanai and transferable builder warranty! Selling due to out of state job relocation.*** Step inside and experience the perfect harmony of elegance, comfort, and modern family living in this stunning six-bedroom, three-bath Richmond floor plan—one of Lennar’s most sought-after designs, no longer available to build in Angeline. Built in January 2025 and brimming with upgrades, this exquisite home offers 3,092 square feet of beautifully designed space that feels both luxurious and welcoming from the moment you arrive. The bright, open-concept layout flows effortlessly from the grand foyer into the heart of the home—a gourmet kitchen that will delight every home chef. Gleaming quartz countertops, shaker-style cabinetry with modern hardware, stainless steel appliances, and a walk-in pantry complement the expansive center island with bar seating, perfect for gathering family and friends. The kitchen opens seamlessly to the spacious dining area and inviting family room, creating the ideal setting for entertaining and everyday living. Just beyond the sliding glass doors, an impressive 19x33 screened paver lanai awaits—newly added in 2025 and designed for relaxation and fun. With both sides covered for year-round comfort, it overlooks a large, fully fenced backyard offering ample room for a pool, play area, or garden retreat. Whether hosting summer gatherings or enjoying quiet evenings under the string lights, this outdoor space is truly a showstopper. Downstairs, a flexible guest suite with a full bath provides privacy for visitors or the perfect setup for multi-generational living. The adjacent flex room off the foyer adds versatility—ideal for a seventh bedroom, home office, or formal dining room. Upstairs, plush carpeting and high ceilings lead to an oversized loft, perfect for a playroom or second family lounge. The serene primary suite is a luxurious escape featuring a spa-inspired bath with quartz-topped double vanities, undermount sinks, a walk-in shower, private water closet, linen storage, and an expansive walk-in closet with attic access. Four additional bedrooms, a beautifully appointed bathroom with double sinks, and an upstairs laundry room with convenient washer and dryer, and tile flooring complete this thoughtfully designed second level. Every detail has been considered for convenience and peace of mind, including a brand-new 2025 A/C, water heater, and fencing, plus a Blink doorbell system, mounted TVs, and window rods that convey. Set within the visionary master-planned community of Angeline, this home offers an exceptional lifestyle with future access to a sparkling Crystal Lagoon, a community farm, nature trails, green spaces, and a STEM-focused school—Angeline Academy of Innovation—just moments away. The nearby Moffitt Cancer Center campus and the planned town center bring added value and convenience, while the easy access to the Suncoast Parkway makes commuting a breeze. A rare opportunity to own a like-new Richmond floor plan in one of Land O’ Lakes’ most desirable new communities—this home captures the very best of Florida family living, luxury, and lasting value. Schedule your appointment today!
Sold for $485,000
$485,000
10090 GENTLE RAIN DRIVE, LAND O LAKES, FL 34638
6beds
3,092sqft
Single Family Residence
Built in 2025
6,000 Square Feet Lot
$480,200 Zestimate®
$157/sqft
$4,298 Estimated rent
Home value
$480,200
$437,000 - $528,000
$4,298/mo
Zestimate® history
Owner options
List your home for rent
$4,298/mo
Rent Zestimate®
Find your next renter with Zillow Rental Manager. Plus, with online applications, you can quickly screen prospective tenants – for free.
$4,298/mo
Rent Zestimate®
Refinance and save
$3,431/mo
Est. payment
Refinancing to a lower rate could help reduce your monthly payments and save thousands over the life of the loan.
$3,431/mo
Est. payment
Explore your selling options
Work with a Zillow partner agent
Leverage their expertise and Zillow's premium Showcase listings to get your home seen by more buyers.
Get startedList with your own agent
Get your home in front of millions of buyers by listing it on Zillow.
Learn how to do itSell it yourself
Take full control of how buyers see your home on Zillow by listing For Sale by Owner (FSBO).
List your homeWhat's special
High ceilingsGleaming quartz countertopsInviting family roomPlush carpetingBright open-concept layoutLinen storageWindow rods that convey
Zillow last checked:
Listing updated:
Listed by:
Jennifer Dobbs 813-389-2074,
MIHARA & ASSOCIATES INC. 813-960-2300
Bought with:
Jennifer Dobbs, 3225531
MIHARA & ASSOCIATES INC.
Source: Stellar MLS,MLS#: TB8437968 Originating MLS: Suncoast Tampa
Originating MLS: Suncoast Tampa
Facts & features
Interior
Bedrooms & bathrooms
- Bedrooms: 6
- Bathrooms: 3
- Full bathrooms: 3
Rooms
- Room types: Loft
Primary bedroom
- Features: Walk-In Closet(s)
- Level: Second
- Area: 280 Square Feet
- Dimensions: 14x20
Other
- Features: Built-in Closet
- Level: First
- Area: 121 Square Feet
- Dimensions: 11x11
Bedroom 2
- Features: Built-in Closet
- Level: Second
- Area: 143 Square Feet
- Dimensions: 11x13
Bedroom 3
- Features: Built-in Closet
- Level: Second
- Area: 132 Square Feet
- Dimensions: 11x12
Bedroom 4
- Features: Built-in Closet
- Level: Second
- Area: 132 Square Feet
- Dimensions: 11x12
Bedroom 5
- Features: Built-in Closet
- Level: Second
- Area: 121 Square Feet
- Dimensions: 11x11
Dining room
- Level: First
- Area: 120 Square Feet
- Dimensions: 10x12
Kitchen
- Level: First
- Area: 130 Square Feet
- Dimensions: 13x10
Living room
- Level: First
- Area: 304 Square Feet
- Dimensions: 19x16
Loft
- Level: Second
- Area: 224 Square Feet
- Dimensions: 16x14
Heating
- Central
Cooling
- Central Air
Appliances
- Included: Dishwasher, Disposal, Dryer, Microwave, Range, Refrigerator, Washer
- Laundry: Laundry Room, Upper Level
Features
- Ceiling Fan(s), Eating Space In Kitchen, High Ceilings, Kitchen/Family Room Combo, Other, PrimaryBedroom Upstairs, Stone Counters, Thermostat, Walk-In Closet(s)
- Flooring: Carpet, Ceramic Tile
- Doors: Sliding Doors
- Has fireplace: No
Interior area
- Total structure area: 3,492
- Total interior livable area: 3,092 sqft
Property
Parking
- Total spaces: 2
- Parking features: Driveway
- Attached garage spaces: 2
- Has uncovered spaces: Yes
- Details: Garage Dimensions: 22X21
Features
- Levels: Two
- Stories: 2
- Patio & porch: Covered, Patio, Rear Porch, Screened
- Exterior features: Other, Rain Gutters, Sidewalk
- Fencing: Vinyl
Lot
- Size: 6,000 Square Feet
- Features: In County, Sidewalk
- Residential vegetation: Trees/Landscaped
Details
- Parcel number: 1725180190000003780
- Zoning: MPUD
- Special conditions: None
Construction
Type & style
- Home type: SingleFamily
- Property subtype: Single Family Residence
Materials
- Block, Stucco
- Foundation: Slab
- Roof: Shingle
Condition
- New construction: No
- Year built: 2025
Details
- Builder model: RICHMOND
- Builder name: LENNAR
Utilities & green energy
- Sewer: Public Sewer
- Water: Public
- Utilities for property: Cable Available, Public, Water Connected
Community & HOA
Community
- Features: Clubhouse, Deed Restrictions, Golf Carts OK, Sidewalks
- Pet fee: $0 monthly
- Subdivision: ANGELINE
HOA
- Has HOA: Yes
- Amenities included: Clubhouse, Pool
- HOA fee: $108 monthly
- HOA name: Breeze Home-Angeline
Location
- Region: Land O Lakes
Financial & listing details
- Price per square foot: $157/sqft
- Annual tax amount: $5,221
- Date on market: 10/15/2025
- Cumulative days on market: 75 days
- Listing terms: Cash,Conventional,FHA,VA Loan
- Ownership: Fee Simple
- Total actual rent: 0
- Road surface type: Paved
Price history
| Date | Event | Price |
|---|---|---|
| 3/13/2026 | Sold | $485,000+1.1%$157/sqft |
Source:  Stellar MLS #TB8437968 Report a problem Stellar MLS #TB8437968 Report a problem | ||
| 1/30/2026 | Pending sale | $479,900$155/sqft |
Source: Stellar MLS #TB8437968 Report a problem | ||
| 1/8/2026 | Listing removed | $479,900$155/sqft |
Source: Stellar MLS #TB8437968 Report a problem | ||
| 12/29/2025 | Pending sale | $479,900$155/sqft |
Source: Stellar MLS #TB8437968 Report a problem | ||
| 12/3/2025 | Price change | $479,900-4%$155/sqft |
Source: Stellar MLS #TB8437968 Report a problem | ||
| 10/22/2025 | Price change | $499,900-3.8%$162/sqft |
Source: Stellar MLS #TB8437968 Report a problem | ||
| 10/16/2025 | Listed for sale | $519,900+13%$168/sqft |
Source: Stellar MLS #TB8437968 Report a problem | ||
| 1/27/2025 | Sold | $459,900$149/sqft |
Source:  HCMLS #2250013 Report a problem HCMLS #2250013 Report a problem | ||
| 12/20/2024 | Pending sale | $459,900$149/sqft |
Source: HCMLS #2250013 Report a problem | ||
| 12/15/2024 | Price change | $459,900-2.2%$149/sqft |
Source:  Lennar Homes Report a problem Lennar Homes Report a problem | ||
| 12/14/2024 | Price change | $470,400-4.1%$152/sqft |
Source: Lennar Homes Report a problem | ||
| 12/1/2024 | Price change | $490,400+1.1%$159/sqft |
Source: HCMLS #2250013 Report a problem | ||
| 11/24/2024 | Price change | $484,900-1.7%$157/sqft |
Source: HCMLS #2250013 Report a problem | ||
| 11/17/2024 | Listed for sale | $493,400$160/sqft |
Source: Lennar Homes Report a problem | ||
Public tax history
Tax history is unavailable.
Neighborhood: 34638
Nearby homes
- $469,9006 bd3 ba3.3k sqft10078 Gentle Rain Dr, Land O Lakes, FL 34638Sold
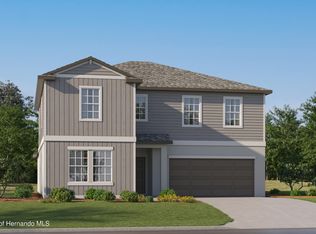
- $380,4004 bd2 ba1.8k sqft10098 Gentle Rain Dr, Land O Lakes, FL 34638Sold

- $479,9006 bd3 ba3.3k sqft10106 Gentle Rain Dr, Land O Lakes, FL 34638Sold

- $479,9006 bd2 ba3k sqft10058 Gentle Rain Dr, Land O Lakes, FL 34638Sold

- $416,4006 bd3 ba2.5k sqft17589 Shirewood Way, Land O Lakes, FL 34638Sold
- $429,9005 bd3 ba2.8k sqft10114 Gentle Rain Dr, Land O Lakes, FL 34638Sold
- $2,3503 bd2 ba1.5k sqft10083 Gentle Rain Dr, Land O Lakes, FL 34638For Rent
- $345,0003 bd2 ba1.4k sqft10077 Gentle Rain Dr, Land O Lakes, FL 34638Sold
Nearby schools
GreatSchools rating
- 3/10Dr. Mary Giella Elementary SchoolGrades: PK-5Distance: 4.8 mi
- 4/10Crews Lake K-8 SchoolGrades: 6-8Distance: 5.1 mi
- 4/10Hudson High SchoolGrades: 6,9-12Distance: 8.3 mi
Get a cash offer in 3 minutes
Find out how much your home could sell for in as little as 3 minutes with a no-obligation cash offer.
Estimated market value
$480,200
Get a cash offer in 3 minutes
Find out how much your home could sell for in as little as 3 minutes with a no-obligation cash offer.
Estimated market value
$480,200
- Florida
- Pasco County
- Land O Lakes
- 34638
- 10090 GENTLE RAIN DRIVE
Nearby cities
Nearby neighborhoods
Nearby zip codes
Other Land O Lakes Topics
