Skip main navigation
Sold
  • $428,000

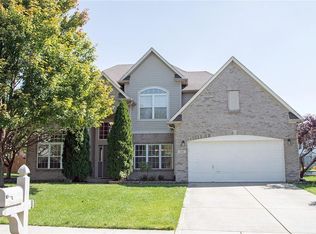
    10090 Niagara Dr, Fishers, IN 46037

    3beds
    3,027sqft
    Residential, Single Family Residence
    Built in 2001
    0.32 Acres Lot
    $481,100 Zestimate®
    $141/sqft
    $3,080 Estimated rent

    Home value

    $481,100

    $457,000 - $505,000

    $3,080/mo

    Zestimate® history
    Loading
    Loading...

    Owner options

    List your home for rent

    $3,080/mo

    Rent Zestimate®

    Find your next renter with Zillow Rental Manager. Plus, with online applications, you can quickly screen prospective tenants – for free.

    Learn more

    $3,080/mo

    Rent Zestimate®

    Refinance and save

    $3,147/mo

    Est. payment

    Refinancing to a lower rate could help reduce your monthly payments and save thousands over the life of the loan.

    See today's rates

    $3,147/mo

    Est. payment

    Explore your selling options

    Work with a Zillow partner agent

    Leverage their expertise and Zillow's premium Showcase listings to get your home seen by more buyers.

    Get started

    List with your own agent

    Get your home in front of millions of buyers by listing it on Zillow.

    Learn how to do it

    Sell it yourself

    Take full control of how buyers see your home on Zillow by listing For Sale by Owner (FSBO).

    List your home

    What's special

    New soaking tub
    This beautiful ranch-style home is waiting to be your happy place! You're not going to find that ugly grey flipper special here! You're greeted by a seamless flow, perfect for hosting friends and family(-imagine the huge gatherings!) Also, you'll love the two completely updated bathrooms which boast funky cool tiles and colored cabinets and a new soaking tub. Now, let's talk basement-it's the ultimate chill zone! The music enthusiast will appreciate the custom surround sound speakers to set the mood for jamming out or the start of a movie theater area. Or, you can just throw your angsty teen down there too. And, Don't forget about the backyard-which is seriously next level! It's your own private escape, perfect for hosting BBQs, lounging, or maybe installing a jacuzzi. #clothingoptional! Feel like getting naked and running free? Cool, cuz this backyard makes it possible. This backyard was customized to bring complete privacy and buffering from your basement jams or nosey neighbors. And check out the 2-car garage... that means no more scraping snow off your windshield! It's those little wins that make life a tad sweeter, right?

    Zillow last checked:

    Listing updated:

    Listing Provided by:

    Summer Hudson 317-622-6575,

    eXp Realty, LLC

    Bought with:

    James Embry

    Keller Williams Indpls Metro N

    Brittany Jankowski

    Keller Williams Indpls Metro N

    Source: MIBOR as distributed by MLS GRID,MLS#: 21958630MLS Logo

    Facts & features

    Interior

    Bedrooms & bathrooms
    • Bedrooms: 3
    • Bathrooms: 3
    • Full bathrooms: 3
    • Main level bathrooms: 2
    • Main level bedrooms: 3
    Primary bedroom
    • Features: Carpet
    • Level: Main
    • Area: 208 Square Feet
    • Dimensions: 16x13
    Bedroom 2
    • Features: Carpet
    • Level: Main
    • Area: 154 Square Feet
    • Dimensions: 14x11
    Bedroom 3
    • Features: Carpet
    • Level: Main
    • Area: 132 Square Feet
    • Dimensions: 12x11
    Other
    • Features: Vinyl
    • Level: Main
    • Area: 66 Square Feet
    • Dimensions: 11x6
    Bonus room
    • Features: Carpet
    • Level: Basement
    • Area: 154 Square Feet
    • Dimensions: 14x11
    Dining room
    • Features: Carpet
    • Level: Main
    • Area: 110 Square Feet
    • Dimensions: 11x10
    Great room
    • Features: Carpet
    • Level: Main
    • Area: 320 Square Feet
    • Dimensions: 20x16
    Kitchen
    • Features: Laminate
    • Level: Main
    • Area: 110 Square Feet
    • Dimensions: 11x10
    Library
    • Features: Carpet
    • Level: Main
    • Area: 110 Square Feet
    • Dimensions: 11x10
    Play room
    • Features: Carpet
    • Level: Basement
    • Area: 820 Square Feet
    • Dimensions: 41x20
    Heating
    • Forced Air
    Cooling
    • Has cooling: Yes
    Appliances
    • Included: Dishwasher, Disposal, Electric Oven, Refrigerator, Gas Water Heater
    • Laundry: Main Level
    Features
    • High Ceilings, Walk-In Closet(s), Breakfast Bar, Pantry
    • Windows: Windows Thermal, Wood Work Painted, Windows Vinyl
    • Basement: Ceiling - 9+ feet,Finished
    • Number of fireplaces: 1
    • Fireplace features: Gas Log, Great Room
    Interior area
    • Total structure area: 3,027
    • Total interior livable area: 3,027 sqft
    • Finished area below ground: 1,000

    Property

    Parking
    • Total spaces: 2
    • Parking features: Attached
    • Attached garage spaces: 2
    • Details: Garage Parking Other(Finished Garage)
    Features
    • Levels: One
    • Stories: 1
    • Patio & porch: Patio, Covered
    Lot
    • Size: 0.32 Acres
    • Features: Trees-Small (Under 20 Ft)
    Details
    • Parcel number: 291505025031000020
    • Horse amenities: None

    Construction

    Type & style
    • Home type: SingleFamily
    • Architectural style: Ranch
    • Property subtype: Residential, Single Family Residence
    Materials
    • Brick, Vinyl Siding
    • Foundation: Concrete Perimeter
    Condition
    • New construction: No
    • Year built: 2001

    Utilities & green energy

    • Water: Municipal/City

    Community & neighborhood

    Location
    • Region: Fishers
    • Subdivision: Spyglass Falls

    HOA & financial

    HOA
    • Has HOA: Yes
    • HOA fee: $525 annually
    • Services included: Entrance Common, Insurance, Maintenance, Snow Removal

    Price history

    DateEventPrice
    2/13/2024Sold$428,000+7%$141/sqft
    Source: MIBOR as distributed by MLS GRID #21958630 Report a problem
    1/14/2024Pending sale$400,000$132/sqft
    Source: MIBOR as distributed by MLS GRID #21958630 Report a problem
    1/12/2024Listed for sale$400,000+73.9%$132/sqft
    Source: MIBOR as distributed by MLS GRID #21958630 Report a problem
    10/31/2007Sold$230,000$76/sqft
    Source: MIBOR as distributed by MLS GRID #2759073 Report a problem

    Public tax history

    YearProperty taxesTax assessment
    2025$4,716 +7.5%$434,400 +6.5%
    2024$4,386 +8.8%$408,000 +5.9%
    2023$4,031 +14.3%$385,300 +13.4%
    2022$3,528 +1.4%$339,900 +14.8%
    2021$3,478 -0.4%$296,000 +1.8%
    2020$3,490 +7.4%$290,900 -0.3%
    2019$3,249 +0.2%$291,900 +8.6%
    2018$3,243 -0.5%$268,900 -1.4%
    2017$3,259 +9.6%$272,600 -0.5%
    2016$2,975 +12.4%$274,100 +11.9%
    2014$2,646 +2.6%$244,900 +1.4%
    2013$2,579 +1.2%$241,500 +1.2%
    2012$2,549 +12.5%$238,700 +9.6%
    2011$2,266 +4.7%$217,700
    2010$2,164 +2.6%$217,700 -0.7%
    2009$2,109 -6.5%$219,300
    2007$2,256 -20.5%$219,300 -3.6%
    2006$2,838 $227,400 +19.4%
    2005-- $190,400

    Find assessor info on the county website

    Neighborhood: 46037

    Nearby schools

    GreatSchools rating
    Get a cash offer in 3 minutes
    Find out how much your home could sell for in as little as 3 minutes with a no-obligation cash offer.
    Estimated market value
    $481,100
    Get a cash offer in 3 minutes
    Find out how much your home could sell for in as little as 3 minutes with a no-obligation cash offer.
    Estimated market value
    $481,100