Beautiful 3 Bedroom plus a versatile 4th room Townhome style Residence. HOA building offers residences on the second level and Business Office Spaces on ground level. Enjoy a bright, open-concept floorplan designed for modern living. Academic Excellence with Cupertino's Lincoln ES (8), Kennedy MS (8) & Monta Vista High (9). CLOSE TO IT ALL -1 block to Starbucks & restaurants, 7 blocks to schools, 6 blocks to De Anza College, 8 blocks to Whole Foods & more! Step inside to a stunning home where the spacious kitchen overlooks the dining area & flows effortlessly into the living room - perfect for entertaining or everyday living. TRUE CHEFS KITCHEN is a culinary dream, featuring shaker cabinetry, granite countertops, huge breakfast bar, under-cabinet lighting, & newer SS appliances including a GAS STOVE. LUXURIOUS GRAND PRIMARY SUITE offers private access to a peaceful outdoor balcony, a walk-in closet, spa-inspired en-suite bath w/ a large vanity. 2 BEDROOMS ON GROUND LEVEL. The JUNIOR PRIMARY SUITE, tucked just off the family room, provides built-in desk space, generous closet storage, & privacy ideal for guests. Enjoy soaring vaulted ceilings, gleaming wood floors, & multiple outdoor spaces for relaxing or entertaining. Private Garage! Central heat & A/C and endless storage.
Sold for $1,300,000
Street View
$1,300,000
10090 Pasadena Ave APT B4, Cupertino, CA 95014
3beds
1,840sqft
Condominium, Residential
Built in 1985
-- sqft lot
$1,279,900 Zestimate®
$707/sqft
$5,763 Estimated rent
Home value
$1,279,900
$1.18M - $1.40M
$5,763/mo
Zestimate® history
Owner options
List your home for rent
$5,763/mo
Rent Zestimate®
Find your next renter with Zillow Rental Manager. Plus, with online applications, you can quickly screen prospective tenants – for free.
$5,763/mo
Rent Zestimate®
Refinance and save
$8,970/mo
Est. payment
Refinancing to a lower rate could help reduce your monthly payments and save thousands over the life of the loan.
$8,970/mo
Est. payment
Explore your selling options
Work with a Zillow partner agent
Leverage their expertise and Zillow's premium Showcase listings to get your home seen by more buyers.
Get startedList with your own agent
Get your home in front of millions of buyers by listing it on Zillow.
Learn how to do itSell it yourself
Take full control of how buyers see your home on Zillow by listing For Sale by Owner (FSBO).
List your homeWhat's special
True chefs kitchenJunior primary suiteSpa-inspired en-suite bathBreakfast barBuilt-in desk spaceLuxurious grand primary suiteValley views
Zillow last checked:
Listing updated:
Listed by:
Mary Clark 01388250 408-309-8985,
Intero Real Estate Services 408-357-5700
Bought with:
Chen Ge, 02227063
BQ Realty
Source: MLSListings Inc,MLS#: ML82011964
Facts & features
Interior
Bedrooms & bathrooms
- Bedrooms: 3
- Bathrooms: 3
- Full bathrooms: 3
Bedroom
- Features: GroundFloorBedroom, PrimarySuiteRetreat2plus
Bathroom
- Features: UpdatedBaths
Dining room
- Features: DiningArea
Family room
- Features: SeparateFamilyRoom
Kitchen
- Features: _220VoltOutlet, Countertop_Granite
Heating
- Central Forced Air
Cooling
- Central Air
Appliances
- Included: Gas Cooktop, Disposal, Microwave, Oven/Range, Refrigerator, Dryer, Washer
Features
- Vaulted Ceiling(s), Walk-In Closet(s)
- Flooring: Other, Tile, Wood
Interior area
- Total structure area: 1,840
- Total interior livable area: 1,840 sqft
Property
Parking
- Total spaces: 1
- Parking features: Detached, Parking Area
- Garage spaces: 1
Features
- Stories: 2
- Patio & porch: Balcony/Patio, Deck
- Has view: Yes
- View description: City Lights, Mountain(s), Valley
Details
- Parcel number: 35717090
- Zoning: PCN
- Special conditions: Standard
Construction
Type & style
- Home type: Condo
- Property subtype: Condominium, Residential
Materials
- Foundation: Slab
- Roof: Composition
Condition
- New construction: No
- Year built: 1985
Utilities & green energy
- Gas: PublicUtilities
- Sewer: Public Sewer
- Water: Public
- Utilities for property: Public Utilities, Water Public
Community & HOA
HOA
- Has HOA: Yes
- HOA fee: $731 monthly
Location
- Region: Cupertino
Financial & listing details
- Price per square foot: $707/sqft
- Tax assessed value: $792,220
- Annual tax amount: $10,113
- Date on market: 6/25/2025
- Listing agreement: ExclusiveRightToSell
- Listing terms: CashorConventionalLoan
Price history
| Date | Event | Price |
|---|---|---|
| 10/20/2025 | Sold | $1,300,000-6.3%$707/sqft |
Source:  MLSListings Inc #ML82011964 Report a problem MLSListings Inc #ML82011964 Report a problem | ||
| 9/22/2025 | Pending sale | $1,388,000$754/sqft |
Source: MLSListings Inc #ML82011964 Report a problem | ||
| 9/3/2025 | Listed for sale | $1,388,000$754/sqft |
Source: MLSListings Inc #ML82011964 Report a problem | ||
| 8/7/2025 | Contingent | $1,388,000$754/sqft |
Source: MLSListings Inc #ML82011964 Report a problem | ||
| 7/17/2025 | Price change | $1,388,000-7.3%$754/sqft |
Source: MLSListings Inc #ML82011964 Report a problem | ||
| 6/25/2025 | Listed for sale | $1,498,000+173.9%$814/sqft |
Source: MLSListings Inc #ML82011964 Report a problem | ||
| 3/4/2003 | Sold | $547,000-4%$297/sqft |
Source: Public Record Report a problem | ||
| 9/8/2000 | Sold | $570,000+36.5%$310/sqft |
Source: Public Record Report a problem | ||
| 4/12/1999 | Sold | $417,500$227/sqft |
Source: Public Record Report a problem | ||
Public tax history
| Year | Property taxes | Tax assessment |
|---|---|---|
| 2025 | $10,113 +1.9% | $792,220 +2% |
| 2024 | $9,929 +1.1% | $776,688 +2% |
| 2023 | $9,823 -0.2% | $761,460 +2% |
| 2022 | $9,845 +1.2% | $746,530 +2% |
| 2021 | $9,728 +1.3% | $731,894 +1% |
| 2020 | $9,601 | $724,390 +2% |
| 2019 | $9,601 +5.9% | $710,188 +2% |
| 2018 | $9,067 | $696,264 +2% |
| 2017 | $9,067 +0.9% | $682,612 +2% |
| 2016 | $8,989 +4.4% | $669,228 +1.5% |
| 2015 | $8,613 +2.7% | $659,176 +2% |
| 2014 | $8,387 | $646,264 +0.5% |
| 2013 | -- | $643,344 +2% |
| 2012 | -- | $630,730 +2% |
| 2011 | -- | $618,364 +0.8% |
| 2010 | -- | $613,744 -0.2% |
| 2009 | -- | $615,204 +2% |
| 2008 | -- | $603,142 +2% |
| 2007 | -- | $591,316 +2% |
| 2006 | -- | $579,722 +2% |
| 2005 | -- | $568,356 +2% |
| 2004 | -- | $557,212 +4.2% |
| 2003 | -- | $534,800 +7% |
| 2002 | -- | $499,900 -12.3% |
| 2001 | -- | $570,000 |
Find assessor info on the county website
Neighborhood: 95014
Nearby homes
- $1,098,6002 bd2 ba1.3k sqft10090 Pasadena Ave APT A3, Cupertino, CA 95014Off Market
- $1,213,0003 bd2 ba1.4k sqft10090 Pasadena Ave APT A4, Cupertino, CA 95014Sold
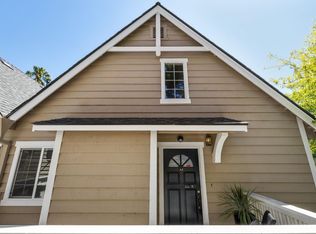
- $1,525,3002 bd2 ba1.4k sqft10090 Pasadena Ave APT B3, Cupertino, CA 95014Off Market
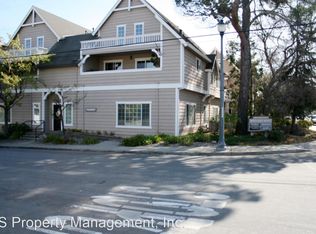
- $863,300-- bd-- ba468 sqft10090 Pasadena Ave STE B2, Cupertino, CA 95014Off Market
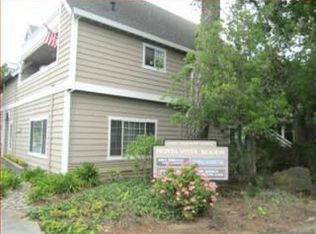
- $2,173,200-- bd-- ba-- sqft10090 Pasadena Ave #0A1, Cupertino, CA 95014Off Market
- $1,504,8003 bd2 ba1.4k sqft10090 Pasadena Ave UNIT 0A4, Cupertino, CA 95014Off Market
- $--1 bd1 ba-- sqft10070 Pasadena Ave APT A, Cupertino, CA 95014Off Market
- $1,950,8002 bd1 ba864 sqft10101 Pasadena Ave, Cupertino, CA 95014Off Market
Nearby schools
GreatSchools rating
- 9/10Abraham Lincoln Elementary SchoolGrades: K-5Distance: 0.5 mi
- 9/10John F. Kennedy Middle SchoolGrades: 6-8Distance: 0.7 mi
- 10/10Monta Vista High SchoolGrades: 9-12Distance: 0.5 mi
Schools provided by the listing agent
- Elementary: AbrahamLincolnElementary_1
- Middle: JohnFKennedyMiddle_1
- High: MontaVistaHigh
- District: CupertinoUnion
Source: MLSListings Inc. This data may not be complete. We recommend contacting the local school district to confirm school assignments for this home.
Get a cash offer in 3 minutes
Find out how much your home could sell for in as little as 3 minutes with a no-obligation cash offer.
Estimated market value
$1,279,900
Get a cash offer in 3 minutes
Find out how much your home could sell for in as little as 3 minutes with a no-obligation cash offer.
Estimated market value
$1,279,900
- California
- Santa Clara County
- Cupertino
- 95014
- 10090 Pasadena Ave Apartment B4
Nearby cities
Nearby neighborhoods
Nearby zip codes
Other Cupertino Topics
