Come take a tour of an original owner home nestled on a stem street of 5 homes on Tummel Falls Drive in the Villages of Saybrooke within the popular Braemar community. This 5 bedroom, 3.5 bath home was built in 1999. Premium upgrades available from NVR (Ryan) homes at the time of the build, including selecting the largest lot of the 5 available in this section of lots. The home has a 6-foot extension to the south side (fireplace side) of the house, adding to the spacious family room. The garage has a 2-foot extension toward the front of the house, providing ample room for working around garaged vehicles. It also includes a 240V 48 amp electrical breaker box for a vehicle charger. The main level boasts 9-foot ceilings with transom windows in the family room and kitchen. The gas fireplace in the family room is showcased by a stone surround, anchoring the room’s aesthetic appeal. Not only is the main level filled with natural light from the abundance of windows, the light-filled aura continues in the lower level with a full-size sliding glass door walk-out and three full-size windows. All windows in the house have been upgraded with Thompson Creek replacements in three phases from 2022-2024 carrying a 50-year warranty. Enjoy the creative appeal of this home with its accent walls and artistic embellishments. Many homes today are finished in a neutral palette throughout. This home, however, displays a “joie de vivre” in its variety of finishes and atmosphere in different areas of the home. It offers a respite from business and obligation. All systems are newer and maintained ---Roof (2019), HVAC (2020), and a 75-gallon water heater (2021). In addition, the Kitchen was remodeled in 2008 to include a Wolf 5-burner cooktop, Zephyr vent hood, and Silestone leather finish and granite countertops. More recently, appliance upgrades include a GE Profile wall oven and microwave (2017), GE Café refrigerator (2019), and Bosch dishwasher (2025). The laundry room on the main level hosts a GE Profile washer and dryer installed in 2023. A new owner can move in with confidence and comfort. Relax outside on the spacious deck across the rear of the home. Accessed from the family room/kitchen area it boasts a spacious area with bench seating and stairs to a separate level deck for a grill or smoker and a second set of stairs to the backyard patio. Both deck and patio back to mature trees offering a natural setting. Extend your rest and recreation areas by enjoying Braemar’s community amenities: community center and clubhouse, 2 pools, meandering trails, pickle ball courts, and more!
Pending
$799,000
10090 Tummel Falls Dr, Bristow, VA 20136
5beds
3,517sqft
Single Family Residence
Built in 1999
0.26 Acres Lot
$808,300 Zestimate®
$227/sqft
$110/mo HOA
What's special
- 15 days |
- 1,129 |
- 68 |
Likely to sell faster than
Zillow last checked:
Listing updated:
Listed by:
Sharron Jones 703-609-7071,
Weichert, REALTORS 703-938-6070,
Co-Listing Agent: Ralph Jones 703-431-7923,
Weichert, REALTORS
Source: Bright MLS,MLS#: VAPW2124178
Facts & features
Interior
Bedrooms & bathrooms
- Bedrooms: 5
- Bathrooms: 4
- Full bathrooms: 3
- 1/2 bathrooms: 1
- Main level bathrooms: 1
Rooms
- Room types: Living Room, Dining Room, Primary Bedroom, Bedroom 2, Bedroom 3, Bedroom 4, Bedroom 5, Kitchen, Family Room, Exercise Room, Laundry, Recreation Room, Utility Room, Primary Bathroom
Primary bedroom
- Features: Flooring - HardWood
- Level: Upper
- Area: 225 Square Feet
- Dimensions: 15 X 15
Bedroom 2
- Features: Flooring - Carpet
- Level: Upper
- Area: 195 Square Feet
- Dimensions: 13 X 15
Bedroom 3
- Features: Flooring - Carpet
- Level: Upper
- Area: 132 Square Feet
- Dimensions: 11 X 12
Bedroom 4
- Features: Flooring - Carpet
- Level: Upper
- Area: 144 Square Feet
- Dimensions: 12 X 12
Bedroom 5
- Features: Flooring - Vinyl
- Level: Lower
- Area: 156 Square Feet
- Dimensions: 13 X 12
Primary bathroom
- Features: Bathroom - Jetted Tub, Bathroom - Stall Shower, Double Sink
- Level: Upper
Dining room
- Features: Flooring - HardWood
- Level: Main
- Area: 121 Square Feet
- Dimensions: 11 X 11
Exercise room
- Features: Flooring - Vinyl
- Level: Lower
- Area: 325 Square Feet
- Dimensions: 25 X 13
Family room
- Features: Flooring - HardWood
- Level: Main
- Area: 280 Square Feet
- Dimensions: 14 X 20
Kitchen
- Features: Flooring - HardWood, Kitchen Island, Granite Counters
- Level: Main
- Area: 234 Square Feet
- Dimensions: 13 X 18
Laundry
- Features: Flooring - Vinyl
- Level: Main
Living room
- Features: Flooring - HardWood
- Level: Main
- Area: 110 Square Feet
- Dimensions: 10 X 11
Recreation room
- Features: Flooring - Vinyl
- Level: Lower
- Area: 300 Square Feet
- Dimensions: 20 X 15
Utility room
- Features: Flooring - Concrete
- Level: Lower
- Area: 84 Square Feet
- Dimensions: 14 X 6
Heating
- Forced Air, Natural Gas
Cooling
- Central Air, Ceiling Fan(s), Electric
Appliances
- Included: Microwave, Cooktop, Dishwasher, Disposal, Dryer, ENERGY STAR Qualified Refrigerator, Exhaust Fan, Oven, Range Hood, Stainless Steel Appliance(s), Washer, Gas Water Heater
- Laundry: Main Level, Laundry Room
Features
- Breakfast Area, Ceiling Fan(s), Chair Railings, Crown Molding, Family Room Off Kitchen, Formal/Separate Dining Room, Eat-in Kitchen, Kitchen - Gourmet, Kitchen Island, Kitchen - Table Space, Pantry, Primary Bath(s), Recessed Lighting, Upgraded Countertops, 2 Story Ceilings, 9'+ Ceilings
- Flooring: Carpet, Hardwood, Vinyl
- Doors: Six Panel, Sliding Glass, Storm Door(s)
- Windows: Bay/Bow, Double Hung, Energy Efficient, Sliding, Transom, Window Treatments
- Basement: Full,Finished,Rear Entrance,Walk-Out Access,Windows
- Number of fireplaces: 1
- Fireplace features: Glass Doors, Gas/Propane, Mantel(s), Stone
Interior area
- Total structure area: 3,607
- Total interior livable area: 3,517 sqft
- Finished area above ground: 2,431
- Finished area below ground: 1,086
Video & virtual tour
Property
Parking
- Total spaces: 6
- Parking features: Garage Faces Front, Inside Entrance, Asphalt, Attached, Driveway, On Street
- Attached garage spaces: 2
- Uncovered spaces: 4
Accessibility
- Accessibility features: None
Features
- Levels: Three
- Stories: 3
- Patio & porch: Deck, Patio
- Pool features: Community
- Has spa: Yes
- Spa features: Bath
Lot
- Size: 0.26 Acres
- Features: Backs to Trees, Landscaped, Pipe Stem, Premium
Details
- Additional structures: Above Grade, Below Grade
- Parcel number: 7595120238
- Zoning: RPC
- Special conditions: Standard
Construction
Type & style
- Home type: SingleFamily
- Architectural style: Colonial
- Property subtype: Single Family Residence
Materials
- Vinyl Siding, Concrete
- Foundation: Concrete Perimeter
- Roof: Architectural Shingle
Condition
- Excellent
- New construction: No
- Year built: 1999
Details
- Builder model: Ravenwood
- Builder name: Ryan
Utilities & green energy
- Sewer: Public Sewer
- Water: Public
- Utilities for property: Fiber Optic
Community & HOA
Community
- Subdivision: Villages At Saybrooke
HOA
- Has HOA: Yes
- Amenities included: Basketball Court, Bike Trail, Common Grounds, Community Center, Jogging Path, Pool, Tennis Court(s), Tot Lots/Playground
- Services included: Common Area Maintenance, Pool(s), Trash
- HOA fee: $110 monthly
- HOA name: BRAEMAR COMMUNITY/INVERNESS VILLAGES EAST ASSOC
Location
- Region: Bristow
Financial & listing details
- Price per square foot: $227/sqft
- Tax assessed value: $705,900
- Annual tax amount: $6,765
- Date on market: 7/8/2026
- Listing agreement: Exclusive Right To Sell
- Ownership: Fee Simple
Estimated market value
$808,300
$768,000 - $849,000
$4,122/mo
Price history
| Date | Event | Price |
|---|---|---|
| 7/15/2026 | Pending sale | $799,000$227/sqft |
Source:  Bright MLS #VAPW2124178 Report a problem Bright MLS #VAPW2124178 Report a problem | ||
| 7/8/2026 | Listed for sale | $799,000+188.5%$227/sqft |
Source: Bright MLS #VAPW2124178 Report a problem | ||
| 7/26/1999 | Sold | $276,907$79/sqft |
Source: Public Record Report a problem | ||
Public tax history
| Year | Property taxes | Tax assessment |
|---|---|---|
| 2025 | $6,696 +9.4% | $682,900 +11% |
| 2024 | $6,118 +1% | $615,200 +5.7% |
| 2023 | $6,059 -3% | $582,300 +5.1% |
| 2022 | $6,247 +4.5% | $553,800 +13% |
| 2021 | $5,977 +7.1% | $490,000 +8.2% |
| 2020 | $5,579 +106.1% | $453,000 +1% |
| 2019 | $2,707 -47.3% | $448,300 +5.4% |
| 2018 | $5,134 +2.2% | $425,200 +2.1% |
| 2017 | $5,026 +118.3% | $416,500 +1.2% |
| 2016 | $2,303 -54.1% | $411,700 +1.3% |
| 2015 | $5,017 | $406,400 +1.1% |
| 2014 | $5,017 | $402,000 +8.9% |
| 2013 | -- | $369,000 +10.6% |
| 2012 | -- | $333,500 +2.1% |
| 2010 | -- | $326,600 -0.4% |
| 2009 | -- | $327,800 -25% |
| 2008 | -- | $437,100 -6.9% |
| 2007 | -- | $469,500 -16.1% |
| 2006 | -- | $559,300 +36.8% |
| 2005 | -- | $408,700 +13.2% |
| 2004 | -- | $361,100 +6.2% |
| 2003 | -- | $340,000 +14.9% |
| 2002 | -- | $295,900 +17.3% |
| 2001 | -- | $252,200 |
Find assessor info on the county website
Monthly payment
Est. payment
Payment breakdown
Explore the cost of this home by adjusting the details. Changes won't be saved.Climate risks
Neighborhood: 20136
Nearby schools
GreatSchools rating
- 10/10Cedar Point Elementary SchoolGrades: PK-5Distance: 0.6 mi
- 9/10E.H. Marsteller Middle SchoolGrades: 6-8Distance: 1.1 mi
- 8/10Patriot High SchoolGrades: PK,9-12Distance: 1.3 mi
Schools provided by the listing agent
- Elementary: Cedar Point
- Middle: Marsteller
- High: Patriot
- District: Prince William County Public Schools
Source: Bright MLS. This data may not be complete. We recommend contacting the local school district to confirm school assignments for this home.
- $818,1005 bd4 ba2.6k sqft10086 Tummel Falls Dr, Bristow, VA 20136Off Market
- $798,9004 bd3 ba2.6k sqft10094 Tummel Falls Dr, Bristow, VA 20136Off Market
- $715,2004 bd3 ba2k sqft10100 Tummel Falls Dr, Bristow, VA 20136Off Market
- $754,8004 bd4 ba2.9k sqft12229 Wheat Mill Loop, Bristow, VA 20136Off Market
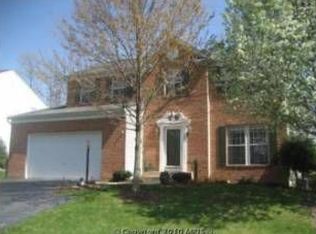
- $754,9004 bd3 ba2.5k sqft10082 Tummel Falls Dr, Bristow, VA 20136Off Market
- $782,8004 bd2 ba2.8k sqft12233 Wheat Mill Loop, Bristow, VA 20136Off Market
- $817,6004 bd4 ba4.2k sqft12225 Wheat Mill Loop, Bristow, VA 20136Off Market
- $786,5005 bd2 ba2.7k sqft10078 Tummel Falls Dr, Bristow, VA 20136Off Market
A local agent can set up tours, give advice and negotiate with sellers.
Similar homes
- $809,9005 bd4 ba3.2k sqft9887 Solitary Pl, Bristow, VA 20136For Sale
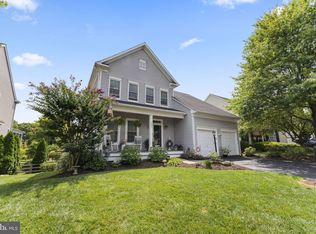
 MLS ID #VAPW2124130, Kerri Ralston, Samson Properties. Bright MLS
 - $775,0004 bd3 ba3.7k sqft12028 Rutherglen Pl, Bristow, VA 20136For Sale
 MLS ID #VAPW2118512, Wendy Hackett, Weichert, REALTORS. Bright MLS
 - $779,9005 bd4 ba4.2k sqft10823 Heaven Scent Ln, Manassas, VA 20110For Sale
 MLS ID #VAPW2124880, Stephanie Young, CENTURY 21 New Millennium. Bright MLS
 - $785,0005 bd4 ba4k sqft9199 Matthew Dr, Manassas Park, VA 20111For Sale
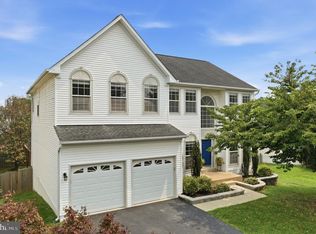 MLS ID #VAMP2004108, Jenny Lopez, Lopez Realtors. Bright MLS
 - $825,0005 bd4 ba4.4k sqft6000 Lyceum Ln, Manassas, VA 20112For SaleMLS ID #VAPW2126066, Jameel Scott, Coldwell Banker Realty. Bright MLS
- $749,9995 bd4 ba4k sqft13040 Pilgrims Inn Dr, Woodbridge, VA 22193For SaleMLS ID #VAPW2124702, Lauren Gagne, KW Metro Center. Bright MLS
- $819,0004 bd3 ba3.1k sqft8464 Turkey Run Dr, Warrenton, VA 20187For SaleMLS ID #VAFQ2022964, Amanda Robinson, RE/MAX Gateway. Bright MLS
- $720,0004 bd4 ba2.4k sqft8645 Webster Tavern Way, Manassas, VA 20109For SaleMLS ID #VAPW2122582, Kendell Walker, Redfin Corporation. Bright MLS
- $784,9995 bd4 ba3.1k sqft5880 Moonbeam Dr, Woodbridge, VA 22193For SaleMLS ID #VAPW2124570, Phillip Corryn, RE/MAX Real Estate Connections. Bright MLS
- $840,0004 bd4 ba3.5k sqft13187 Trails End Ct, Manassas, VA 20112For SaleMLS ID #VAPW2123354, Paula Pummill, Century 21 Redwood Realty. Bright MLS
- $638,0003 bd3 ba2.3k sqft11803 Lake Baldwin Dr, Bristow, VA 20136For SaleMLS ID #VAPW2125068, Tracy Chandler, Berkshire Hathaway HomeServices PenFed Realty. Bright MLS
- $875,0005 bd4 ba3k sqft8744 Arley Dr, Springfield, VA 22153For SaleMLS ID #VAFX2326908, ELIZABETH ANN KLINE, Samson Properties. Bright MLS
- $800,0003 bd4 ba4k sqftNone Available, Bealeton, VA 22712For SaleMLS ID #VAFQ2022976, Mary Tunstall, CENTURY 21 New Millennium. Bright MLS
- $875,0004 bd4 ba3.5k sqft12567 Spiller Ln, Manassas, VA 20112For SaleMLS ID #VAPW2124750, Amanda Jones, Long & Foster Real Estate, Inc.. Bright MLS
- $799,0004 bd3 ba3.6k sqft1503 Grace Estates Dr, Catlett, VA 20119For SaleMLS ID #VAFQ2020802, Carolyn Young, Samson Properties. Bright MLS
- $848,0003 bd3 ba2.2k sqft14063 Timothy Dr, Gainesville, VA 20155For SaleMLS ID #VAPW2125082, Chris Ann Cleland, Long & Foster Real Estate, Inc.. Bright MLS
- $850,0005 bd4 ba3.3k sqftOld Mill Community Association, Centreville, VA 20121For SaleMLS ID #VAFX2323706, Jumana Shiha, Redfin Corporation. Bright MLS
- $785,0004 bd4 ba3.8k sqft6009 Smooth Stone Pl, Haymarket, VA 20169For SaleMLS ID #VAPW2123450, Vance Nguyen, Spring Hill Real Estate, LLC.. Bright MLS
- $849,9995 bd4 ba3k sqft11511 Yeats Dr, Catlett, VA 20119For SaleMLS ID #VAFQ2021866, Sue Cook, Berkshire Hathaway HomeServices PenFed Realty. Bright MLS
- $739,9005 bd4 ba3.4k sqft239 Toluca Rd, Stafford, VA 22556For SaleMLS ID #VAST2051876, Jessica Lewis, Iron Valley Real Estate Hampton Roads. Bright MLS
