Move-in ready condo in the Cherry Creek School District! Located within a gated complex, this bright and sunny top floor unit has the move-in ready appeal and prime location you've been looking for. Just about everything has been updated including interior paint, carpet, butcher block counters, HVAC system and a new roof in 2023. Parking is a breeze with a detached garage, along with an additional reserved space. Convenience is key in this location, with Cherry Creek's bustling shopping, dining, and entertainment options just a short drive away. There's no rent-back needed, so you can move right in. Don't miss out on the opportunity to call this charming condo your own!
Sold for $380,000
$380,000
10091 E Carolina Drive #203, Denver, CO 80247
3beds
1,271sqft
Condominium
Built in 1999
-- sqft lot
$323,000 Zestimate®
$299/sqft
$2,147 Estimated rent
Home value
$323,000
$307,000 - $339,000
$2,147/mo
Zestimate® history
Owner options
List your home for rent
$2,147/mo
Rent Zestimate®
Find your next renter with Zillow Rental Manager. Plus, with online applications, you can quickly screen prospective tenants – for free.
$2,147/mo
Rent Zestimate®
Refinance and save
$2,565/mo
Est. payment
Refinancing to a lower rate could help reduce your monthly payments and save thousands over the life of the loan.
$2,565/mo
Est. payment
Explore your selling options
Work with a Zillow partner agent
Leverage their expertise and Zillow's premium Showcase listings to get your home seen by more buyers.
Get startedList with your own agent
Get your home in front of millions of buyers by listing it on Zillow.
Learn how to do itSell it yourself
Take full control of how buyers see your home on Zillow by listing For Sale by Owner (FSBO).
List your homeWhat's special
Move-in ready condoDetached garageCherry creek school districtNew roofHvac systemButcher block counters
Zillow last checked:
Listing updated:
Listed by:
Drew's Home Team 720-289-0260 Drew@DrewsHomeTeam.com,
Your Castle Real Estate Inc
Bought with:
Briony Hudson, 100052824
Your Castle Real Estate Inc
Source: REcolorado as distributed by MLS GRID,MLS#: 1910916
Facts & features
Interior
Bedrooms & bathrooms
- Bedrooms: 3
- Bathrooms: 2
- Full bathrooms: 2
- Main level bathrooms: 2
- Main level bedrooms: 3
Primary bedroom
- Description: En-Suite Bath, Walk-In Closet
- Level: Main
- Area: 154 Square Feet
- Dimensions: 11 x 14
Bedroom
- Level: Main
- Area: 154 Square Feet
- Dimensions: 11 x 14
Bedroom
- Level: Main
- Area: 130 Square Feet
- Dimensions: 10 x 13
Bathroom
- Level: Main
Bathroom
- Level: Main
Den
- Level: Main
Dining room
- Level: Main
- Area: 90 Square Feet
- Dimensions: 9 x 10
Kitchen
- Description: New Butcher Block Counters
- Level: Main
- Area: 88 Square Feet
- Dimensions: 8 x 11
Laundry
- Description: Full Size
- Level: Main
Living room
- Description: Fireplace, South-Facing
- Level: Main
- Area: 143 Square Feet
- Dimensions: 11 x 13
Heating
- Forced Air
Cooling
- Central Air
Appliances
- Included: Dishwasher, Disposal, Dryer, Microwave, Oven, Range, Refrigerator, Washer
- Laundry: In Unit
Features
- Eat-in Kitchen, Primary Suite, Smoke Free, Walk-In Closet(s)
- Flooring: Carpet
- Windows: Double Pane Windows, Window Coverings
- Has basement: No
- Number of fireplaces: 1
- Fireplace features: Living Room
- Common walls with other units/homes: End Unit,2+ Common Walls
Interior area
- Total structure area: 1,271
- Total interior livable area: 1,271 sqft
- Finished area above ground: 1,271
Property
Parking
- Total spaces: 2
- Parking features: Garage
- Garage spaces: 1
- Details: Reserved Spaces: 1
Features
- Levels: One
- Stories: 1
- Exterior features: Balcony
Details
- Parcel number: 034369759
- Special conditions: Standard
Construction
Type & style
- Home type: Condo
- Architectural style: Contemporary
- Property subtype: Condominium
- Attached to another structure: Yes
Materials
- Frame
- Roof: Composition
Condition
- Updated/Remodeled
- Year built: 1999
Utilities & green energy
- Sewer: Public Sewer
- Water: Public
- Utilities for property: Electricity Connected
Community & HOA
Community
- Subdivision: Pinnacle Ranch
HOA
- Has HOA: Yes
- Amenities included: Clubhouse, Pool
- Services included: Maintenance Grounds, Maintenance Structure, Road Maintenance, Snow Removal, Trash
- HOA fee: $322 monthly
- HOA name: Westwind
- HOA phone: 303-369-1800
Location
- Region: Denver
Financial & listing details
- Price per square foot: $299/sqft
- Tax assessed value: $365,900
- Annual tax amount: $1,525
- Date on market: 3/1/2024
- Listing terms: Cash,Conventional,FHA,VA Loan
- Exclusions: None
- Ownership: Individual
- Electric utility on property: Yes
Price history
| Date | Event | Price |
|---|---|---|
| 4/15/2024 | Sold | $380,000$299/sqft |
Source:  REcolorado as distributed by MLS GRID #1910916 Report a problem REcolorado as distributed by MLS GRID #1910916 Report a problem | ||
| 3/7/2024 | Pending sale | $380,000$299/sqft |
Source: REcolorado as distributed by MLS GRID #1910916 Report a problem | ||
| 3/1/2024 | Listed for sale | $380,000+44.5%$299/sqft |
Source: REcolorado as distributed by MLS GRID #1910916 Report a problem | ||
| 2/3/2024 | Listing removed | -- |
Source: Zillow Rentals Report a problem | ||
| 1/13/2024 | Listed for rent | $2,200+7.3%$2/sqft |
Source: Zillow Rentals Report a problem | ||
| 10/4/2019 | Listing removed | $2,050$2/sqft |
Source: Go Section8 Report a problem | ||
| 9/4/2019 | Price change | $2,050-5.7%$2/sqft |
Source: Aerowood Property Management LLC Report a problem | ||
| 8/27/2019 | Price change | $2,175-3.3%$2/sqft |
Source: Aerowood Property Management LLC Report a problem | ||
| 8/7/2019 | Listed for rent | $2,250$2/sqft |
Source: Aerowood Property Management LLC Report a problem | ||
| 2/14/2019 | Listing removed | $2,250$2/sqft |
Source: Go Section8 Report a problem | ||
| 1/4/2019 | Price change | $2,250-4.3%$2/sqft |
Source: Aerowood Property Management LLC Report a problem | ||
| 12/3/2018 | Listed for rent | $2,350$2/sqft |
Source: Aerowood Property Management LLC Report a problem | ||
| 11/20/2018 | Sold | $263,000-0.8%$207/sqft |
Source: YOUR CASTLE REAL ESTATE solds #9024856_80247_203 Report a problem | ||
| 10/26/2018 | Pending sale | $265,000$208/sqft |
Source: Brokers Guild-Cherry Creek Ltd. #9024856 Report a problem | ||
| 10/18/2018 | Listed for sale | $265,000$208/sqft |
Source: Brokers Guild-Cherry Creek Ltd. #9024856 Report a problem | ||
| 9/24/2018 | Pending sale | $265,000$208/sqft |
Source: Brokers Guild-Cherry Creek Ltd. #9024856 Report a problem | ||
| 9/21/2018 | Listed for sale | $265,000+45.7%$208/sqft |
Source: Brokers Guild-Cherry Creek Ltd. #9024856 Report a problem | ||
| 5/28/2003 | Sold | $181,848$143/sqft |
Source: Public Record Report a problem | ||
Public tax history
| Year | Property taxes | Tax assessment |
|---|---|---|
| 2025 | $1,731 +13.4% | $22,869 +3.7% |
| 2024 | $1,526 +13.4% | $22,056 -15.1% |
| 2023 | $1,346 -0.6% | $25,991 +39.9% |
| 2022 | $1,355 | $18,584 -2.8% |
| 2021 | -- | $19,119 +2.6% |
| 2020 | $1,338 +21.7% | $18,633 |
| 2019 | $1,100 | $18,633 +24.9% |
| 2018 | $1,100 +1.5% | $14,918 |
| 2017 | $1,084 | $14,918 +25.5% |
| 2016 | -- | $11,884 |
| 2015 | -- | $11,884 +37.5% |
| 2014 | $876 +21.8% | $8,645 -6.1% |
| 2013 | $720 | $9,210 |
| 2012 | -- | $9,210 |
| 2011 | $782 +2.7% | $9,210 -8.6% |
| 2010 | $762 -24.3% | $10,080 |
| 2009 | $1,006 | $10,080 -23.4% |
| 2008 | -- | $13,158 |
| 2007 | -- | $13,158 -1.1% |
| 2006 | -- | $13,308 |
| 2005 | -- | $13,308 |
Find assessor info on the county website
Neighborhood: Dayton Triangle
Nearby homes
- $266,4002 bd2 ba1k sqft10091 E Carolina Dr APT 102, Denver, CO 80247Off Market
- $288,4002 bd2 ba1k sqft10091 E Carolina Dr APT 101, Denver, CO 80247Off Market
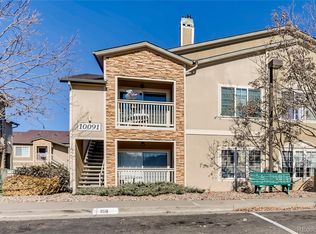
- $297,0003 bd2 ba1.2k sqft10091 E Carolina Dr APT 103, Denver, CO 80247Off Market
- $292,2003 bd2 ba1.2k sqft10091 E Carolina Dr APT 104, Denver, CO 80247Off Market

- $270,7002 bd2 ba1k sqft10091 E Carolina Dr APT 201, Denver, CO 80247Off Market
- $275,0002 bd2 ba1k sqft10091 E Carolina Dr APT 202, Denver, CO 80247Sold
- $275,0002 bd2 ba1k sqft10091 E Carolina Dr BUILDING 24-202, Denver, CO 80247Sold
- $288,7003 bd2 ba1.2k sqft10091 E Carolina Dr APT 204, Denver, CO 80247Off Market
Nearby schools
GreatSchools rating
- 3/10Village East Community Elementary SchoolGrades: PK-5Distance: 1 mi
- 3/10Prairie Middle SchoolGrades: 6-8Distance: 1.7 mi
- 6/10Overland High SchoolGrades: 9-12Distance: 1.6 mi
Schools provided by the listing agent
- Elementary: Village East
- Middle: Prairie
- High: Overland
- District: Cherry Creek 5
Source: REcolorado as distributed by MLS GRID. This data may not be complete. We recommend contacting the local school district to confirm school assignments for this home.
Get a cash offer in 3 minutes
Find out how much your home could sell for in as little as 3 minutes with a no-obligation cash offer.
Estimated market value
$323,000
Get a cash offer in 3 minutes
Find out how much your home could sell for in as little as 3 minutes with a no-obligation cash offer.
Estimated market value
$323,000
- Colorado
- Arapahoe County
- Aurora
- 80247
- Dayton Triangle
- 10091 E Carolina Drive Unit 203
Nearby cities
Nearby neighborhoods
Nearby zip codes
Other Aurora Topics
