Sharp 3-bedroom ranch offering many updates and an abundance of desirable features. This home is in pristine condition and features a finished basement with a gas-log fireplace, providing additional living space and comfort. Enjoy the outdoors on the stamped patio, perfect for relaxing or entertaining. The property offers a 2-car attached garage PLUS an additional 2-car garage, providing exceptional parking and storage. Updates include a new furnace and central air in 2022, with a water softener approximately 2 years old. The hot water heater is approximately 7 years old. Inside, you'll find lots of closet storage and attractive 6-panel wood doors. A battery-backup sump pump and gutter guards add valuable peace of mind. A well-maintained ranch with great updates, excellent storage, and plenty of garage space!
Pending
$249,900
10091 N Jennings Rd, Clio, MI 48420
3beds
2,080sqft
Single Family Residence
Built in 1967
0.46 Acres Lot
$245,800 Zestimate®
$120/sqft
$-- HOA
What's special
Gas-log fireplaceFinished basementPlenty of garage spaceStamped patioLots of closet storage
- 10 days
- 810
- 63
Zillow last checked:
Listing updated:
Listed by:
Sue A Bully 810-691-4370,
REMAX Town & Country 810-659-6300
Source: MiRealSource,MLS#: 50221565 Originating MLS: East Central Association of REALTORS
Originating MLS: East Central Association of REALTORSFacts & features
Interior
Bedrooms & bathrooms
- Bedrooms: 3
- Bathrooms: 1
- Full bathrooms: 1
Rooms
- Room types: Exercise Room, Family Room, Master Bedroom, Living Room
Primary bedroom
- Level: First
Bedroom 1
- Features: Wood
- Level: Entry
- Area: 132
- Dimensions: 12 x 11
Bedroom 2
- Features: Wood
- Level: Entry
- Area: 110
- Dimensions: 10 x 11
Bedroom 3
- Features: Wood
- Level: Entry
- Area: 110
- Dimensions: 10 x 11
Bathroom 1
- Features: Ceramic
- Level: Entry
- Area: 66
- Dimensions: 11 x 6
Dining room
- Features: Wood
- Level: Entry
- Area: 99
- Dimensions: 11 x 9
Family room
- Features: Carpet
- Level: Basement
- Area: 308
- Dimensions: 22 x 14
Kitchen
- Features: Wood
- Level: Entry
- Area: 130
- Dimensions: 13 x 10
Living room
- Features: Carpet
- Level: Entry
- Area: 204
- Dimensions: 17 x 12
Heating
- Forced Air, Air Cleaner, Natural Gas
Cooling
- Ceiling Fan(s), Central Air
Appliances
- Included: Dishwasher, Microwave, Range/Oven, Refrigerator, Water Softener Owned, Gas Water Heater
Features
- Sump Pump, Pantry
- Flooring: Ceramic Tile, Hardwood, Wood, Carpet
- Basement: Finished,Full,Concrete
- Number of fireplaces: 1
- Fireplace features: Gas
Interior area
- Total structure area: 2,080
- Total interior livable area: 2,080 sqft
- Finished area above ground: 1,040
- Finished area below ground: 1,040
Property
Parking
- Total spaces: 2
- Parking features: Garage, Attached, Garage Door Opener
- Attached garage spaces: 2
Features
- Levels: One
- Stories: 1
- Patio & porch: Deck, Patio, Porch
- Frontage type: Road
- Frontage length: 100
Lot
- Size: 0.46 Acres
- Dimensions: 100 x 200
Details
- Parcel number: 1828576009
- Zoning description: Residential
- Special conditions: Private
Construction
Type & style
- Home type: SingleFamily
- Architectural style: Ranch
- Property subtype: Single Family Residence
Materials
- Brick, Vinyl Siding
- Foundation: Basement, Concrete Perimeter
Condition
- New construction: No
- Year built: 1967
Utilities & green energy
- Sewer: Septic Tank
- Water: Private Well
- Utilities for property: Cable/Internet Avail.
Community & HOA
Community
- Subdivision: Eagan Sub
HOA
- Has HOA: No
Location
- Region: Clio
Financial & listing details
- Price per square foot: $120/sqft
- Tax assessed value: $193,400
- Annual tax amount: $1,973
- Date on market: 9/11/2026
- Cumulative days on market: 7 days
- Listing agreement: Exclusive Right To Sell
- Listing terms: Cash,Conventional,FHA,USDA Loan
- Road surface type: Paved
Estimated market value
$245,800
$234,000 - $258,000
$1,786/mo
Price history
| Date | Event | Price |
|---|---|---|
| 9/21/2026 | Pending sale | $249,900$120/sqft |
Source:  MiRealSource #50221565 Report a problem MiRealSource #50221565 Report a problem | ||
| 9/11/2026 | Listed for sale | $249,900+81.1%$120/sqft |
Source: MiRealSource #50221565 Report a problem | ||
| 7/2/2004 | Sold | $138,000+17%$66/sqft |
Source: MiRealSource #20231174 Report a problem | ||
| 4/5/2000 | Sold | $117,900$57/sqft |
Source: MiRealSource #20211973 Report a problem | ||
Public tax history
| Year | Property taxes | Tax assessment |
|---|---|---|
| 2025 | $1,927 +4.4% | $96,700 +3.8% |
| 2024 | $1,846 | $93,200 +25.1% |
| 2023 | -- | $74,500 +14.1% |
| 2022 | -- | $65,300 +11.2% |
| 2021 | -- | $58,700 +5.6% |
| 2020 | -- | $55,600 +9.7% |
| 2019 | -- | $50,700 +2.6% |
| 2018 | $1,472 +5.6% | $49,400 |
| 2017 | $1,393 +0.9% | $49,400 +5.8% |
| 2016 | $1,381 | $46,700 +5.4% |
| 2015 | $1,381 | $44,300 +4.5% |
| 2012 | -- | $42,400 -8% |
| 2011 | -- | $46,100 -9.8% |
| 2010 | -- | $51,100 -20.8% |
| 2008 | $1,185 | $64,500 -9.4% |
| 2006 | -- | $71,200 +2% |
| 2005 | -- | $69,800 +0.7% |
| 2004 | -- | $69,300 +5% |
| 2003 | -- | $66,000 +13.2% |
| 2002 | -- | $58,300 +3.4% |
| 2001 | -- | $56,400 +23.4% |
| 2000 | -- | $45,700 |
Find assessor info on the county website
Monthly payment
Est. payment
Payment breakdown
Explore the cost of this home by adjusting the details. Changes won't be saved.Climate risks
Neighborhood: 48420
Nearby schools
Schools provided by the listing agent
- District: Clio Area School District
Source: MiRealSource. This data may not be complete. We recommend contacting the local school district to confirm school assignments for this home.
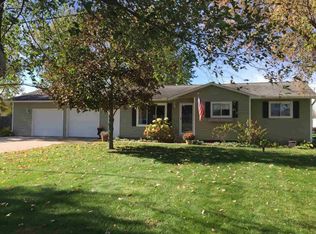
Similar homes
- $259,9003 bd2 ba2.3k sqft10298 Rene Dr, Clio, MI 48420For Sale
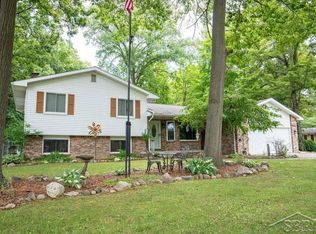
 MLS ID #50221572, Kelly Gust, New Beginnings. MiRealSource
 - $267,9004 bd2 ba2k sqft13135 N Linden Rd, Clio, MI 48420For Sale
 MLS ID #50220596, Jeremy T Taljonick, REMAX Right Choice. MiRealSource
 - $224,9004 bd2 ba2.3k sqft537 Clarion St, Clio, MI 48420For Sale
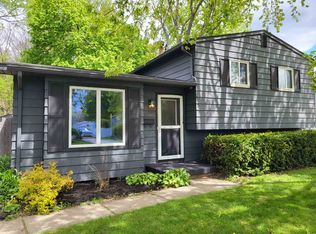 MLS ID #50206778, Johnny Y Zarka, Piper Realty Company. MiRealSource
 - $220,0004 bd2 ba1.3k sqft517 Clarion St, Clio, MI 48420For Sale
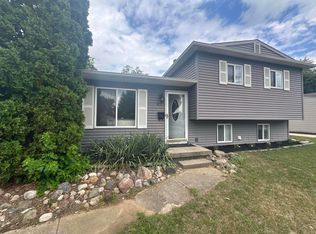
 MLS ID #26046851, Mark L Haddock, RE/MAX Perrett Associates. MichRIC
 - $219,9002 bd1 ba1.3k sqft12267 N Saginaw Rd, Clio, MI 48420For SaleMLS ID #50216135, Sue A Bully, REMAX Town & Country. MiRealSource
- $209,9003 bd2 ba1.5k sqft3283 E Dodge Rd, Clio, MI 48420For SaleMLS ID #50217331, Jennifer Nemitz, ERA Prime Real Estate Group. MiRealSource
- $259,0003 bd2 ba1.4k sqft1444 Carrigan Ct, Mount Morris, MI 48458For SaleMLS ID #50217363, Jonny P Mydock, REMAX Prime Properties. MiRealSource
- $289,9004 bd2 ba1.9k sqft2516 Redwood Dr, Flushing, MI 48433For SaleMLS ID #50222421, Jamie Schmidt, REMAX Town & Country. MiRealSource
- $349,9004 bd3 ba2.3k sqft5330 W Farrand Rd, Clio, MI 48420For SaleMLS ID #50220603, David A Taljonick, REMAX Right Choice. MiRealSource
- $229,9004 bd2 ba1.7k sqft6178 W Mount Morris Rd, Mount Morris, MI 48458For SaleMLS ID #50220738, Lucy W Ham, Ham Group Realty. MiRealSource
- $229,9003 bd2 ba1.4k sqft10066 Carpenter Rd, Flushing, MI 48433For Sale
 MLS ID #20261075352, Brittany Buchholz, Real Broker, LLC Clarkston. Realcomp II
 - $250,0003 bd2 ba1.5k sqft4083 Peters Rd, Columbiaville, MI 48421For SaleMLS ID #50220825, Stephanie C Leland, REMAX Edge. MiRealSource
- $239,9993 bd2 ba2k sqft618 Maxine Dr, Davison, MI 48423For SaleMLS ID #20261073007, David J Swoish, Liberty Way Realty. Realcomp II
- $209,0003 bd2 ba1.5k sqft14053 Elms Rd, Montrose, MI 48457For SaleMLS ID #50221579, Karen L Jones, White Oaks Realty LLC. MiRealSource
- $220,0003 bd1 ba2.3k sqft10173 E Mount Morris Rd, Davison, MI 48423For SaleMLS ID #20261072166, Ann Gale, Hand Map Real Estate LLC. Realcomp II
- $237,9003 bd2 ba1.9k sqft9408 McAfee Rd, Montrose, MI 48457For SaleMLS ID #50208636, Michael A Sanchez, REMAX Edge. MiRealSource
- $189,9003 bd2 ba1.4k sqft5168 Woodcliff Dr, Flint, MI 48504For SaleMLS ID #26048241, Ricky Jordan, RL Jordan Real Estate PC. MichRIC
- $239,9003 bd2 ba2.1k sqft5471 Ole Banner Trl, Grand Blanc, MI 48439For SaleMLS ID #20261068357, John Conner, Real Estate by Tremaine. Realcomp II
- $217,5003 bd2 ba1.4k sqft626 S McKinley Rd, Flushing, MI 48433For SaleMLS ID #50220416, Lisa Brotherton, REMAX Town & Country. MiRealSource
