This home is off the chart when it comes to updates and being able to move right in without doing anything besides buying it to make it your own! And it sits on a double lot! The home has been updated from top to bottom, literally! The home features new sill plates and some new floor joist that were completed in August 2023. The roof was replaced 3 years ago and then just over the past month or so the exterior has been painted with new shutters added to set off the new vinyl windows! Going inside, you can't help but notice the time, money, efforts and taste that has been put into making this home someone's forever home. The flooring has been replaced throughout the entire home as well as the trim and interior doors. The kitchen is amazing and the tiled backsplash just pulls everything together. Off the living room and down the hall, you'll find 3 bedrooms and a completely updated cool and stylish bathroom. Fresh paint throughout the interior and new lighting! This is one home that you will not want to hesitate on viewing!
Sold for $138,000
$138,000
10091 State Road 47 W, Union City, OH 45390
3beds
988sqft
Single Family Residence
Built in 1972
0.46 Acres Lot
$161,300 Zestimate®
$140/sqft
$1,032 Estimated rent
Home value
$161,300
$150,000 - $173,000
$1,032/mo
Zestimate® history
Owner options
List your home for rent
$1,032/mo
Rent Zestimate®
Find your next renter with Zillow Rental Manager. Plus, with online applications, you can quickly screen prospective tenants – for free.
$1,032/mo
Rent Zestimate®
Refinance and save
$906/mo
Est. payment
Refinancing to a lower rate could help reduce your monthly payments and save thousands over the life of the loan.
$906/mo
Est. payment
Explore your selling options
Work with a Zillow partner agent
Leverage their expertise and Zillow's premium Showcase listings to get your home seen by more buyers.
Get startedList with your own agent
Get your home in front of millions of buyers by listing it on Zillow.
Learn how to do itSell it yourself
Take full control of how buyers see your home on Zillow by listing For Sale by Owner (FSBO).
List your homeWhat's special
Zillow last checked:
Listing updated:
Listed by:
Shaun M Hayes (937)547-0064,
BHHS Professional Realty
Bought with:
Abby Smith, 2022000369
NavX Realty, LLC
Source: DABR MLS,MLS#: 900139 Originating MLS: Dayton Area Board of REALTORS
Originating MLS: Dayton Area Board of REALTORSFacts & features
Interior
Bedrooms & bathrooms
- Bedrooms: 3
- Bathrooms: 1
- Full bathrooms: 1
- Main level bathrooms: 1
Bedroom
- Level: Main
- Dimensions: 13 x 9
Bedroom
- Level: Main
- Dimensions: 12 x 10
Bedroom
- Level: Main
- Dimensions: 12 x 10
Kitchen
- Features: Eat-in Kitchen
- Level: Main
- Dimensions: 12 x 11
Living room
- Level: Main
- Dimensions: 15 x 14
Utility room
- Level: Main
- Dimensions: 5 x 11
Heating
- Baseboard, Electric
Cooling
- Wall Unit(s)
Appliances
- Included: Dishwasher, Disposal, Microwave, Range, Water Softener, Electric Water Heater
Features
- Ceiling Fan(s), High Speed Internet, Remodeled
- Windows: Double Hung, Double Pane Windows, Vinyl
- Basement: Crawl Space
Interior area
- Total structure area: 988
- Total interior livable area: 988 sqft
Property
Parking
- Total spaces: 1
- Parking features: Attached, Garage, One Car Garage, Garage Door Opener
- Attached garage spaces: 1
Features
- Levels: One
- Stories: 1
- Exterior features: Storage
Lot
- Size: 0.46 Acres
- Dimensions: 150 x 200
Details
- Additional structures: Shed(s)
- Parcel number: H32011320000023300
- Zoning: Residential
- Zoning description: Residential
Construction
Type & style
- Home type: SingleFamily
- Architectural style: Ranch
- Property subtype: Single Family Residence
Materials
- Brick, Vinyl Siding
Condition
- Year built: 1972
Utilities & green energy
- Sewer: Septic Tank
- Water: Well
- Utilities for property: Septic Available, Water Available, Cable Available
Community & HOA
Community
- Security: Smoke Detector(s)
- Subdivision: Boones 1st
HOA
- Has HOA: No
Location
- Region: Union City
Financial & listing details
- Price per square foot: $140/sqft
- Date on market: 11/15/2023
- Listing terms: Conventional,FHA,USDA Loan,VA Loan
Price history
| Date | Event | Price |
|---|---|---|
| 2/13/2024 | Sold | $138,000-4.8%$140/sqft |
Source:  DABR MLS #900139 Report a problem DABR MLS #900139 Report a problem | ||
| 1/13/2024 | Pending sale | $144,900$147/sqft |
Source: DABR MLS #900139 Report a problem | ||
| 1/5/2024 | Price change | $144,900-3.3%$147/sqft |
Source: DABR MLS #900139 Report a problem | ||
| 11/15/2023 | Listed for sale | $149,900$152/sqft |
Source: DABR MLS #900139 Report a problem | ||
Public tax history
Tax history is unavailable.
Neighborhood: 45390
Nearby homes
- $165,5003 bd1 ba988 sqft10091 State Route 47 NW, Union City, OH 45390Off Market
- $206,8004 bd1 ba1.5k sqft10101 State Route 47 NW, Union City, OH 45390Off Market
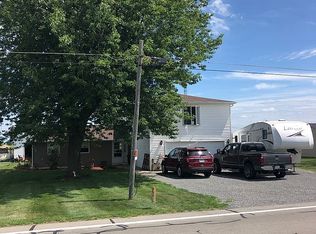
- $135,0003 bd1 ba988 sqft10077 State Road 47 N, Union City, OH 45390Sold

- $200,0003 bd1 ba1.6k sqft10090 State Route 47 NW, Union City, OH 45390Off Market
- $135,0003 bd1 ba988 sqft10077 State Route 47 NW, Union City, OH 45390Sold
- $133,2003 bd1 ba988 sqft10109 State Route 47 NW, Union City, OH 45390Off Market
- $221,8004 bd2 ba1.4k sqft10102 State Route 47 NW, Union City, OH 45390Off Market
- $163,2002 bd1 ba1k sqft10067 State Route 47 NW, Union City, OH 45390Off Market
Nearby schools
GreatSchools rating
- 5/10Mississinawa Valley Elementary SchoolGrades: K-6Distance: 2.4 mi
- 7/10Mississinawa Valley Jr/Sr High SchoolGrades: 7-12Distance: 2.4 mi
Schools provided by the listing agent
- District: Mississinawa Valley
Source: DABR MLS. This data may not be complete. We recommend contacting the local school district to confirm school assignments for this home.


Get pre-qualified for a loan
At Zillow Home Loans, we can pre-qualify you in as little as 5 minutes with no impact to your credit score.An equal housing lender. NMLS #10287.
- Ohio
- Darke County
- Union City
- 45390
- 10091 State Road 47 W
Nearby cities
Nearby zip codes
Other Union City Topics
