Absolutely charming and beautifully upgraded single-story home just 1.7 miles from the beach—so close you can feel the cool ocean breezes and enjoy that vacation feeling all year long! This home showcases an extra-large front lawn enclosed with a white vinyl fence for safe play, plus a welcoming front porch that sets the tone for what’s inside. Step through the door and prepare to be wowed by the modern luxury upgrades that have transformed this home, including walls opened to create a spacious open-concept great room with cathedral ceilings, recessed lighting, dual pane windows, plantation shutters, and elegant travertine-style tile flooring with decorative inlay. A granite breakfast counter connects the remodeled chef’s kitchen to the living room for effortless entertaining, while the adjoining dining area flows seamlessly between both spaces. The kitchen is a showpiece with granite countertops, stainless steel appliances, and rich dark wood custom cabinetry featuring a lazy susan, spice cupboards, hidden trash cupboard, glass display panels, and a built-in microwave niche. Beveled-edge sliding glass doors open to the wrap-around backyard with covered patio, garden areas, lush lawn, block wall fencing, and an extra-wide paver side yard with RV potential. Additional upgrades include central A/C, all-new PEX re-piping in 2025 (transferable warranty), all-new electrical and panel in 2012, new roof in 2018, high baseboards, some raised-panel doors, and remodeled bathrooms. The hall bath features a custom vanity with granite countertop and a jetted tub/shower combo with designer tile surround and frameless glass enclosure. The spacious primary suite offers wood laminate flooring, a large walk-in closet, and an ensuite bathroom with a walk-in shower, while the two additional bedrooms include another with its own walk-in closet. Ideally located just steps to the bike trail to the beach and close to award-winning schools (Eader, Sowers, Edison) this home truly embodies the perfect blend of coastal charm, modern comfort, and timeless style. You’ll fall in love the moment you step inside!
Sold for $1,350,000
Listed by: First Team Real Estate • Lily Campbell • Contact: 714-717-5095
Bought with: Real Broker
$1,350,000
10092 Dana Dr, Huntington Beach, CA 92646
3beds
1,205sqft
Single Family Residence
Built in 1968
6,734 Square Feet Lot
$1,371,700 Zestimate®
$1,120/sqft
$4,480 Estimated rent
Home value
$1,371,700
$1.26M - $1.48M
$4,480/mo
Zestimate® history
Owner options
List your home for rent
$4,480/mo
Rent Zestimate®
Find your next renter with Zillow Rental Manager. Plus, with online applications, you can quickly screen prospective tenants – for free.
$4,480/mo
Rent Zestimate®
Refinance and save
$8,669/mo
Est. payment
Refinancing to a lower rate could help reduce your monthly payments and save thousands over the life of the loan.
$8,669/mo
Est. payment
Explore your selling options
Work with a Zillow partner agent
Leverage their expertise and Zillow's premium Showcase listings to get your home seen by more buyers.
Get startedList with your own agent
Get your home in front of millions of buyers by listing it on Zillow.
Learn how to do itSell it yourself
Take full control of how buyers see your home on Zillow by listing For Sale by Owner (FSBO).
List your homeWhat's special
Zillow last checked:
Listing updated:
Listed by:
Lily Campbell DRE #01229782 714-717-5095,
First Team Real Estate
Bought with:
Jeb Smith, DRE #01407449
Real Broker
Source: CRMLS,MLS#: OC25249033 Originating MLS: California Regional MLS
Originating MLS: California Regional MLSFacts & features
Interior
Bedrooms & bathrooms
- Bedrooms: 3
- Bathrooms: 2
- Full bathrooms: 2
- Main level bathrooms: 2
- Main level bedrooms: 3
Rooms
- Room types: Bedroom, Entry/Foyer, Great Room, Kitchen, Living Room, Primary Bedroom, Other, Dining Room
Primary bedroom
- Features: Main Level Primary
Primary bedroom
- Features: Primary Suite
Bedroom
- Features: Bedroom on Main Level
Bedroom
- Features: All Bedrooms Down
Bathroom
- Features: Full Bath on Main Level, Granite Counters, Jetted Tub, Remodeled, Soaking Tub, Tub Shower, Upgraded, Walk-In Shower
Kitchen
- Features: Built-in Trash/Recycling, Granite Counters, Kitchen/Family Room Combo, Stone Counters, Remodeled, Self-closing Drawers, Updated Kitchen
Other
- Features: Walk-In Closet(s)
Heating
- Central
Cooling
- Central Air
Appliances
- Included: Built-In Range, Dishwasher, Electric Range, Disposal, Refrigerator, Range Hood, Vented Exhaust Fan, Water To Refrigerator, Water Heater
- Laundry: In Garage
Features
- Breakfast Bar, Block Walls, Ceiling Fan(s), Cathedral Ceiling(s), Separate/Formal Dining Room, Eat-in Kitchen, Granite Counters, High Ceilings, Open Floorplan, Pantry, Recessed Lighting, Storage, All Bedrooms Down, Bedroom on Main Level, Main Level Primary, Primary Suite, Walk-In Closet(s)
- Flooring: Laminate, Tile
- Doors: Panel Doors, Sliding Doors
- Windows: Casement Window(s), Double Pane Windows, Plantation Shutters, Screens
- Has fireplace: No
- Fireplace features: None
- Common walls with other units/homes: No Common Walls
Interior area
- Total interior livable area: 1,205 sqft
Property
Parking
- Total spaces: 2
- Parking features: Concrete, Direct Access, Driveway Level, Door-Single, Driveway, Garage Faces Front, Garage, RV Potential, See Remarks
- Attached garage spaces: 2
Accessibility
- Accessibility features: Safe Emergency Egress from Home, No Stairs
Features
- Levels: One
- Stories: 1
- Entry location: 1
- Patio & porch: Covered, Front Porch, Patio
- Exterior features: Lighting, Rain Gutters
- Pool features: None
- Spa features: None
- Fencing: Block,Good Condition
- Has view: Yes
- View description: None
Lot
- Size: 6,734 Square Feet
- Features: Back Yard, Front Yard, Garden, Lawn, Landscaped, Level, Near Park, Near Public Transit, Rectangular Lot, Sprinkler System, Yard
Details
- Parcel number: 14913139
- Special conditions: Standard
Construction
Type & style
- Home type: SingleFamily
- Architectural style: Traditional
- Property subtype: Single Family Residence
Materials
- Stucco
- Foundation: Slab
- Roof: Composition
Condition
- Additions/Alterations,Updated/Remodeled,Turnkey
- New construction: No
- Year built: 1968
Utilities & green energy
- Electric: Electricity - On Property
- Sewer: Public Sewer
- Water: Public
- Utilities for property: Cable Connected, Electricity Connected, Natural Gas Connected, Sewer Connected, Water Connected
Community & HOA
Community
- Features: Biking, Curbs, Hiking, Storm Drain(s), Street Lights, Suburban, Sidewalks, Park
- Subdivision: Beach Homes (Bchm)
Location
- Region: Huntington Beach
Financial & listing details
- Price per square foot: $1,120/sqft
- Tax assessed value: $599,691
- Annual tax amount: $6,918
- Date on market: 11/6/2025
- Cumulative days on market: 3 days
- Listing terms: Cash,Cash to Existing Loan,Cash to New Loan,Conventional
- Road surface type: Paved
Price history
| Date | Event | Price |
|---|---|---|
| 12/24/2025 | Listing removed | $5,000$4/sqft |
Source: CRMLS #OC25276603 Report a problem | ||
| 12/18/2025 | Listed for rent | $5,000$4/sqft |
Source: CRMLS #OC25276603 Report a problem | ||
| 12/12/2025 | Sold | $1,350,000$1,120/sqft |
Source:  CRMLS #OC25249033 Report a problem CRMLS #OC25249033 Report a problem | ||
Public tax history
| Year | Property taxes | Tax assessment |
|---|---|---|
| 2025 | $6,918 +1.8% | $599,691 +2% |
| 2024 | $6,796 +2.3% | $587,933 +2% |
| 2023 | $6,643 +2.7% | $576,405 +2% |
| 2022 | $6,467 +1.9% | $565,103 +2% |
| 2021 | $6,347 +0.7% | $554,023 +1% |
| 2020 | $6,304 | $548,343 +2% |
| 2019 | $6,304 +1.2% | $537,592 +2% |
| 2018 | $6,229 +3% | $527,051 +2% |
| 2017 | $6,049 | $516,717 +2% |
| 2016 | $6,049 +4.6% | $506,586 +2.3% |
| 2015 | $5,782 +3.9% | $495,184 +2% |
| 2014 | $5,564 | $485,485 +0.7% |
| 2013 | -- | $482,216 +2% |
| 2012 | -- | $472,761 +2% |
| 2011 | -- | $463,492 +0.8% |
| 2010 | -- | $460,028 -0.2% |
| 2009 | -- | $461,122 +2% |
| 2008 | -- | $452,081 +2% |
| 2007 | -- | $443,217 +2% |
| 2006 | -- | $434,527 +2% |
| 2005 | -- | $426,007 +2% |
| 2004 | -- | $417,654 +666.9% |
| 2003 | -- | $54,462 +2% |
| 2002 | -- | $53,395 +2% |
| 2001 | $549 -1.8% | $52,349 +2% |
| 2000 | $559 | $51,323 |
Find assessor info on the county website
Neighborhood: 92646
Nearby homes
- $1,311,9004 bd2 ba1.4k sqft10082 Dana Dr, Huntington Beach, CA 92646Off Market
- $1,522,8005 bd2 ba1.8k sqft10102 Dana Dr, Huntington Beach, CA 92646Off Market
- $1,614,4004 bd3 ba2.1k sqft10081 Sprit Cir, Huntington Beach, CA 92646Off Market
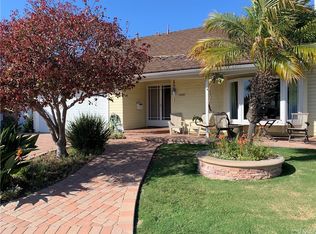
- $1,739,3004 bd3 ba2k sqft10071 Sprit Cir, Huntington Beach, CA 92646Off Market
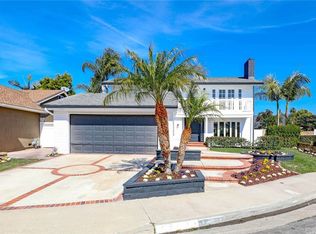
- $1,415,7004 bd2 ba1.7k sqft10072 Dana Dr, Huntington Beach, CA 92646Off Market
- $1,285,9003 bd3 ba1.6k sqft21102 Galbar Cir, Huntington Beach, CA 92646Off Market
- $1,484,9005 bd3 ba1.9k sqft10061 Sprit Cir, Huntington Beach, CA 92646Off Market
- $1,350,7003 bd2 ba1.6k sqft10091 Sprit Cir, Huntington Beach, CA 92646Off Market
Nearby schools
GreatSchools rating
- 7/10John H. Eader Elementary SchoolGrades: K-5Distance: 1.1 mi
- 8/10Isaac L. Sowers Middle SchoolGrades: 6-8Distance: 0.9 mi
- 9/10Edison High SchoolGrades: 9-12Distance: 1 mi
Schools provided by the listing agent
- Elementary: Eader
- Middle: Sower
- High: Edison
Source: CRMLS. This data may not be complete. We recommend contacting the local school district to confirm school assignments for this home.
Get a cash offer in 3 minutes
Find out how much your home could sell for in as little as 3 minutes with a no-obligation cash offer.
Estimated market value
$1,371,700
Get a cash offer in 3 minutes
Find out how much your home could sell for in as little as 3 minutes with a no-obligation cash offer.
Estimated market value
$1,371,700
- California
- Orange County
- Huntington Beach
- 92646
- 10092 Dana Dr
Nearby cities
Nearby neighborhoods
Nearby zip codes
Other Huntington Beach Topics
- Apartments for Rent in 92646
- Houses for Sale in 92646
- Houses for Rent in 92646
- 92646 Real Estate
- Huntington Beach Condos
- Houses for Sale in Huntington Beach
- Newest Listings in Huntington Beach
- Huntington Beach Home Values
- Huntington Beach Real Estate Agents
- Huntington Beach Refinance
- Huntington Beach Mortgage Rates
