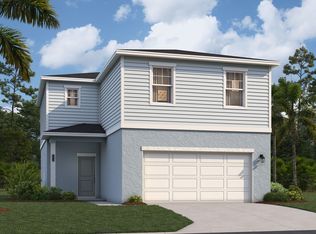
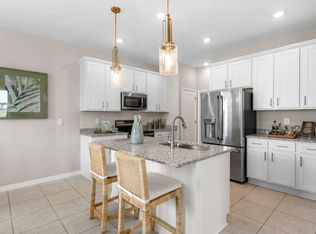
Take a look at the Jensen at Oakfield Trails, an ideal suburban setting minutes from shopping, dining, and outdoor recreation.. This move-in ready Jensen puts 2,300 square feet to work across two floors, with three bedrooms, two full baths, a powder room, and a two-car garage. The main level brings the kitchen, dining area, and family room together in one open run, where linen Barnett Duraform cabinetry and Carrara Miksa quartz countertops frame the oversized island, and Fresh Pine vinyl plank flooring carries through the connected spaces. GE stainless appliances, including a convection electric range, anchor the kitchen wall. The extended lanai opens off the back, adding a covered outdoor space that gives evenings and weekends somewhere natural to land. Upstairs, the primary suite includes an en suite standing shower and a walk-in closet, with two additional bedrooms and a full bath close by. The kitchen island is wide enough for dinner prep on one side and a row of plates on the other, so the cook stays in the middle of whatever else is happening in the room. Key features include: Stone exterior accents add texture to the front exterior. A weathered wood roof pairs with slate-toned shutters and front door. Dolphin-toned carpet runs through the bedrooms and stairs. Twisted Crescent pulls finish the cabinetry throughout. Experience the space, design, and location for yourself. Schedule a private tour today.
This property is not currently displayed as for sale or rent on Zillow. This may be different from what's on other websites or public sources.