Skip main navigation
Off market
  • $949,800

    10092 NW Fleetwood, Portland, OR 97219

    4beds
    2,600sqft
    Single Family Residence
    Built in ----
    -- sqft lot
    $949,800 Zestimate®
    $365/sqft
    $3,646 Estimated rent

    Home value

    $949,800

    $855,000 - $1.06M

    $3,646/mo

    Zestimate® history
    Loading
    Loading...

    Owner options

    List your home for rent

    $3,646/mo

    Rent Zestimate®

    Find your next renter with Zillow Rental Manager. Plus, with online applications, you can quickly screen prospective tenants – for free.

    Learn more

    $3,646/mo

    Rent Zestimate®

    Refinance and save

    $5,745/mo

    Est. payment

    Refinancing to a lower rate could help reduce your monthly payments and save thousands over the life of the loan.

    See today's rates

    $5,745/mo

    Est. payment

    Explore your selling options

    Work with a Zillow partner agent

    Leverage their expertise and Zillow's premium Showcase listings to get your home seen by more buyers.

    Get started

    List with your own agent

    Get your home in front of millions of buyers by listing it on Zillow.

    Learn how to do it

    Sell it yourself

    Take full control of how buyers see your home on Zillow by listing For Sale by Owner (FSBO).

    List your home

    What's special

    Modern light fixturesWooden deckDedicated office spaceCustom built-in gazeboVaulted ceilingsLarge skylightsFloor-to-ceiling windows

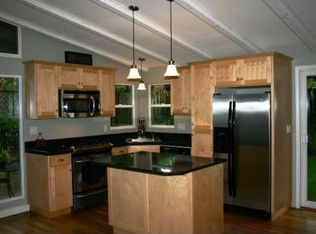
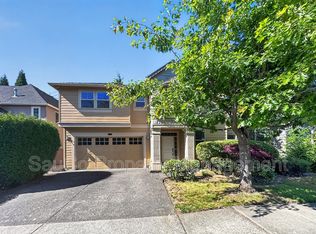
    This 4 Bed/2.5 Bath offers natural light throughout the home through 2 large skylights. Enter your pet-friendly home that comes equipped with brand-new AC and Furnace. Your home is located behind Forest Heights yet in Washington County! Enjoy hardwood floors throughout the lower level and modern light fixtures (with dimmers) all around the hallways to create ambient lighting. Vaulted ceilings along the stairway pair with the dropdown chandelier. Floor-to-ceiling windows continue to offer natural lighting throughout your home! Your newly updated modern kitchen with granite countertops, stainless steel appliance suite (with a wall-mounted Cavaliere range hood), and patterned natural stone for your tile backsplash. Under cabinet lights are placed across all kitchen cabinets with a remote switch. A beautiful tall Cathedral ceiling in your primary bedroom overlooks the backyard with a breathtaking view of trees - wake up to the sound of birds chirping! Your primary bedroom contains a custom-built walk-in closet and a modern reversible ceiling fan with built-in light and speed control. The newly updated primary bathroom offers Bernini Avorio tiles and a double sink vanity with Italian Carrara marble countertops. Enjoy the deep soaking tub that has been wall-to-wall tiled with the stand-in shower! Your home also contains 3 additional guest bedrooms with closets. The additional guest suite with 2 walk-in closets with the option to convert to a theater room! There is an additional dedicated office space in this room. A wall of windows overlooking your wooden deck offers great views of the backyard. A custom built-in gazebo with a sunroof and wired lights are perfect for outdoor entertainment this summer! Your home has plenty of space for parking with this 3-car garage. There is room for a modified personal gym, custom lighting, mirrored walls, and even a TV mount with shelves for speakers. Your garage even offers built-ins, a workbench, and overhead storage space for your shop requirements! Just a few minutes to St. Vincent, Catlin Gabel, Portland community college, parks close by Jordan Woods, Mill Pond, and Bolder Creek natural area. Renter is responsible for all utilities. Pet fee is $50/pet

    This property is off market, which means it's not currently listed for sale or rent on Zillow. This may be different from what's available on other websites or public sources.
    Zillow last checked:

    Listing updated:

    Source: Zillow Rentals

    Facts & features

    Interior

    Bedrooms & bathrooms
    • Bedrooms: 4
    • Bathrooms: 3
    • Full bathrooms: 2
    • 1/2 bathrooms: 1
    Heating
    • Forced Air
    Cooling
    • Central Air
    Appliances
    • Included: Dishwasher, Dryer, Freezer, Microwave, Oven, Refrigerator, Washer
    • Laundry: In Unit
    Features
    • Walk In Closet
    • Flooring: Carpet, Hardwood, Tile
    Interior area
    • Total interior livable area: 2,600 sqft

    Property

    Parking
    • Parking features: Attached
    • Has attached garage: Yes
    • Details: Contact manager
    Features
    • Exterior features: Heating system: Forced Air, No Utilities included in rent, Walk In Closet

    Construction

    Type & style
    • Home type: SingleFamily
    • Property subtype: Single Family Residence

    Community & HOA

    Community
    • Deposit fee: $3,349
    • Pet deposit fee: $1,000
    • Pet fee: $50 monthly
    Location
    • Region: Portland

    Financial & listing details

    • Price per square foot: $365/sqft
    • Date on market: 5/27/2025
    • Date available: 07/03/2025
    • Lease term: 1 Year

    Price history

    DateEventPrice
    6/10/2025Listing removed$3,349$1/sqft
    Source: Zillow Rentals Report a problem
    5/27/2025Listed for rent$3,349$1/sqft
    Source: Zillow Rentals Report a problem

    Public tax history

    Tax history is unavailable.

    Neighborhood: Tigard Triangle

    Nearby schools

    GreatSchools rating
    Get a cash offer in 3 minutes
    Find out how much your home could sell for in as little as 3 minutes with a no-obligation cash offer.
    Estimated market value
    $949,800
    Get a cash offer in 3 minutes
    Find out how much your home could sell for in as little as 3 minutes with a no-obligation cash offer.
    Estimated market value
    $949,800