Nestled in the heart of Garden Grove on an expansive 8,480 sq ft lot, this architectural showpiece delivers what the market rarely offers — size, soul, and sophistication all under one roof. With 2,716 square feet of thoughtfully curated living space, four bedrooms, and four fully remodeled bathrooms, this is not just a home. This is a lifestyle statement.
From the moment you arrive, the completely redesigned front landscape welcomes you with the quiet confidence of a property that knows exactly what it is. Step inside to soaring vaulted ceilings adorned with rich exposed wood beams, flooding the open-concept interior with natural light and a grandeur that stops conversation mid-sentence. A dramatic statement fireplace anchors the living space, while a graceful arched doorway — a true architectural signature — ushers you toward three beautifully appointed downstairs bedrooms. The open-concept layout flows brilliantly — the kitchen opens directly to the pool view, while an expansive family room beside the great room shares those same stunning backyard vistas, creating a seamless indoor-outdoor connection that defines Southern California living at its absolute finest. Ascend upstairs to your private sanctuary: a sumptuous primary suite where a deep soaking tub awaits the moments you truly earn.
The chef's kitchen stuns with custom slim oak cabinetry, a premium Thor appliance package, designer hood, and countertops almost too beautiful to use. All four bathrooms completely reimagined — custom tile artistry, frameless glass enclosures, and five-star finishes that leave nothing to be desired.
New roof, new 5-ton HVAC, new energy-efficient windows, new laminate flooring, designer recessed lighting, shiplap accent walls, and a built-in whole-home speaker system — every detail considered, every corner elevated.
Outside, a sparkling pool and fully redesigned resort-style outdoor living space invite endless California evenings under the open sky.
Top-rated Garden Grove Unified schools, minutes to premier dining, shopping, and freeways 5 & 22. Everything you need is effortlessly close, yet the moment you come home, the world feels beautifully far away. Homes like this don't wait — and neither should you.
Sold for $1,560,000
Listed by: Frontier Realty Inc • Nhu White • Contact: 949-216-0888
Bought with: Frontier Realty Inc
$1,560,000
10092 Roselee Dr, Garden Grove, CA 92840
4beds
2,716sqft
Single Family Residence
Built in 1954
8,480 Square Feet Lot
$1,519,700 Zestimate®
$574/sqft
$5,466 Estimated rent
Home value
$1,519,700
$1.44M - $1.60M
$5,466/mo
Zestimate® history
Owner options
List your home for rent
$5,466/mo
Rent Zestimate®
Find your next renter with Zillow Rental Manager. Plus, with online applications, you can quickly screen prospective tenants – for free.
$5,466/mo
Rent Zestimate®
Refinance and save
$9,938/mo
Est. payment
Refinancing to a lower rate could help reduce your monthly payments and save thousands over the life of the loan.
$9,938/mo
Est. payment
Explore your selling options
Work with a Zillow partner agent
Leverage their expertise and Zillow's premium Showcase listings to get your home seen by more buyers.
Get startedList with your own agent
Get your home in front of millions of buyers by listing it on Zillow.
Learn how to do itSell it yourself
Take full control of how buyers see your home on Zillow by listing For Sale by Owner (FSBO).
List your homeWhat's special
Zillow last checked:
Listing updated:
Listed by:
Nhu White DRE #02100195 949-216-0888,
Frontier Realty Inc
Bought with:
Nhu White, DRE #02100195
Frontier Realty Inc
Source: CRMLS,MLS#: PW26146465 Originating MLS: California Regional MLS
Originating MLS: California Regional MLSFacts & features
Interior
Bedrooms & bathrooms
- Bedrooms: 4
- Bathrooms: 4
- Full bathrooms: 4
- Main level bathrooms: 3
- Main level bedrooms: 3
Rooms
- Room types: Bedroom, Family Room, Great Room, Kitchen, Living Room, Primary Bathroom, Primary Bedroom, Other, Pantry
Primary bedroom
- Features: Primary Suite
Bedroom
- Features: Bedroom on Main Level
Bathroom
- Features: Bathroom Exhaust Fan, Bathtub, Dual Sinks, Full Bath on Main Level, Remodeled, Soaking Tub, Separate Shower, Tub Shower, Upgraded, Walk-In Shower
Family room
- Features: Separate Family Room
Kitchen
- Features: Kitchen Island, Kitchen/Family Room Combo, Remodeled, Self-closing Cabinet Doors, Self-closing Drawers, Updated Kitchen, Walk-In Pantry
Other
- Features: Walk-In Closet(s)
Pantry
- Features: Walk-In Pantry
Heating
- Central
Cooling
- Central Air
Appliances
- Included: 6 Burner Stove, Built-In Range, Dishwasher, Electric Range, Gas Range, Microwave, Refrigerator, Range Hood
- Laundry: Washer Hookup, Gas Dryer Hookup, In Garage
Features
- Beamed Ceilings, Breakfast Bar, Built-in Features, Block Walls, Cathedral Ceiling(s), Eat-in Kitchen, High Ceilings, Open Floorplan, Pantry, Recessed Lighting, Bedroom on Main Level, Primary Suite, Walk-In Pantry, Walk-In Closet(s)
- Flooring: Laminate
- Has fireplace: Yes
- Fireplace features: Living Room
- Common walls with other units/homes: No Common Walls
Interior area
- Total interior livable area: 2,716 sqft
Property
Parking
- Total spaces: 2
- Parking features: Garage
- Attached garage spaces: 2
Features
- Levels: Two
- Stories: 2
- Entry location: Front
- Patio & porch: Front Porch, Open, Patio, Porch
- Has private pool: Yes
- Pool features: Private
- Has view: Yes
- View description: Neighborhood, Pool
Lot
- Size: 8,480 Square Feet
- Features: 0-1 Unit/Acre, Rectangular Lot, Yard
Details
- Parcel number: 08944307
- Special conditions: Standard
Construction
Type & style
- Home type: SingleFamily
- Property subtype: Single Family Residence
Materials
- Drywall, Glass, Concrete, Stucco
- Foundation: Raised
Condition
- Updated/Remodeled,Turnkey
- New construction: No
- Year built: 1954
Utilities & green energy
- Sewer: Public Sewer
- Water: Public
- Utilities for property: Electricity Connected, Natural Gas Connected, Sewer Connected, Water Connected
Community & HOA
Community
- Features: Park
- Security: Carbon Monoxide Detector(s)
- Subdivision: Other
Location
- Region: Garden Grove
Financial & listing details
- Price per square foot: $574/sqft
- Tax assessed value: $332,551
- Annual tax amount: $4,320
- Date on market: 7/9/2026
- Cumulative days on market: 3 days
- Listing terms: Cash,Cash to Existing Loan,1031 Exchange,Submit
- Exclusions: Staging items, refrigerator
Price history
| Date | Event | Price |
|---|---|---|
| 8/3/2026 | Sold | $1,560,000+4.8%$574/sqft |
Source:  CRMLS #PW26146465 Report a problem CRMLS #PW26146465 Report a problem | ||
| 7/15/2026 | Pending sale | $1,489,000$548/sqft |
Source: CRMLS #PW26146465 Report a problem | ||
| 7/9/2026 | Listed for sale | $1,489,000+25.1%$548/sqft |
Source: CRMLS #PW26146465 Report a problem | ||
| 5/15/2026 | Sold | $1,190,000$438/sqft |
Source: CRMLS #IG26012606 Report a problem | ||
| 4/23/2026 | Pending sale | $1,190,000$438/sqft |
Source: CRMLS #IG26012606 Report a problem | ||
Public tax history
| Year | Property taxes | Tax assessment |
|---|---|---|
| 2025 | $4,320 +2.5% | $332,551 +2% |
| 2024 | $4,216 +1.9% | $326,031 +2% |
| 2023 | $4,136 +1.6% | $319,639 +2% |
| 2022 | $4,073 +1% | $313,372 +2% |
| 2021 | $4,032 +3.3% | $307,228 +1% |
| 2020 | $3,904 | $304,078 +2% |
| 2019 | $3,904 +2.5% | $298,116 +2% |
| 2018 | $3,809 +3.1% | $292,271 +2% |
| 2017 | $3,693 | $286,541 +2% |
| 2016 | $3,693 +5.1% | $280,923 +1.5% |
| 2015 | $3,513 +4.9% | $276,704 +2% |
| 2014 | $3,349 | $271,284 +0.5% |
| 2013 | -- | $270,058 +2% |
| 2012 | -- | $264,763 +2% |
| 2011 | -- | $259,572 +0.8% |
| 2010 | -- | $257,633 -0.2% |
| 2009 | -- | $258,246 +2% |
| 2008 | -- | $253,183 +2% |
| 2007 | -- | $248,219 +2% |
| 2006 | -- | $243,352 +2% |
| 2005 | -- | $238,581 +2% |
| 2004 | -- | $233,903 +1.9% |
| 2003 | -- | $229,617 +2% |
| 2002 | -- | $225,115 +2% |
| 2001 | $2,324 +1.9% | $220,701 +2% |
| 2000 | $2,279 | $216,374 |
Find assessor info on the county website
Neighborhood: 92840
Nearby homes
- $1,230,0003 bd3 ba2k sqft10072 Roselee Dr, Garden Grove, CA 92840Sold
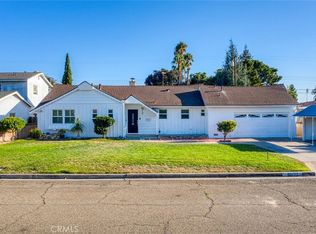
- $1,170,8003 bd2 ba2.1k sqft10102 Roselee Dr, Garden Grove, CA 92840Off Market
- $1,098,4003 bd2 ba1.5k sqft10081 Edgewood Ln, Garden Grove, CA 92840Off Market
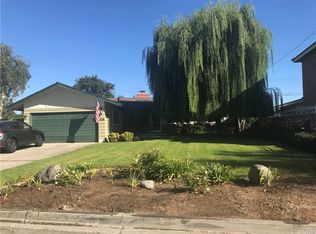
- $1,068,3003 bd2 ba1.2k sqft10071 Edgewood Ln, Garden Grove, CA 92840Off Market
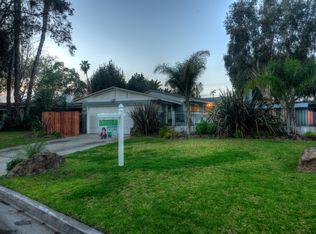
- $754,0201 bd1 ba500 sqft10101 Edgewood Ln, Garden Grove, CA 92840Off Market
- $1,043,6003 bd2 ba1.4k sqft10052 Roselee Dr, Garden Grove, CA 92840Off Market
- $1,044,8002 bd2 ba1.5k sqft10112 Roselee Dr, Garden Grove, CA 92840Off Market
- $1,276,4004 bd3 ba2.1k sqft10091 Roselee Dr, Garden Grove, CA 92840Off Market
Nearby schools
GreatSchools rating
- 8/10Faylane Elementary SchoolGrades: K-6Distance: 0.2 mi
- 6/10Louis Lake Intermediate SchoolGrades: 7-8Distance: 0.8 mi
- 7/10Rancho Alamitos High SchoolGrades: 9-12Distance: 1.7 mi
Schools provided by the listing agent
- Elementary: Faylane
- High: Rancho Alamitos
Source: CRMLS. This data may not be complete. We recommend contacting the local school district to confirm school assignments for this home.
Get a cash offer in 3 minutes
Find out how much your home could sell for in as little as 3 minutes with a no-obligation cash offer.
Estimated market value
$1,519,700
Get a cash offer in 3 minutes
Find out how much your home could sell for in as little as 3 minutes with a no-obligation cash offer.
Estimated market value
$1,519,700
- California
- Orange County
- Garden Grove
- 92840
- 10092 Roselee Dr
Nearby cities
Nearby zip codes
Other Garden Grove Topics
