A rare opportunity to own a home in this location! This home is ideally situated near the University, McKee Foods, The Commons, Imagination Station, Vietnam Veterans Park, Cambridge Square and Ooltewah area. 15 minutes away via Standifer Gap Rd is the Gunbarrel Road/Mall area restaurants with several dining options and shopping. The main level features three bedrooms, providing ample space for a growing family or guests. Home has been updated with new paint, high R rating blown insulation in the attic, insulated attic jacket over pull down stair acess, new garage door opener and insulated garage door, new water heater, new dishwasher and microwave, updated bathrooms upstairs have 36'' vanities with granite and quartz counter tops. All 3 bathrooms have new LV Tile flooring. The upstairs bedrooms, hallway and living room have new LV Plank flooring. The eat in kitchen has granite counter tops and an area which will accommodate a dining table or breakfast nook, it also has a nice coffee bar! French doors in the kitchen allows access to the large deck, ideal for your morning coffee or entertaining while enjoying the view of the large, park-like back yard. Downstairs will provide another 900 sq ft of living space. Ceiling has been insulated to insure an area quiet from upstairs noise. There you will find a large family room with a feature wall, new carpeting and a fireplace, perfect for watching movies. If you need an office space and large storage closet, it adjoins the family room. There is a separate bedroom/flex room with bathroom and a separate entry, so it really can be whatever your heart desires. A Choice Home Warranty is included for peace of mind. This property offers plenty of outdoor space for recreational activities, gardening, or simply relaxing in the fresh air. Located in the highly sought after family oriented Collegedale area. Schedule a showing today!
Sold for $385,000
$385,000
10092 Sunny Ln, Ooltewah, TN 37363
4beds
2,172sqft
Single Family Residence
Built in 1971
0.48 Acres Lot
$395,700 Zestimate®
$177/sqft
$2,533 Estimated rent
Home value
$395,700
$368,000 - $427,000
$2,533/mo
Zestimate® history
Owner options
List your home for rent
$2,533/mo
Rent Zestimate®
Find your next renter with Zillow Rental Manager. Plus, with online applications, you can quickly screen prospective tenants – for free.
$2,533/mo
Rent Zestimate®
Refinance and save
$1,804/mo
Est. payment
Refinancing to a lower rate could help reduce your monthly payments and save thousands over the life of the loan.
$1,804/mo
Est. payment
Explore your selling options
Work with a Zillow partner agent
Leverage their expertise and Zillow's premium Showcase listings to get your home seen by more buyers.
Get startedList with your own agent
Get your home in front of millions of buyers by listing it on Zillow.
Learn how to do itSell it yourself
Take full control of how buyers see your home on Zillow by listing For Sale by Owner (FSBO).
List your homeWhat's special
Office spaceLarge family roomUpdated bathroomsNew carpetingRecreational activitiesInsulated attic jacketNew water heater
Zillow last checked:
Listing updated:
Listed by:
Bud Zier 423-593-5056,
RE/MAX Properties
Bought with:
Lori Montieth, 310349
Keller Williams Realty
Source: Greater Chattanooga Realtors,MLS#: 1518627
Facts & features
Interior
Bedrooms & bathrooms
- Bedrooms: 4
- Bathrooms: 3
- Full bathrooms: 3
Primary bedroom
- Level: First
Primary bedroom
- Level: Basement
Bedroom
- Level: First
Bedroom
- Level: First
Primary bathroom
- Level: First
Primary bathroom
- Level: Basement
Bathroom
- Level: First
Family room
- Level: Basement
Kitchen
- Level: First
Living room
- Level: First
Office
- Level: Basement
Heating
- Central, Electric, Heat Pump
Cooling
- Central Air, Ceiling Fan(s), Electric
Appliances
- Included: Disposal, Dishwasher, ENERGY STAR Qualified Dishwasher, ENERGY STAR Qualified Refrigerator, Electric Range, Microwave, ENERGY STAR Qualified Water Heater, Refrigerator, Self Cleaning Oven
- Laundry: In Basement, In Garage
Features
- Ceiling Fan(s), Crown Molding, Double Vanity, Eat-in Kitchen, Granite Counters, High Speed Internet, Pantry, Primary Downstairs, See Remarks, Tub/shower Combo, En Suite
- Flooring: Carpet, Ceramic Tile, Luxury Vinyl, See Remarks
- Windows: Blinds, Double Pane Windows, ENERGY STAR Qualified Windows, Garden Window(s), Insulated Windows, Screens, Vinyl Frames, Clad
- Basement: Finished,Full
- Number of fireplaces: 1
- Fireplace features: Basement, Propane, Ventless
Interior area
- Total structure area: 2,172
- Total interior livable area: 2,172 sqft
- Finished area above ground: 1,266
- Finished area below ground: 906
Property
Parking
- Total spaces: 1
- Parking features: Basement, Driveway, Garage, Garage Door Opener
- Attached garage spaces: 1
Features
- Levels: Two
- Stories: 2
- Patio & porch: Deck, Front Porch
- Exterior features: Rain Gutters
Lot
- Size: 0.48 Acres
- Dimensions: 110 x 191.68
- Features: Back Yard, Few Trees, Front Yard, Gentle Sloping, Level
Details
- Additional structures: Shed(s), Storage
- Parcel number: 151p A 013
- Special conditions: Agent Owned,Personal Interest
Construction
Type & style
- Home type: SingleFamily
- Architectural style: Split Level
- Property subtype: Single Family Residence
Materials
- Brick, Stucco, Vinyl Siding, Shingle Siding
- Foundation: Block, Slab
- Roof: Asphalt,Fiberglass,Shingle
Condition
- Updated/Remodeled
- New construction: No
- Year built: 1971
Details
- Warranty included: Yes
Utilities & green energy
- Sewer: Septic Tank
- Water: Public
- Utilities for property: Cable Available, Cable Connected
Community & HOA
Community
- Security: Smoke Detector(s)
- Subdivision: Boni Vista
HOA
- Has HOA: No
Location
- Region: Ooltewah
Financial & listing details
- Price per square foot: $177/sqft
- Tax assessed value: $270,100
- Annual tax amount: $1,554
- Date on market: 8/30/2025
- Listing terms: Cash,Conventional,FHA,VA Loan
- Road surface type: Paved
Price history
| Date | Event | Price |
|---|---|---|
| 11/21/2025 | Sold | $385,000-1.3%$177/sqft |
Source: Greater Chattanooga Realtors #1518627 Report a problem | ||
| 10/28/2025 | Contingent | $389,900$180/sqft |
Source: Greater Chattanooga Realtors #1518627 Report a problem | ||
| 8/30/2025 | Listed for sale | $389,900-1.3%$180/sqft |
Source: Greater Chattanooga Realtors #1518627 Report a problem | ||
| 8/17/2025 | Contingent | $394,900$182/sqft |
Source: Greater Chattanooga Realtors #1518627 Report a problem | ||
| 8/13/2025 | Listed for sale | $394,900+394.2%$182/sqft |
Source: Greater Chattanooga Realtors #1518627 Report a problem | ||
| 2/20/1995 | Sold | $79,900$37/sqft |
Source: Public Record Report a problem | ||
Public tax history
| Year | Property taxes | Tax assessment |
|---|---|---|
| 2025 | $1,754 +12.9% | $67,525 +65.5% |
| 2024 | $1,554 | $40,800 |
| 2023 | $1,554 +4.4% | $40,800 |
| 2022 | $1,489 +63.1% | $40,800 |
| 2021 | $913 -2% | $40,800 +21.2% |
| 2020 | $931 | $33,675 |
| 2019 | $931 | $33,675 |
| 2018 | $931 -31.7% | $33,675 |
| 2017 | $1,364 +14.5% | $33,675 |
| 2016 | $1,191 | -- |
| 2015 | $1,191 | $28,575 |
| 2014 | $1,191 +42.7% | -- |
| 2013 | $834 | $28,575 -5.3% |
| 2012 | $834 | $30,175 |
| 2011 | $834 | $30,175 |
| 2010 | $834 | $30,175 |
| 2009 | $834 | $30,175 +10.2% |
| 2008 | -- | $27,375 |
| 2007 | -- | $27,375 |
| 2006 | -- | $27,375 |
| 2005 | -- | $27,375 +26.2% |
| 2004 | -- | $21,700 |
| 2003 | -- | $21,700 |
| 2002 | -- | $21,700 |
| 2001 | -- | $21,700 +12.3% |
| 2000 | -- | $19,325 |
Find assessor info on the county website
Neighborhood: 37363
Nearby homes
- $256,800-- bd1 ba1.3k sqft10088 Sunny Ln, Ooltewah, TN 37363Off Market
- $234,700-- bd1 ba1.4k sqft3727 University Dr, Ooltewah, TN 37363Off Market
- $357,0004 bd3 ba2k sqft10093 Sunny Ln, Ooltewah, TN 37363Off Market
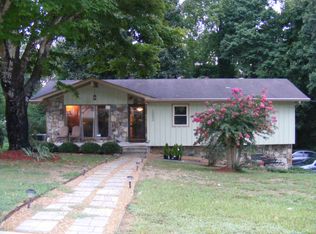
- $441,6004 bd3 ba4.8k sqft10084 Sunny Ln, Ooltewah, TN 37363Off Market
- $405,6006 bd3 ba2.7k sqft10091 Standifer Gap Rd, Ooltewah, TN 37363Off Market
- $312,500-- bd1 ba1.8k sqft10085 Sunny Ln, Ooltewah, TN 37363Off Market
- $293,000-- bd2 ba1.4k sqft10093 Standifer Gap Rd, Ooltewah, TN 37363Off Market
- $311,100-- bd2 ba1.9k sqft3733 University Dr, Ooltewah, TN 37363Off Market
Nearby schools
GreatSchools rating
- 9/10Apison Elementary SchoolGrades: PK-5Distance: 1.9 mi
- 7/10Ooltewah Middle SchoolGrades: 6-8Distance: 2.6 mi
- 5/10Ooltewah High SchoolGrades: 9-12Distance: 4.6 mi
Schools provided by the listing agent
- Elementary: Apison Elementary
- Middle: Ooltewah Middle
- High: Ooltewah
Source: Greater Chattanooga Realtors. This data may not be complete. We recommend contacting the local school district to confirm school assignments for this home.
Get a cash offer in 3 minutes
Find out how much your home could sell for in as little as 3 minutes with a no-obligation cash offer.
Estimated market value
$395,700
Get a cash offer in 3 minutes
Find out how much your home could sell for in as little as 3 minutes with a no-obligation cash offer.
Estimated market value
$395,700
- Tennessee
- Hamilton County
- Collegedale
- 37363
- 10092 Sunny Ln
