Skip main navigation
Closed
  • Price Unknown

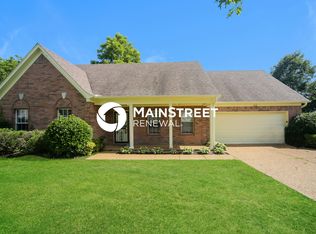
    10092 Tally Ho Dr, Olive Branch, MS 38654

    4beds
    1,955sqft
    Residential, Single Family Residence
    Built in 2000
    3,920 Square Feet Lot
    $286,300 Zestimate®
    $--/sqft
    $2,416 Estimated rent

    Home value

    $286,300

    $272,000 - $301,000

    $2,416/mo

    Zestimate® history
    Loading
    Loading...

    Owner options

    List your home for rent

    $2,416/mo

    Rent Zestimate®

    Find your next renter with Zillow Rental Manager. Plus, with online applications, you can quickly screen prospective tenants – for free.

    Learn more

    $2,416/mo

    Rent Zestimate®

    Refinance and save

    Refinancing to a lower rate could help reduce your monthly payments and save thousands over the life of the loan.

    See today's rates

    Explore your selling options

    Work with a Zillow partner agent

    Leverage their expertise and Zillow's premium Showcase listings to get your home seen by more buyers.

    Get started

    List with your own agent

    Get your home in front of millions of buyers by listing it on Zillow.

    Learn how to do it

    Sell it yourself

    Take full control of how buyers see your home on Zillow by listing For Sale by Owner (FSBO).

    List your home

    What's special

    Great family home convenient to everything! 3 bedrooms down with a great bonus/office/bedroom upstairs. 1 year old hot water heater, new faucets in primary bath. 5-6 year old roof, fresh exterior paint. Super clean and well maintained!

    Zillow last checked:

    Listing updated:

    Listed by:

    Elizabeth Duke 901-212-0755,

    The Firm Real Estate LLC

    Bought with:

    Melody Mitchell, S-56181

    eXp Realty

    Source: MLS United,MLS#: 4061340

    Facts & features

    Interior

    Bedrooms & bathrooms
    • Bedrooms: 4
    • Bathrooms: 2
    • Full bathrooms: 2
    Bedroom
    • Level: Main
    Bedroom
    • Level: Main
    Bedroom
    • Level: Main
    Bedroom
    • Level: Upper
    Bathroom
    • Level: Main
    Bathroom
    • Level: Main
    Den
    • Description: Fireplace
    • Level: Main
    Kitchen
    • Level: Main
    Laundry
    • Level: Main
    Heating
    • Central, Natural Gas
    Cooling
    • Central Air, Electric, Gas
    Appliances
    • Included: Dishwasher, Disposal, Electric Range, Microwave
    • Laundry: Laundry Room
    Features
    • Breakfast Bar, Ceiling Fan(s), Double Vanity, Eat-in Kitchen, Pantry
    • Flooring: Carpet, Combination, Tile
    • Windows: Blinds
    • Has fireplace: Yes
    • Fireplace features: Den, Gas Log, Gas Starter
    Interior area
    • Total structure area: 1,955
    • Total interior livable area: 1,955 sqft

    Property

    Parking
    • Total spaces: 2
    • Parking features: Concrete
    • Garage spaces: 2
    Features
    • Levels: One and One Half
    • Stories: 1
    • Patio & porch: Patio
    • Exterior features: Rain Gutters
    • Fencing: Privacy
    Lot
    • Size: 3,920 Square Feet
    • Dimensions: 78 x 115
    • Features: Landscaped
    Details
    • Additional structures: Shed(s)
    • Parcel number: 1067262000009200

    Construction

    Type & style
    • Home type: SingleFamily
    • Architectural style: Traditional
    • Property subtype: Residential, Single Family Residence
    Materials
    • Brick, Siding
    • Foundation: Slab
    • Roof: Asphalt,Shingle
    Condition
    • New construction: No
    • Year built: 2000

    Utilities & green energy

    • Sewer: Public Sewer
    • Water: Public
    • Utilities for property: Cable Connected, Electricity Connected, Natural Gas Connected, Sewer Connected, Water Connected

    Community & HOA

    Community
    • Features: Sidewalks
    • Security: Smoke Detector(s)
    • Subdivision: Gardens Of Fox Hunt 2nd Add
    Location
    • Region: Olive Branch

    Financial & listing details

    • Tax assessed value: $166,512
    • Annual tax amount: $1,361
    • Date on market: 10/30/2023
    • Electric utility on property: Yes

    Price history

    DateEventPrice
    12/15/2023Sold--
    Source: MLS United #4061340 Report a problem
    11/15/2023Contingent$285,000$146/sqft
    Source: MAAR #10159023 Report a problem
    11/15/2023Pending sale$285,000$146/sqft
    Source: MLS United #4061340 Report a problem
    10/30/2023Listed for sale$285,000$146/sqft
    Source: MAAR #10159023 Report a problem
    10/23/2023Pending sale$285,000$146/sqft
    Source: MLS United #4061340 Report a problem
    10/23/2023Contingent$285,000$146/sqft
    Source: MAAR #10159023 Report a problem
    10/13/2023Listed for sale$285,000$146/sqft
    Source: MLS United #4061340 Report a problem
    7/25/2013Sold--
    Source: MLS United #18308001_2284152 Report a problem

    Public tax history

    YearProperty taxesTax assessment
    2025$1,928 +16.1%$16,651 +36.8%
    2024$1,661 +22%$12,173
    2023$1,361 $12,173
    2022$1,361 $12,173
    2021$1,361 +8.7%$12,173 +7%
    2020$1,252 $11,372
    2019$1,252 $11,372
    2018$1,252 +2.6%$11,372 +2.7%
    2017$1,220 $11,078
    2016$1,220 -19.7%$11,078 -45%
    2015$1,520 +17.9%$20,156 +74%
    2014$1,289 +3.7%$11,583
    2013$1,243 $11,583
    2010-- $11,583
    2009-- $11,583
    2008-- $11,583
    Find assessor info on the county website

    Neighborhood: 38654

    Nearby schools

    GreatSchools rating
    Schools provided by the listing agent
    • Elementary: Overpark
    • Middle: Center Hill
    • High: Overton

    Source: MLS United. This data may not be complete. We recommend contacting the local school district to confirm school assignments for this home.

    Sell for more on Zillow
    Get a Zillow Showcase℠ listing at no additional cost and you could sell for .
    $286,300
    2% more
    +$5,726
    With Zillow Showcase(estimated)
    $292,026