Skip main navigation
Off market
  • $678,800

    10092 W 81st Dr, Arvada, CO 80005

    3beds
    2,485sqft
    SingleFamily
    Built in 1994
    6,590 Square Feet Lot
    $678,800 Zestimate®
    $273/sqft
    $3,610 Estimated rent

    Home value

    $678,800

    $645,000 - $713,000

    $3,610/mo

    Zestimate® history
    Loading
    Loading...

    Owner options

    List your home for rent

    $3,610/mo

    Rent Zestimate®

    Find your next renter with Zillow Rental Manager. Plus, with online applications, you can quickly screen prospective tenants – for free.

    Learn more

    $3,610/mo

    Rent Zestimate®

    Refinance and save

    $3,954/mo

    Est. payment

    Refinancing to a lower rate could help reduce your monthly payments and save thousands over the life of the loan.

    See today's rates

    $3,954/mo

    Est. payment

    Explore your selling options

    Work with a Zillow partner agent

    Leverage their expertise and Zillow's premium Showcase listings to get your home seen by more buyers.

    Get started

    List with your own agent

    Get your home in front of millions of buyers by listing it on Zillow.

    Learn how to do it

    Sell it yourself

    Take full control of how buyers see your home on Zillow by listing For Sale by Owner (FSBO).

    List your home

    What's special

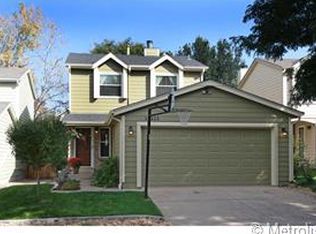
    Turn-key Two-Story Awaits You! Nearly 3000 Square Feet Of Finish! 4 Beds, 4 Baths, Has Lots Of Bells & Whistles & A Big Backyard Too! Grand Formal Living & Dining Rooms With Vaulted Ceilings. Supersized Eat-In Kitchen With Room For 2 Chefs, Guests, The Kids, Dogs & More! White Shaker Style Cabinets, Stainless Steel Appliances, Casual Dining Space, Opens Onto Deck & Backyard! Kitchen Is Open To Great Room - Great Room With Gas Fireplace Is Nicely Set For Media & Entertaining & Opens Onto The Backyard! 3 Bedrooms On 2nd Story - King-Sized Owners Suite With Large Walk In Closet & 5 Piece Bath With Tub & Walk In Shower. 2 Additional Beds Upstairs, Both With Good Closets. Full Bath In Hall Serves The 2 Beds Up. Basement Is A Big Surprise... Another Great Room For Media Use Features Wet Bar, Full Bath & Big Bedroom. Basement Is Ideal For Football, Movies, Friends Or Even Your Mother In-Law Needs Now Or In The Future. Let's Talk About The Backyard... Awesome Backyard! You'll Be Very Popular With A Big Deck, Room For A Trampoline, Gardens, Or Just Lots Of Room To Play! Step Out The Front Door To Neighborhood Favorite Lakecrest Park - Wonderful Walking, Playground For The Kids, Mature Trees, Open Space! Good Schools. Easy Access Anywhere! Don't Miss It! Showings Begin On Tuesday, June 2.

    This property is off market, which means it's not currently listed for sale or rent on Zillow. This may be different from what's available on other websites or public sources.
    Facts & features

    Interior

    Bedrooms & bathrooms
    • Bedrooms: 3
    • Bathrooms: 4
    • Full bathrooms: 3
    • 1/2 bathrooms: 1
    Heating
    • Forced air
    Cooling
    • Central
    Appliances
    • Included: Dishwasher, Dryer, Garbage disposal, Range / Oven, Refrigerator, Washer
    Features
    • Ceiling Fan(s), Wet Bar, Laminate Counters, Eat-in Kitchen, In-Law Floorplan, Open Floorplan
    • Flooring: Tile, Carpet, Hardwood, Linoleum / Vinyl
    • Windows: Double Pane Windows
    • Basement: Partially finished
    • Has fireplace: Yes
    • Fireplace features: Family Room, Gas Log
    Interior area
    • Total interior livable area: 2,485 sqft
    • Finished area below ground: 714.00

    Property

    Parking
    • Total spaces: 2
    • Parking features: Garage - Attached
    Features
    • Patio & porch: Deck, Front Porch
    • Exterior features: Brick
    Lot
    • Size: 6,590 Square Feet
    • Features: Level, Greenbelt, Sprinklers In Front
    Details
    • Parcel number: 2928403036

    Construction

    Type & style
    • Home type: SingleFamily
    • Architectural style: Traditional
    Materials
    • brick
    • Roof: Composition
    Condition
    • Year built: 1994

    Utilities & green energy

    • Sewer: Public Sewer
    • Water: Public

    Community & HOA

    HOA
    • Has HOA: Yes
    • HOA fee: $60 monthly
    Location
    • Region: Arvada

    Financial & listing details

    • Price per square foot: $273/sqft
    • Tax assessed value: $729,796
    • Annual tax amount: $4,404

    Price history

    DateEventPrice
    7/13/2020Sold$495,000$199/sqft
    Source: Public Record Report a problem
    6/8/2020Pending sale$495,000$199/sqft
    Source: Compass - Denver #8965958 Report a problem
    6/1/2020Listed for sale$495,000+22.7%$199/sqft
    Source: Compass - Denver #8965958 Report a problem
    6/13/2016Sold$403,427+3.4%$162/sqft
    Source: Public Record Report a problem
    5/6/2016Listed for sale$390,000+43.4%$157/sqft
    Source: Keller Williams - Denver - North Jeffco #9072373 Report a problem
    3/31/2003Sold$272,000+67.4%$109/sqft
    Source: Public Record Report a problem
    4/3/1996Sold$162,500-4.4%$65/sqft
    Source: Public Record Report a problem
    1/2/1996Sold$170,000+11.9%$68/sqft
    Source: Public Record Report a problem
    4/18/1994Sold$151,975$61/sqft
    Source: Public Record Report a problem

    Public tax history

    YearProperty taxesTax assessment
    2025$4,404 -0.1%$45,612 +0.3%
    2024$4,410 +18.4%$45,466
    2023$3,724 -1.6%$45,466 +19.6%
    2022$3,786 +6.8%$38,030 -2.8%
    2021$3,545 $39,124 +6.5%
    2020$3,545 +1.4%$36,739
    2019$3,498 +12.4%$36,739 +15.6%
    2018$3,112 $31,778
    2017$3,112 +17.7%$31,778 +15.7%
    2016$2,643 $27,454
    2015$2,643 +11.5%$27,454 +17.3%
    2014$2,370 +0.2%$23,410
    2013$2,366 +2.1%$23,410 -0.7%
    2012$2,316 -0.6%$23,585
    2011$2,331 +5.8%$23,585 -1.3%
    2010$2,204 -3%$23,890
    2009$2,272 +0%$23,890 -2.8%
    2008$2,272 +3.4%$24,580
    2007$2,197 +1%$24,580 +4.4%
    2006$2,175 +3%$23,540 +3%
    2005$2,111 +9.3%$22,860
    2004$1,932 +7.4%$22,860
    2003$1,798 +1.7%$22,860 +9.2%
    2002$1,768 +5.6%$20,940 +18%
    2001$1,675 -1%$17,740
    2000$1,691 $17,740
    Find assessor info on the county website

    Neighborhood: Lakecrest Cluster

    Nearby schools

    GreatSchools rating
    Schools provided by the listing agent
    • Elementary: Sierra
    • Middle: Oberon
    • High: Ralston Valley
    • District: Jefferson County R-1

    Source: The MLS. This data may not be complete. We recommend contacting the local school district to confirm school assignments for this home.

    Get a cash offer in 3 minutes
    Find out how much your home could sell for in as little as 3 minutes with a no-obligation cash offer.
    Estimated market value
    $678,800
    Get a cash offer in 3 minutes
    Find out how much your home could sell for in as little as 3 minutes with a no-obligation cash offer.
    Estimated market value
    $678,800