Skip main navigation
Off market
  • Price Unknown

    10093 46th St NE, Calgary, AB T3J 0Y5

    3beds
    1,501sqft
    Single Family Residence
    Built in 2019
    2,613.6 Square Feet Lot
    $-- Zestimate®
    C$--/sqft
    C$2,301 Estimated rent

    Home value

    Not available

    Estimated sales range

    Not available

    Not available

    Loading
    Loading...

    Owner options

    List your home for rent

    C$2,301/mo

    Rent Zestimate®

    Find your next renter with Zillow Rental Manager. Plus, with online applications, you can quickly screen prospective tenants – for free.

    Learn more

    C$2,301/mo

    Rent Zestimate®

    Refinance and save

    Refinancing to a lower rate could help reduce your monthly payments and save thousands over the life of the loan.

    See today's rates

    Explore your selling options

    Work with a Zillow partner agent

    Leverage their expertise and Zillow's premium Showcase listings to get your home seen by more buyers.

    Get started

    List with your own agent

    Get your home in front of millions of buyers by listing it on Zillow.

    Learn how to do it

    Sell it yourself

    Take full control of how buyers see your home on Zillow by listing For Sale by Owner (FSBO).

    List your home

    What's special

    Walk-in closetWaterline to the fridgeDouble-car garageSoft-closing drawersHalf bathroomLaminate flooringRing doorbell


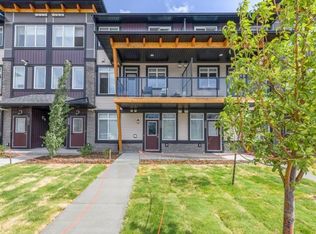
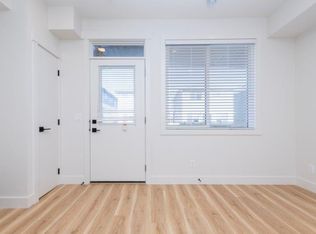
    Come into this beautiful half-duplex home. The warmth and elegance of this home will invite you in and make you want to stay! Experience the property virtually through a 3D tour to uncover this perfect home. You will find sophistication as you experience various upgrades: 9 ft floor ceiling, vanity in the main washroom, matching quartz countertops throughout the house, waterline to the fridge, soft-closing drawers, 55 oz shag carpet, Smart upgrades include wifi nest thermostat, ring doorbell, wifi connected garage door and so much more! The laminate flooring on the main floor compliments the walls creating the perfect ambience for your family. The living room speaks for itself and must be experienced. The half bathroom on the main floor is perfectly placed. Keep walking and you will go right into the kitchen and prepare for your senses to be pleasantly surprised with a large kitchen island. There is still plenty of a room for a dining table due to careful designing. Just imagine that this perfectly designed kitchen could be yours and it leads right onto the deck. Barbecue, relax, get fresh air here while you enjoy your backyard. Hop into your car whenever you need which is parked in the double-car garage at the back. Thats right, a double-car garage. Spacious and ready to go for all your outdoor needs. Back inside this modern home, awaiting your presence, the basement is ready to be developed to reflect your personal touch. Design it the way you want! Keep the space for yourself or rent it out in the future as a separate entrance is already in place. Now for the second floor. The spacious master bedroom connects you to your walk-in closet and a 5-piece ensuite (double-sink). Its where you find peace and tranquility and luxury. Just down the hall is a full bathroom accessible to all on the second floor. Now wait a minute, you are going to love doing laundry on the second floor! Wash and fold those clothes and plenty of room! Two more spacious bedrooms for guests, family, friends or even an office! This house is waiting to welcome your future!

    This property is off market, which means it's not currently listed for sale or rent on Zillow. This may be different from what's available on other websites or public sources.

    Zillow last checked:

    Source: Century 21 Canada,MLS®#: A2080798MLS Logo

    Facts & features

    Interior

    Bedrooms & bathrooms
    • Bedrooms: 3
    • Bathrooms: 3
    • Full bathrooms: 2
    • 1/2 bathrooms: 1
    Heating
    • Has Heating (Unspecified Type)
    Features
    • Basement: yes
    • Has fireplace: Yes
    Interior area
    • Total structure area: 1,501
    • Total interior livable area: 1,501 sqft

    Property

    Parking
    • Parking features: DOUBLE GARAGE DETACHED
    • Has garage: Yes
    Lot
    • Size: 2,613 sqft

    Construction

    Type & style
    • Home type: SingleFamily
    • Property subtype: Single Family Residence
    Condition
    • Year built: 2019

    Community & neighborhood

    Location
    • Region: Calgary

    Price history

    Price history is unavailable.

    Public tax history

    Tax history is unavailable.

    Neighborhood: Saddle Ridge

    Nearby schools

    GreatSchools rating

    No schools nearby

    We couldn't find any schools near this home.