Welcome to a home where every detail has been thoughtfully updated to provide both luxury and seamless functionality. This stunning, move-in-ready end-unit townhouse, boasting over 2,400 sq ft of space, stands apart as a truly modern residence in a vibrant Upper Marlboro community. Experience a lifestyle of comfort and convenience where high-end design meets an intelligently upgraded infrastructure. A Fully Integrated, High-Performance Home: This isn't just a home with new parts; it's a home with a completely upgraded core. The new heat pump and air handler (2022) are paired with an Aerus Air Scrubber to provide not just heating and cooling, but a continuously purified and healthier living environment. Recent plumbing and a heavy-up 200 AMP electrical service ensure the home's systems are robust and ready for today's demands, while the new water heater (installed within the last two years) eliminates a major future expense. Wired for the Future: Say goodbye to Wi-Fi dead zones and slow connections. The entire home is professionally networked with cutting-edge CAT 8 cabling to support the fastest possible internet speeds, making 4K/8K streaming, remote work, and online gaming seamless and reliable throughout every room. This is a functional upgrade that elevates every aspect of your digital life. Custom Storage, Unmatched Organization: The home’s elegance is matched by its incredible efficiency. The remodeled kitchen is anchored by a Closet America custom pantry, offering unparalleled organization that makes cooking and entertaining a joy. This attention to detail extends to the primary suite, which features a bespoke, full-wall Closet America closet with drawers and dedicated jewelry storage, creating a serene and organized personal sanctuary. The exclusive Closet America warranty is transferable to the new owner, guaranteeing the quality and craftsmanship for years to come. Spacious & Versatile Living: This 3 bedroom, 2.5 bath home provides ample space for both relaxation and entertaining. The fully finished basement, complete with a cozy fireplace, is the perfect flex space for a home theater, gym, or a lively family room. Community and Convenience: Located in a well-established community, the property offers hassle-free living. Two assigned parking spaces provide ultimate convenience. Enjoy a quiet suburban feel with easy access to shopping, dining, healthcare, trains, and major commuter routes.
Sold for $350,000
$350,000
10093 Campus Way S Unit 78, Upper Marlboro, MD 20774
3beds
2,440sqft
Townhouse
Built in 1973
5,131 Square Feet Lot
$349,300 Zestimate®
$143/sqft
$2,963 Estimated rent
Home value
$349,300
$311,000 - $391,000
$2,963/mo
Zestimate® history
Owner options
List your home for rent
$2,963/mo
Rent Zestimate®
Find your next renter with Zillow Rental Manager. Plus, with online applications, you can quickly screen prospective tenants – for free.
$2,963/mo
Rent Zestimate®
Refinance and save
$2,463/mo
Est. payment
Refinancing to a lower rate could help reduce your monthly payments and save thousands over the life of the loan.
$2,463/mo
Est. payment
Explore your selling options
Work with a Zillow partner agent
Leverage their expertise and Zillow's premium Showcase listings to get your home seen by more buyers.
Get startedList with your own agent
Get your home in front of millions of buyers by listing it on Zillow.
Learn how to do itSell it yourself
Take full control of how buyers see your home on Zillow by listing For Sale by Owner (FSBO).
List your homeWhat's special
Zillow last checked:
Listing updated:
Listed by:
RICH THOMAS 240-463-3706,
Redfin Corp
Bought with:
Ty Scates
Keller Williams Realty Centre
Source: Bright MLS,MLS#: MDPG2161944
Facts & features
Interior
Bedrooms & bathrooms
- Bedrooms: 3
- Bathrooms: 3
- Full bathrooms: 2
- 1/2 bathrooms: 1
- Main level bathrooms: 1
Basement
- Area: 0
Heating
- Other, Electric
Cooling
- Central Air, Electric
Appliances
- Included: Water Heater
Features
- Basement: Finished
- Number of fireplaces: 1
- Fireplace features: Wood Burning
Interior area
- Total structure area: 2,440
- Total interior livable area: 2,440 sqft
- Finished area above ground: 2,440
- Finished area below ground: 0
Property
Parking
- Parking features: Assigned, On Street
- Has uncovered spaces: Yes
- Details: Assigned Parking
Accessibility
- Accessibility features: None
Features
- Levels: Three
- Stories: 3
- Pool features: None
Lot
- Size: 5,131 Square Feet
Details
- Additional structures: Above Grade, Below Grade
- Parcel number: 17131518547
- Zoning: R
- Special conditions: Standard
Construction
Type & style
- Home type: Townhouse
- Architectural style: Other
- Property subtype: Townhouse
Materials
- Brick, Other
- Foundation: Other
Condition
- New construction: No
- Year built: 1973
Utilities & green energy
- Sewer: Public Sewer
- Water: Public
Community & HOA
Community
- Subdivision: Prince Place
HOA
- Has HOA: Yes
- HOA fee: $220 monthly
Location
- Region: Upper Marlboro
Financial & listing details
- Price per square foot: $143/sqft
- Tax assessed value: $268,800
- Annual tax amount: $3,780
- Date on market: 8/14/2025
- Listing agreement: Exclusive Right To Sell
- Listing terms: Cash,Conventional,FHA,VA Loan
- Ownership: Fee Simple
Price history
| Date | Event | Price |
|---|---|---|
| 11/21/2025 | Sold | $350,000-5.4%$143/sqft |
Source:  Bright MLS #MDPG2161944 Report a problem Bright MLS #MDPG2161944 Report a problem | ||
| 10/22/2025 | Contingent | $369,900$152/sqft |
Source: Bright MLS #MDPG2161944 Report a problem | ||
| 10/15/2025 | Price change | $369,900-2.6%$152/sqft |
Source: Bright MLS #MDPG2161944 Report a problem | ||
| 10/3/2025 | Listed for sale | $379,900-1.3%$156/sqft |
Source: Bright MLS #MDPG2161944 Report a problem | ||
| 9/16/2025 | Listing removed | $385,000$158/sqft |
Source: Bright MLS #MDPG2161944 Report a problem | ||
| 8/14/2025 | Listed for sale | $385,000+95.9%$158/sqft |
Source: Bright MLS #MDPG2161944 Report a problem | ||
| 5/31/2018 | Sold | $196,500-8.6%$81/sqft |
Source: Public Record Report a problem | ||
| 3/16/2018 | Listed for sale | $214,999$88/sqft |
Source: Redfin Corp #1000278024 Report a problem | ||
Public tax history
| Year | Property taxes | Tax assessment |
|---|---|---|
| 2025 | $4,392 +55.3% | $268,800 +5.7% |
| 2024 | $2,829 +6% | $254,400 +6% |
| 2023 | $2,669 | $240,000 |
| 2022 | $2,669 +18.2% | $240,000 +18.2% |
| 2021 | $2,257 +10% | $203,000 +10% |
| 2020 | $2,052 -17.7% | $184,500 +9.9% |
| 2019 | $2,494 | $167,833 |
| 2018 | $2,494 +5.2% | $167,833 +5.2% |
| 2017 | $2,370 -38.6% | $159,500 +0.2% |
| 2016 | $3,861 | $159,167 +0.2% |
| 2015 | $3,861 | $158,833 +0.2% |
| 2014 | $3,861 | $158,500 |
| 2013 | -- | $158,500 |
| 2012 | -- | $158,500 -35.5% |
| 2011 | -- | $245,580 +11% |
| 2010 | -- | $221,246 +12.4% |
| 2009 | -- | $196,913 +14.1% |
| 2008 | -- | $172,580 +11.3% |
| 2007 | -- | $155,052 +12.7% |
| 2006 | -- | $137,526 +14.6% |
| 2005 | -- | $120,000 +3.8% |
| 2004 | -- | $115,566 |
| 2003 | -- | $115,566 +8.3% |
| 2002 | -- | $106,700 |
| 2001 | -- | $106,700 |
Find assessor info on the county website
Neighborhood: Largo
Nearby homes
- $325,0003 bd2 ba1k sqft10023 Campus Way S UNIT 113, Upper Marlboro, MD 20774Sold

- $277,2003 bd2 ba1.5k sqft10099 Campus Way S, Upper Marlboro, MD 20774Off Market
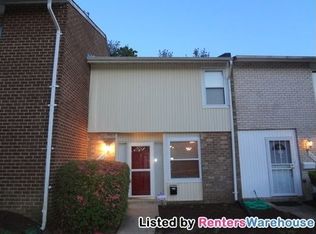
- $266,700-- bd-- ba1.8k sqft10119 Campus Way S #65, Upper Marlboro, MD 20774Off Market
- $345,5003 bd3 ba5.1k sqft10117 Campus Way S #66, Upper Marlboro, MD 20774Off Market
- $301,8003 bd3 ba1.9k sqft10113 Campus Way S UNIT 68, Upper Marlboro, MD 20774Off Market
- $257,000-- bd-- ba1.7k sqft10111 Campus Way S #69, Upper Marlboro, MD 20774Off Market
- $322,5003 bd3 ba1.6k sqft10109 Campus Way S UNIT 70, Upper Marlboro, MD 20774Off Market
- $274,0002 bd3 ba1.8k sqft10091 Campus Way S UNIT 79, Upper Marlboro, MD 20774Off Market
Nearby schools
GreatSchools rating
- 2/10Lake Arbor Elementary SchoolGrades: PK-5Distance: 1.2 mi
- 2/10Ernest Everett Just Middle SchoolGrades: 6-8Distance: 1.4 mi
- 3/10Largo High SchoolGrades: 9-12Distance: 0.6 mi
Schools provided by the listing agent
- District: Prince George's County Public Schools
Source: Bright MLS. This data may not be complete. We recommend contacting the local school district to confirm school assignments for this home.
Get a cash offer in 3 minutes
Find out how much your home could sell for in as little as 3 minutes with a no-obligation cash offer.
Estimated market value
$349,300
Get a cash offer in 3 minutes
Find out how much your home could sell for in as little as 3 minutes with a no-obligation cash offer.
Estimated market value
$349,300
- Maryland
- Prince Georges County
- Upper Marlboro
- 20774
- Largo
- 10093 Campus Way S Unit 78
Nearby cities
Nearby neighborhoods
Nearby zip codes
Other Upper Marlboro Topics
